Luxurious Estate with Breathtaking, Million-dollar views of the Great Smoky Mountains, the Foothills Parkway. Enjoy a serene and picturesque atmosphere, all while being close to downtown Maryville, Maryville City Parks on The Greenbelt, the Airport, and only minutes to Knoxville. First time being offered for sale, in this very sought after location.
Over 4000 square feet of living space, providing ample room for relaxation and entertainment. Main level offers a large Primary suite with 2 additional bedrooms in a split bedroom design, Livingroom, Dining room, Kitchen & 2 Car garage.
Complete Separate Living Quarters Downstairs with a Full Kitchen, Living Room, 2 Additional Office/Bedrooms, Additional Laundry room, 3rd Oversized Garage with extra storage and Private outdoor patio facing the Mountains: Ideal for Multi-Generational Living, Guests, or as a potential rental income source.
This well built, custom home offers a blank canvas awaiting a new family to come in and make it their own!
Seller is offering a $100,000 credit to the buyer for Kitchen & Bath Upgrades.
This home is on Public water, but there is also a well on the property, pump is currently not woking.
Active
$1,900,000
2112 Cochran Rd, Maryville, TN 37803
3beds
4,018sqft
Single Family Residence
Built in 1995
1.24 Acres Lot
$-- Zestimate®
$473/sqft
$-- HOA
What's special
Split bedroom designAdditional laundry roomLarge primary suiteDining room
- 11 days
- 772
- 31
Likely to sell faster than
Zillow last checked:
Listing updated:
Listed by:
David Hill 865-293-8394,
Little River Realty 865-268-9633
Source: East Tennessee Realtors,MLS#: 1361429
Facts & features
Interior
Bedrooms & bathrooms
- Bedrooms: 3
- Bathrooms: 4
- Full bathrooms: 4
Rooms
- Room types: Bonus Room
Heating
- Central, Natural Gas, Electric
Cooling
- Central Air
Appliances
- Included: Dishwasher, Disposal, Microwave, Range, Refrigerator, Self Cleaning Oven
Features
- Walk-In Closet(s), Cathedral Ceiling(s), Pantry, Eat-in Kitchen, Bonus Room
- Flooring: Carpet, Tile
- Windows: Insulated Windows
- Basement: Walk-Out Access,Finished
- Number of fireplaces: 3
- Fireplace features: Gas Log
Interior area
- Total structure area: 4,018
- Total interior livable area: 4,018 sqft
Property
Parking
- Total spaces: 3
- Parking features: Garage Faces Side, Garage Faces Rear, Off Street, Attached, Basement, Main Level
- Attached garage spaces: 3
Features
- Exterior features: Balcony
- Has view: Yes
- View description: Mountain(s)
Lot
- Size: 1.24 Acres
- Features: Level, Rolling Slope
Details
- Parcel number: 079 081.04
Construction
Type & style
- Home type: SingleFamily
- Architectural style: Contemporary
- Property subtype: Single Family Residence
Materials
- Stucco, Block, Frame
Condition
- Year built: 1995
Utilities & green energy
- Sewer: Septic Tank
- Water: Public
Community & HOA
Location
- Region: Maryville
Financial & listing details
- Price per square foot: $473/sqft
- Tax assessed value: $657,200
- Annual tax amount: $2,612
- Date on market: 11/7/2026
Estimated market value
Not available
Estimated sales range
Not available
Not available
Price history
| Date | Event | Price |
|---|---|---|
| 11/7/2026 | Listed for sale | $1,900,000+7500%$473/sqft |
Source:  East Tennessee Realtors #1361429 Report a problem | ||
| 1/1/1983 | Sold | $25,000$6/sqft |
Source: Agent Provided Report a problem | ||
Public tax history
| Year | Property taxes | Tax assessment |
|---|---|---|
| 2025 | $2,612 | $164,300 |
| 2024 | $2,612 | $164,300 |
| 2023 | $2,612 +0.2% | $164,300 +55.7% |
| 2022 | $2,607 | $105,550 |
| 2021 | $2,607 | $105,550 |
| 2020 | $2,607 | $105,550 |
| 2019 | $2,607 +20% | $105,550 +20% |
| 2018 | $2,173 +2% | $87,975 |
| 2017 | $2,130 +0.8% | $87,975 +0.8% |
| 2016 | $2,113 +12.6% | $87,275 |
| 2015 | $1,876 | $87,275 |
| 2014 | -- | $87,275 -13.4% |
| 2013 | $2,167 | $100,775 |
| 2012 | $2,167 +0% | $100,775 +0% |
| 2011 | $2,167 +5.4% | $100,774 |
| 2010 | $2,056 | $100,774 |
| 2009 | -- | $100,774 +4.1% |
| 2008 | $2,159 | $96,796 |
| 2007 | $2,159 +2.3% | $96,796 |
| 2006 | $2,110 -10.3% | $96,796 |
| 2005 | $2,352 +35% | $96,796 +19.5% |
| 2004 | $1,742 | $81,021 |
| 2002 | $1,742 | $81,021 |
| 2001 | -- | $81,021 -75% |
| 2000 | -- | $324,083 |
Find assessor info on the county website
Monthly payment
Est. payment
Payment breakdown
Explore the cost of this home by adjusting the details. Changes won't be saved.Climate risks
Neighborhood: 37803
Nearby schools
Schools provided by the listing agent
- Elementary: Fairview
- Middle: Carpenters
- High: Heritage
Source: East Tennessee Realtors. This data may not be complete. We recommend contacting the local school district to confirm school assignments for this home.
Similar homes
- $1,325,0005 bd5 ba4.2k sqft2039 Chasewood Ln, Maryville, TN 37803Active
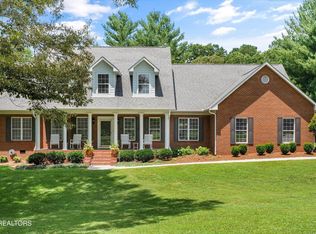
 MLS ID #1347873, Dwight Price, The Dwight Price Group Realty Executives Associates. East Tennessee Realtors
- $1,950,0004 bd5 ba5.9k sqft4031 Barb Hollow Rd, Walland, TN 37886Active
 MLS ID #1361611, Missi Riddick, Realty Executives Associates. East Tennessee Realtors
- $1,050,0003 bd3 ba2.3k sqft1710 Murphy Myers Rd, Maryville, TN 37803Active
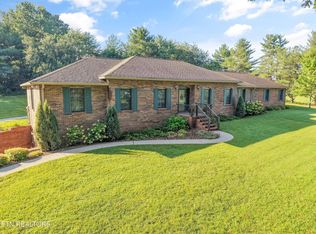 MLS ID #1349074, Dwight Price, The Dwight Price Group Realty Executives Associates. East Tennessee Realtors
- $1,749,9004 bd3 ba4k sqft2627 Tuckaleechee Pike, Maryville, TN 37803Active
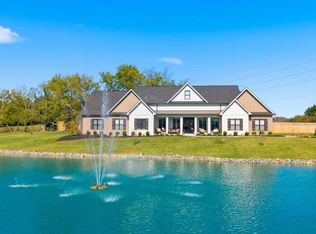 MLS ID #1359291, Gina Redmond, United Real Estate Solutions. East Tennessee Realtors
- $1,500,0003 bd6 ba3.7k sqft1045 Clendenen Rd, Maryville, TN 37801ActiveMLS ID #1355035, Dwight Price, The Dwight Price Group Realty Executives Associates. East Tennessee Realtors
- $1,899,0003 bd5 ba5.5k sqft8506 River Club Way, Knoxville, TN 37922ActiveMLS ID #1349295, Amy Brock Smith, Alliance Sotheby's International. East Tennessee Realtors
- $1,149,9995 bd5 ba5.8k sqft3634 Old Niles Ferry Rd, Maryville, TN 37801ActiveMLS ID #1355976, Mike Durham, Keyo Homes. East Tennessee Realtors
- $1,650,0003 bd5 ba4.6k sqft218 Coyatee Dr, Loudon, TN 37774ActiveMLS ID #1361315, Krista Freshour, Honors Real Estate Services LLC. East Tennessee Realtors
- $1,695,0004 bd4 ba5.3k sqft4728 N Wildwood Rd, Maryville, TN 37804ActiveMLS ID #1321271, Sherry Jones Paul, Realty Executives Associates. East Tennessee Realtors
- $1,650,0003 bd4 ba5.8k sqft155 Lake Crest Dr, Lenoir City, TN 37772ActiveMLS ID #1357942, Debby Hill, Berkshire HathawayHome Services J Douglas Properties. East Tennessee Realtors
- $997,5005 bd3 ba4.7k sqft4008 Legends Way, Maryville, TN 37801ActiveMLS ID #1353810, Dwight Price, The Dwight Price Group Realty Executives Associates. East Tennessee Realtors
- $1,049,9003 bd3 ba2.6k sqft767 Farmington Way, Maryville, TN 37801ActiveMLS ID #1351252, Matt Mallacoccio, United Real Estate Solutions. East Tennessee Realtors
- $1,724,9004 bd6 ba5.7k sqft12415 Rivendell Way, Knoxville, TN 37922ActiveMLS ID #1357558, Debaran Hughes, Realty Executives Associates. East Tennessee Realtors
- $1,300,0005 bd4 ba4.2k sqft901 Broken Shaft Ln, Knoxville, TN 37922ActiveMLS ID #1362008, Jennifer Cook, Keller Williams Signature. East Tennessee Realtors
- $1,595,0004 bd5 ba4.8k sqft4476 Whetstone Rd, Sevierville, TN 37862For Sale
 MLS ID #713368, Katelyn Warren, Century 21 Legacy GP. Lakeway Area AOR
- $1,625,0004 bd5 ba4.7k sqft2412 Toressa Ln, Knoxville, TN 37922ActiveMLS ID #1356858, Lisa McNealy, Greater Impact Realty. East Tennessee Realtors
- $1,499,0003 bd6 ba5.1k sqft7514 Rivertrace Blvd, Knoxville, TN 37920ActiveMLS ID #1344685, Aaryn Spoon, Crye-Leike Realtors South, Inc. East Tennessee Realtors
- $1,600,0005 bd6 ba3.4k sqft1464 Twin Coves Dr, Lenoir City, TN 37772ActiveMLS ID #1360635, Brandy Lydon, Volunteer Realty. East Tennessee Realtors
- $1,050,0004 bd4 ba3.8k sqft5554 Ashbrook Ln, Maryville, TN 37801ActiveMLS ID #1357516, Meaghan Garland, Price and Associates REALTORS, LLC. East Tennessee Realtors
- $994,5003 bd4 ba5.5k sqft1126 Kessler Way, Maryville, TN 37801ActiveMLS ID #1332451, Martha Riordan, MR10 Realty. East Tennessee Realtors
