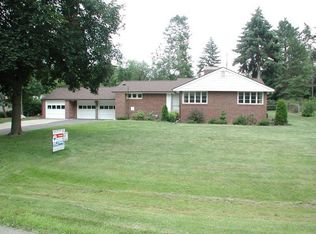
Welcome to 2112 Cumberland in the desirable River Forest Subdivision! They sure don't make them like they used to. This home was built when materials were solid and structural integrity was at its finest. River Forest has been a stable community that many homeowners hope to become a part of. They understand what it's like to have neighbors that care and a community that works together. This home needs some attention, but when it's complete, you'll have yourself a beautifully updated home with a sunroom, large yard, quiet street and a ton of room inside for all your needs! Don't miss out on this opportunity to own a fabulous structure that can last your lifetime. The oversized, 2 car garage has a large closet and a 12x7 workshop at the back with electricity and wi-fi. The rear door to the back yard has been closed over with insulate board, but could easily be cut out, and put back in. There is access to the garage attic in the ceiling as well as from an upstairs bedroom. Large back yard that's fully fenced in with a gate on each side of the house to the front yard. The sunroom is very solid with screens and solid wood roof and downspouts. From the garage you walk into the cozy breezeway that can also act as a family room, office or playroom. It has a large cedar closet and built-ins and an adjacent half bath. The kitchen has many tall cabinets, a window to the back yard over the sink as well as an attached breakfast nook with benches and table, a large window to the rear yard, and a built-in hutch with cupboards and glass doors. The adjacent dining room is quite large and could be a 3rd bedroom or office as well. That room continues to the front door and entryway as well as the stairs to the second floor. There's a walk-in closet in the entryway and there's a doorway that completes the first-floor circle into the very large living room. The living room has a huge picture window to the backyard, and 3 other large double hung windows for plenty of natural light. There is also a fireplace with a marble hearth, a large wooden mantel, built-ins, electrical outlet above the mantel, and a wood log storage cupboard on the side. The full bath upstairs has a full tub and heat lamp. There are also 2 large bedrooms, plenty of closet space as well as attic access, and built-in drawers and cupboards in the hallway. The full basement leaves plenty of room to finish off more living area and a walk out door takes you outside and up the stairs next to the garage entry. The main floor is currently carpeted but is believed to be solid wood flooring underneath.
Sold for $160,000
$160,000
2112 Cumberland Rd, Lansing, MI 48906
2beds
1,981sqft
Single Family Residence
Built in 1948
0.31 Acres Lot
$161,100 Zestimate®
$81/sqft
$2,091 Estimated rent
Home value
$161,100
$153,000 - $169,000
$2,091/mo
Zestimate® history
Owner options
List your home for rent
$2,091/mo
Rent Zestimate®
Find your next renter with Zillow Rental Manager. Plus, with online applications, you can quickly screen prospective tenants – for free.
$2,091/mo
Rent Zestimate®
Refinance and save
$1,206/mo
Est. payment
Refinancing to a lower rate could help reduce your monthly payments and save thousands over the life of the loan.
$1,206/mo
Est. payment
Explore your selling options
Work with a Zillow partner agent
Leverage their expertise and Zillow's premium Showcase listings to get your home seen by more buyers.
Get startedList with your own agent
Get your home in front of millions of buyers by listing it on Zillow.
Learn how to do itSell it yourself
Take full control of how buyers see your home on Zillow by listing For Sale by Owner (FSBO).
List your homeWhat's special
Adjacent half bath
Zillow last checked:
Listing updated:
Listed by:
Nick Pehlivanoglu 517-974-9895,
Coldwell Banker Professionals-Delta
Bought with:
Hope Bungard, 6501440371
EXP Realty - Haslett
Source: Greater Lansing AOR,MLS#: 298052
Facts & features
Interior
Bedrooms & bathrooms
- Bedrooms: 2
- Bathrooms: 2
- Full bathrooms: 1
- 1/2 bathrooms: 1
Primary bedroom
- Level: Second
- Area: 167.24 Square Feet
- Dimensions: 14.8 x 11.3
Bedroom 2
- Description: 2 closets
- Level: Second
- Area: 147.84 Square Feet
- Dimensions: 13.2 x 11.2
Dining room
- Level: First
- Area: 157.55 Square Feet
- Dimensions: 13.7 x 11.5
Family room
- Description: Sun Room Off garage entrance
- Level: First
- Area: 132 Square Feet
- Dimensions: 12 x 11
Great room
- Description: Windows covered
- Level: Basement
- Area: 238.68 Square Feet
- Dimensions: 22.1 x 10.8
Kitchen
- Description: Has Dishwasher hook up
- Level: First
- Area: 82.08 Square Feet
- Dimensions: 11.4 x 7.2
Laundry
- Description: Has door to exterior
- Level: Basement
- Area: 215.94 Square Feet
- Dimensions: 19.11 x 11.3
Living room
- Level: First
- Area: 255.2 Square Feet
- Dimensions: 23.2 x 11
Other
- Description: Screened, Entrance from house & Exterior
- Level: First
- Area: 130 Square Feet
- Dimensions: 13 x 10
Other
- Description: Foyer Walk in closet
- Level: First
- Area: 40.47 Square Feet
- Dimensions: 7.1 x 5.7
Other
- Description: Breakfast Nook Table and seating included Built in hutch
- Level: First
- Area: 48.99 Square Feet
- Dimensions: 7.1 x 6.9
Heating
- Central, Fireplace(s), Forced Air, Hot Water, Natural Gas
Cooling
- Central Air
Appliances
- Included: Disposal, Dryer, Oven, Range, Range Hood, Refrigerator, Washer, Water Heater
- Laundry: In Basement, Laundry Room
Features
- Bookcases, Built-in Features, Cedar Closet(s), Double Closet, Eat-in Kitchen, Entrance Foyer, Natural Woodwork, Pantry, Storage, Walk-In Closet(s)
- Flooring: Carpet, Hardwood, Varies
- Basement: Exterior Entry,Full,Interior Entry,Partially Finished,Walk-Out Access,Walk-Up Access
- Has fireplace: Yes
- Fireplace features: Gas, Family Room, Living Room
Interior area
- Total structure area: 2,143
- Total interior livable area: 1,981 sqft
- Finished area above ground: 1,173
- Finished area below ground: 808
Property
Parking
- Total spaces: 2
- Parking features: Attached, Driveway, Garage, Inside Entrance, Oversized, Storage
- Has attached garage: Yes
- Carport spaces: 2
- Has uncovered spaces: Yes
Features
- Levels: One and One Half
- Stories: 1.5
- Patio & porch: Awning(s), Front Porch, Patio, Porch
- Exterior features: Awning(s), Lighting, Outdoor Grill, Rain Gutters
- Pool features: None
- Spa features: None
- Fencing: Back Yard,Chain Link,Fenced,Full,Gate,Perimeter
- Has view: Yes
- View description: Neighborhood
Lot
- Size: 0.31 Acres
- Dimensions: 102 x 155
- Features: Back Yard, City Lot, Few Trees, Front Yard, Landscaped, Near Public Transit, Subdivided
Details
- Additional structures: Workshop
- Foundation area: 971
- Parcel number: 33010105303121
- Zoning description: Zoning
- Special conditions: Probate Listing
Construction
Type & style
- Home type: SingleFamily
- Architectural style: Cape Cod
- Property subtype: Single Family Residence
Materials
- Brick, Vinyl Siding
- Roof: Shingle
Condition
- Year built: 1948
Utilities & green energy
- Sewer: Public Sewer
- Water: Public
- Utilities for property: Water Connected, Sewer Connected, Natural Gas Connected, Electricity Connected, Cable Connected
Community & HOA
Community
- Security: Secured Garage/Parking, Smoke Detector(s)
- Subdivision: River Forest
Location
- Region: Lansing
Financial & listing details
- Price per square foot: $81/sqft
- Tax assessed value: $91,700
- Annual tax amount: $4,126
- Date on market: 7/30/2026
- Listing terms: Cash,Conventional
- Road surface type: Asphalt, Concrete
Price history
| Date | Event | Price |
|---|---|---|
| 9/2/2026 | Sold | $160,000$81/sqft |
Source:  Greater Lansing AOR #298052 Report a problem Greater Lansing AOR #298052 Report a problem | ||
| 8/31/2026 | Pending sale | $160,000$81/sqft |
Source: Greater Lansing AOR #298052 Report a problem | ||
| 8/18/2026 | Price change | $160,000-3%$81/sqft |
Source: Greater Lansing AOR #298052 Report a problem | ||
| 8/8/2026 | Price change | $165,000-2.9%$83/sqft |
Source: Greater Lansing AOR #298052 Report a problem | ||
| 7/30/2026 | Listed for sale | $170,000$86/sqft |
Source: Greater Lansing AOR #298052 Report a problem | ||
Public tax history
| Year | Property taxes | Tax assessment |
|---|---|---|
| 2025 | $3,966 +6.7% | $91,700 +1.3% |
| 2024 | $3,717 | $90,500 +17.8% |
| 2023 | -- | $76,800 +8% |
| 2022 | -- | $71,100 +7.1% |
| 2021 | -- | $66,400 +3.4% |
| 2020 | -- | $64,200 +9.9% |
| 2019 | $2,829 | $58,400 +1.2% |
| 2018 | $2,829 +4.6% | $57,700 |
| 2017 | $2,706 | $57,700 +9.7% |
| 2016 | $2,706 | $52,600 +5.4% |
| 2015 | $2,706 | $49,900 +2.9% |
| 2014 | $2,706 | $48,500 -0.4% |
| 2013 | -- | $48,700 -1.4% |
| 2012 | -- | $49,400 -9% |
| 2011 | -- | $54,300 -9.5% |
| 2010 | -- | $60,000 -7.8% |
| 2009 | -- | $65,100 -6.6% |
| 2008 | -- | $69,700 +1.8% |
| 2007 | -- | $68,500 +14.4% |
| 2006 | -- | $59,900 +4.4% |
| 2005 | -- | $57,400 +5.7% |
| 2004 | -- | $54,300 +9.7% |
| 2003 | -- | $49,500 +6.5% |
| 2002 | -- | $46,500 +4.7% |
| 2001 | -- | $44,400 +6.7% |
| 2000 | -- | $41,600 |
Find assessor info on the county website
Neighborhood: River Forest
Nearby homes
- $213,5004 bd2 ba1.5k sqft2120 Cumberland Rd, Lansing, MI 48906Off Market
- $227,1002 bd1 ba1.7k sqft2104 Cumberland Rd, Lansing, MI 48906Off Market
- $226,2003 bd2 ba1.3k sqft2227 Pembroke Rd, Lansing, MI 48906Off Market
- $180,300-- bd1 ba1.5k sqft2237 Pembroke Rd, Lansing, MI 48906Off Market
- $226,9003 bd2 ba1.5k sqft2204 Cumberland Rd, Lansing, MI 48906Off Market
- $263,3004 bd3 ba2.3k sqft2115 Cumberland Rd, Lansing, MI 48906Off Market
- $211,4002 bd2 ba1.3k sqft2243 Pembroke Rd, Lansing, MI 48906Off Market
- $255,7003 bd2 ba2.1k sqft2125 Forest Glen St, Lansing, MI 48906Off Market
Nearby schools
GreatSchools rating
- 4/10Cumberland SchoolGrades: PK-5Distance: 0.4 mi
- 3/10Sheridan RoadGrades: PK,5-8Distance: 1.8 mi
- 3/10J.W. Sexton High SchoolGrades: 9-12Distance: 1.9 mi
Schools provided by the listing agent
- High: Lansing
Source: Greater Lansing AOR. This data may not be complete. We recommend contacting the local school district to confirm school assignments for this home.
Get a cash offer in 3 minutes
Find out how much your home could sell for in as little as 3 minutes with a no-obligation cash offer.
Estimated market value
$161,100
Get a cash offer in 3 minutes
Find out how much your home could sell for in as little as 3 minutes with a no-obligation cash offer.
Estimated market value
$161,100
- Michigan
- Ingham County
- Lansing
- 48906
- River Forest
- 2112 Cumberland Rd
