Welcome to 2112 Graythorn Road! This charming 3-bedroom, 1-bath townhome offers approximately 1,144 square feet of comfortable living space across three finished levels, providing plenty of room for everyday living. Beautiful hardwood floors add warmth and character throughout, while updated windows, an updated central A/C system & Updated roof offer comfort and energy efficiency. Enjoy the convenience of off-street rear parking for 1 vehicle, a highly desirable feature. Move right in today or add instant equity with a few easy cosmetic updates! Whether you're a first-time homebuyer, investor, or looking to downsize, this solid, well-maintained home is full of potential. Ideally located near shopping, dining, parks, schools, waterfront recreation, and major commuter routes, this is an exceptional opportunity to own an affordable home in a convenient Middle River location. Don't miss your chance to make this one yours!
Sold for $170,000
$170,000
2112 Graythorn Rd, Baltimore, MD 21220
3beds
1,144sqft
Townhouse
Built in 1959
1,712 Square Feet Lot
$169,700 Zestimate®
$149/sqft
$2,132 Estimated rent
Home value
$169,700
$156,000 - $185,000
$2,132/mo
Zestimate® history
Owner options
List your home for rent
$2,132/mo
Rent Zestimate®
Find your next renter with Zillow Rental Manager. Plus, with online applications, you can quickly screen prospective tenants – for free.
$2,132/mo
Rent Zestimate®
Refinance and save
$1,145/mo
Est. payment
Refinancing to a lower rate could help reduce your monthly payments and save thousands over the life of the loan.
$1,145/mo
Est. payment
Explore your selling options
Work with a Zillow partner agent
Leverage their expertise and Zillow's premium Showcase listings to get your home seen by more buyers.
Get startedList with your own agent
Get your home in front of millions of buyers by listing it on Zillow.
Learn how to do itSell it yourself
Take full control of how buyers see your home on Zillow by listing For Sale by Owner (FSBO).
List your homeWhat's special
Updated roofBeautiful hardwood floorsUpdated windowsThree finished levels
Zillow last checked:
Listing updated:
Listed by:
Jim Bim 443-463-6009,
Winning Edge,
Co-Listing Agent: Grant Bim 410-300-6175,
Winning Edge
Bought with:
Grant Bim, 668382
Winning Edge
Jim Bim, 94690
Winning Edge
Source: Bright MLS,MLS#: MDBC2168150
Facts & features
Interior
Bedrooms & bathrooms
- Bedrooms: 3
- Bathrooms: 1
- Full bathrooms: 1
Rooms
- Room types: Living Room, Dining Room, Primary Bedroom, Bedroom 2, Bedroom 3, Kitchen, Laundry, Photo Lab/Darkroom, Recreation Room, Full Bath
Primary bedroom
- Features: Flooring - HardWood
- Level: Upper
- Area: 112 Square Feet
- Dimensions: 8 X 14
Bedroom 2
- Features: Flooring - HardWood
- Level: Upper
- Area: 120 Square Feet
- Dimensions: 10 X 12
Bedroom 3
- Features: Flooring - HardWood
- Level: Upper
- Area: 77 Square Feet
- Dimensions: 7 X 11
Dining room
- Features: Flooring - HardWood
- Level: Main
- Area: 120 Square Feet
- Dimensions: 8 X 15
Other
- Features: Bathroom - Tub Shower
- Level: Upper
- Area: 30 Square Feet
- Dimensions: 5 X 6
Kitchen
- Features: Kitchen - Gas Cooking
- Level: Main
- Area: 84 Square Feet
- Dimensions: 7 X 12
Laundry
- Level: Lower
- Area: 255 Square Feet
- Dimensions: 15 X 17
Living room
- Features: Flooring - HardWood
- Level: Main
- Area: 225 Square Feet
- Dimensions: 15 X 15
Other
- Level: Lower
Recreation room
- Level: Lower
- Area: 270 Square Feet
- Dimensions: 15 X 18
Heating
- Forced Air, Natural Gas
Cooling
- Central Air, Electric
Appliances
- Included: Gas Water Heater
- Laundry: Has Laundry, Lower Level, Laundry Room
Features
- Bathroom - Tub Shower, Breakfast Area, Combination Kitchen/Dining, Combination Dining/Living, Combination Kitchen/Living, Dining Area, Open Floorplan, Floor Plan - Traditional, Kitchen - Country, Kitchen - Galley, Kitchen Island
- Flooring: Hardwood, Wood
- Basement: Connecting Stairway,Partially Finished
- Number of fireplaces: 1
Interior area
- Total structure area: 1,536
- Total interior livable area: 1,144 sqft
- Finished area above ground: 1,024
- Finished area below ground: 120
Property
Parking
- Total spaces: 1
- Parking features: Other, Off Street
Accessibility
- Accessibility features: None
Features
- Levels: Three
- Stories: 3
- Pool features: None
- Fencing: Chain Link,Back Yard
Lot
- Size: 1,712 Square Feet
Details
- Additional structures: Above Grade, Below Grade
- Parcel number: 04151503671050
- Zoning: RESIDENTIAL
- Special conditions: Standard
Construction
Type & style
- Home type: Townhouse
- Architectural style: Colonial,Traditional
- Property subtype: Townhouse
Materials
- Brick
- Foundation: Permanent
Condition
- New construction: No
- Year built: 1959
Utilities & green energy
- Sewer: Public Sewer
- Water: Public
Community & HOA
Community
- Subdivision: Hawthorne
HOA
- Has HOA: No
Location
- Region: Baltimore
Financial & listing details
- Price per square foot: $149/sqft
- Tax assessed value: $150,400
- Annual tax amount: $1,701
- Date on market: 7/9/2026
- Listing agreement: Exclusive Right To Sell
- Ownership: Fee Simple
Price history
| Date | Event | Price |
|---|---|---|
| 8/5/2026 | Sold | $170,000-2.8%$149/sqft |
Source:  Bright MLS #MDBC2168150 Report a problem Bright MLS #MDBC2168150 Report a problem | ||
| 7/11/2026 | Pending sale | $174,900$153/sqft |
Source: Bright MLS #MDBC2168150 Report a problem | ||
| 7/9/2026 | Listed for sale | $174,900$153/sqft |
Source: Bright MLS #MDBC2168150 Report a problem | ||
Public tax history
| Year | Property taxes | Tax assessment |
|---|---|---|
| 2026 | $2,080 +5.6% | $150,400 +7.1% |
| 2025 | $1,970 +24.7% | $140,367 +7.7% |
| 2024 | $1,580 +8.3% | $130,333 +8.3% |
| 2023 | $1,458 +6.3% | $120,300 |
| 2022 | $1,371 +6.8% | $120,300 +13.5% |
| 2021 | $1,284 +7.3% | $105,967 +7.3% |
| 2020 | $1,197 +2% | $98,800 |
| 2019 | $1,174 +2% | $98,800 +4.1% |
| 2018 | $1,151 +2.1% | $94,933 +2.1% |
| 2017 | $1,127 -17.4% | $93,000 |
| 2016 | $1,365 | $93,000 |
| 2015 | $1,365 | $93,000 -5.5% |
| 2014 | $1,365 | $98,400 |
| 2013 | -- | $98,400 |
| 2012 | -- | $98,400 -24.6% |
| 2011 | -- | $130,500 +4.4% |
| 2010 | -- | $125,012 +4.6% |
| 2009 | -- | $119,506 +4.8% |
| 2008 | -- | $114,000 +14.6% |
| 2007 | -- | $99,510 +17% |
| 2006 | -- | $85,020 +20.5% |
| 2005 | -- | $70,530 +2.4% |
| 2004 | -- | $68,906 +2.4% |
| 2003 | -- | $67,283 +2.5% |
| 2002 | -- | $65,660 |
| 2001 | -- | $65,660 |
Find assessor info on the county website
Neighborhood: 21220
Nearby homes
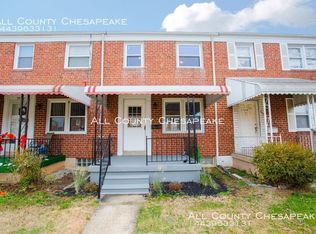
- $213,5003 bd1 ba1.5k sqft2110 Graythorn Rd, Baltimore, MD 21220Off Market
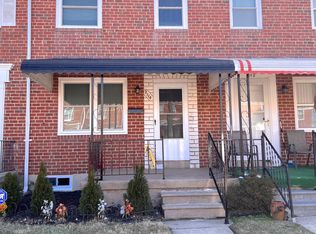
- $206,0003 bd2 ba1.1k sqft2114 Graythorn Rd, Middle River, MD 21220Off Market
- $231,9003 bd2 ba1.5k sqft2116 Graythorn Rd, Middle River, MD 21220Off Market
- $221,2003 bd2 ba1.2k sqft2108 Graythorn Rd, Baltimore, MD 21220Off Market
- $209,800-- bd1 ba1.1k sqft2118 Graythorn Rd, Baltimore, MD 21220Off Market
- $264,1003 bd2 ba1.3k sqft2106 Graythorn Rd, Middle River, MD 21220Off Market
- $166,600-- bd1 ba1k sqft2122 Graythorn Rd, Baltimore, MD 21220Off Market
- $240,1003 bd2 ba1.1k sqft2104 Graythorn Rd, Baltimore, MD 21220Off Market
Nearby schools
GreatSchools rating
- 4/10Hawthorne Elementary SchoolGrades: PK-5Distance: 0.4 mi
- 3/10Stemmers Run Middle SchoolGrades: 6-8Distance: 1.2 mi
- 2/10Kenwood High SchoolGrades: 9-12Distance: 1.5 mi
Schools provided by the listing agent
- Elementary: Hawthorne
- Middle: Stemmers Run
- High: Kenwood High Ib And Sports Science
- District: Baltimore County Public Schools
Source: Bright MLS. This data may not be complete. We recommend contacting the local school district to confirm school assignments for this home.
Get a cash offer in 3 minutes
Find out how much your home could sell for in as little as 3 minutes with a no-obligation cash offer.
Estimated market value
$169,700
Get a cash offer in 3 minutes
Find out how much your home could sell for in as little as 3 minutes with a no-obligation cash offer.
Estimated market value
$169,700
- Maryland
- Baltimore County
- Middle River
- 21220
- 2112 Graythorn Rd
