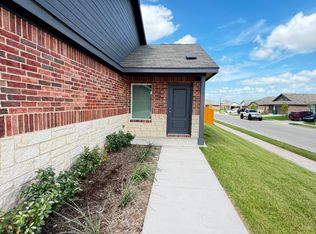
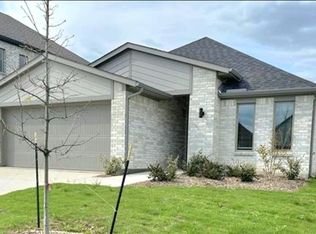
"Beautiful 3-Bedroom 2-Bath Oasis in Forney, TX: Spacious Living!"
Available October 15, 2026. Step inside and discover a home designed for comfortable living! This 3-bedroom, 2-bath home features an open floor plan with wood-look tile in high-traffic areas, and a large living area that provides plenty of space. The beautifully appointed kitchen is sure to impress with rich dark cabinetry, granite countertops, stainless steel appliances, a center island with breakfast bar, buffet area, and large pantry. The primary suite offers a relaxing retreat with an ensuite bath featuring dual sinks, separate shower and a walk-in closet. Two additional bedrooms provide comfortable spaces for family, guests or a home office. Outside, the large backyard with privacy fencing offers plenty of room to enjoy the outdoors, entertain, or unwind. A Resort-Style Pool, Cabana and a Kid's Splash Pad are just a few of the community amenities. Visit the Gentle Zoo, a local petting zoo where they offer a playground, picnic area, indoor party room, classroom, train ride, giant maze and more! With its great location, open layout, stylish kitchen, generous living space, and private backyard, this home offers the comfort and functionality you have been looking for! *No smoking. Please review our Tenant Requirements at Ford Butler Property Management before submitting an online application. Owner has final approval. Tenants to verify measurements, schools and property condition.
House for rent
$2,050/moFees may apply
2112 River Pine Rd, Forney, TX 75126
3beds
1,424sqft
Price may not include required fees and charges. Learn more|
Single family residence
Available now
Cats, dogs OK
What's special
Private backyardOpen floor planStainless steel appliancesGranite countertopsGenerous living spaceStylish kitchenWalk-in closet
- 2 days |
- -- |
- -- |
Zillow last checked:
Listing updated:
Travel times

Let’s turn your rent into credit progress
Build credit history with every on-time payment and get credit for the payment you’re already making.
Facts & features
Interior
Bedrooms & bathrooms
- Bedrooms: 3
- Bathrooms: 2
- Full bathrooms: 2
Features
- Walk In Closet
Interior area
- Total interior livable area: 1,424 sqft
Property
Parking
- Details: Contact manager
Features
- Exterior features: Walk In Closet
Construction
Type & style
- Home type: SingleFamily
- Property subtype: Single Family Residence
Condition
- Year built: 2023
Community & HOA
Community
- Features: Smoke Free
Location
- Region: Forney
Financial & listing details
- Lease term: Contact For Details
Nearby apartments for rent



Price history
| Date | Event | Price |
|---|---|---|
| 9/2/2026 | Listed for rent | $2,050+2.8%$1/sqft |
Source: Zillow Rentals Report a problem | ||
| 6/11/2025 | Listing removed | $1,995$1/sqft |
Source: Zillow Rentals Report a problem | ||
| 5/13/2025 | Price change | $1,995-2.7%$1/sqft |
Source: Zillow Rentals Report a problem | ||
| 5/2/2025 | Price change | $2,050-2.4%$1/sqft |
Source: Zillow Rentals Report a problem | ||
| 4/16/2025 | Listed for rent | $2,100$1/sqft |
Source: Zillow Rentals Report a problem | ||
| 1/19/2024 | Listing removed | -- |
Source: Zillow Rentals Report a problem | ||
| 1/5/2024 | Listed for rent | $2,100$1/sqft |
Source: Zillow Rentals Report a problem | ||
| 8/21/2023 | Sold | -- |
Source: NTREIS #20341915 Report a problem | ||
| 7/27/2023 | Pending sale | $294,954$207/sqft |
Source: NTREIS #20341915 Report a problem | ||
| 5/30/2023 | Listed for sale | $294,954$207/sqft |
Source: NTREIS #20341915 Report a problem | ||
Neighborhood: 75126
Nearby schools
GreatSchools rating
- 7/10Griffin Elementary SchoolGrades: PK-4Distance: 1.3 mi
- 6/10Jackson Middle SchoolGrades: 7-8Distance: 2.4 mi
- 3/10North Forney High SchoolGrades: 9-12Distance: 1.7 mi