Skip main navigation
Sold for $2,095,000
  • $2,095,000

    2112 Sawmill Gulch Road, Golden, CO 80401

    4beds
    4,799sqft
    Single Family Residence
    Built in 1996
    2.31 Acres Lot
    $2,093,500 Zestimate®
    $437/sqft
    $5,902 Estimated rent

    Home value

    $2,093,500

    $1.99M - $2.22M

    $5,902/mo

    Zestimate® history
    Loading
    Loading...

    Owner options

    List your home for rent

    $5,902/mo

    Rent Zestimate®

    Find your next renter with Zillow Rental Manager. Plus, with online applications, you can quickly screen prospective tenants – for free.

    Learn more

    $5,902/mo

    Rent Zestimate®

    Refinance and save

    $12,592/mo

    Est. payment

    Refinancing to a lower rate could help reduce your monthly payments and save thousands over the life of the loan.

    See today's rates

    $12,592/mo

    Est. payment

    Explore your selling options

    Work with a Zillow partner agent

    Leverage their expertise and Zillow's premium Showcase listings to get your home seen by more buyers.

    Get started

    List with your own agent

    Get your home in front of millions of buyers by listing it on Zillow.

    Learn how to do it

    Sell it yourself

    Take full control of how buyers see your home on Zillow by listing For Sale by Owner (FSBO).

    List your home

    What's special

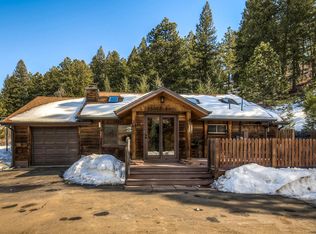
    Perched atop 2+ private acres in the coveted Golden foothills, this extraordinary custom stone estate offers breathtaking panoramic mountain views, unmatched privacy, and a luxury lifestyle immersed in nature. Arrive via a private drive framed by custom stone and timber pillars, leading to a circular driveway and stunning mountain-inspired residence. Designed to embrace Colorado's beauty, the expansive composite wraparound deck and custom stone patios feature handcrafted iron railings adorned with intricate mountain motifs. Outdoor living reaches new heights with multiple fire features, a built-in grill station, smoker area, mounted outdoor TV, hot tub, and countless spaces to relax while taking in miles of spectacular views. Deer, elk, hummingbirds, and abundant wildlife create a truly serene mountain sanctuary. Inside, floor-to-ceiling windows bring the outdoors in, flooding the home with natural light and showcasing breathtaking vistas from nearly every room. The open-concept main level features a magnificent custom stone fireplace and a completely remodeled gourmet kitchen with double-etched granite countertops, custom rustic alder cabinetry, Wolf and Sub-Zero appliances, Scotsman ice maker, Beko dishwasher, and Miele built-in coffee station. The luxurious primary suite offers a private retreat with a fireplace, spa-inspired bathroom with a custom stone shower, heated towel warmer and a custom closet system. Additional highlights include dual laundry areas, dual-zone A/C, radiant floor heating, a finished walkout lower level with an office and recreation space, an enclosed sunroom, upgraded garage doors, EV charging capability and epoxy-coated garage floors. A private mountain sanctuary where luxury, nature, and thoughtful design come together to create an extraordinary Colorado lifestyle. Every inch has been carefully considered, every detail intentionally selected, and every space designed to capture the beauty of the foothills that surround it.

    Zillow last checked:

    Listing updated:

    Listed by:

    Michelle Lopez michelle.lopez@coloradohomes.com,

    Coldwell Banker Realty 54,

    Amy Smoldt 303-949-9683,

    Coldwell Banker Realty 54

    Bought with:

    Matthew Magee, 100083985

    eXp Realty, LLC

    Source: REcolorado as distributed by MLS GRID,MLS#: 4967083MLS Logo

    Facts & features

    Interior

    Bedrooms & bathrooms
    • Bedrooms: 4
    • Bathrooms: 5
    • Full bathrooms: 1
    • 3/4 bathrooms: 3
    • 1/2 bathrooms: 1
    • Main level bathrooms: 1
    Bedroom
    • Description: Suite With Fireplace, Vaulted Ceiling, Sitting Area, Private Deck, Custom Walk-In Closet With Built Ins
    • Features: Primary Suite
    • Level: Upper
    Bedroom
    • Level: Upper
    Bedroom
    • Description: Extra Long Closet
    • Level: Upper
    Bedroom
    • Level: Upper
    Bathroom
    • Description: Copper Sink, Radiant Floor Heating
    • Level: Main
    Bathroom
    • Description: Radiant Floor Heating, Custom Stone Wall And Flooring Shower, Dual Sinks, Heated Towel Rack
    • Features: Primary Suite
    • Level: Upper
    Bathroom
    • Level: Upper
    Bathroom
    • Description: Jack And Jill
    • Level: Upper
    Bathroom
    • Description: Tile Floor
    • Level: Basement
    Dining room
    • Description: Radiant Floor Heating
    • Level: Main
    Family room
    • Description: Pot Belly Fireplace, Built In Wine Rack And Built-Ins
    • Level: Basement
    Kitchen
    • Description: Radiant Floor Heating, Double Etched Granite Counter Tops, Custom Rustic Alder Cabinetry, Wolf And Sub-Zero Appliances, Beko Dishwasher, Scotsman Ice Maker, Miele Built-In Coffee Station, Microwave, Two Separate Islands, One Grand One And One With A Custom Wood Butcher Top, Built-In Breakfast Nook/Main Floor Office
    • Level: Main
    Laundry
    • Level: Upper
    Laundry
    • Description: Utility Sink
    • Level: Basement
    Living room
    • Description: Auto Floor To Ceiling Blinds For The Floor To Ceiling Windows, Grand Custom Stone Fireplace, Vaulted Ceiling
    • Level: Main
    Office
    • Level: Basement
    Sun room
    • Description: Enclosed And Walk-Out To Main Level Outside Patio
    • Level: Basement
    Heating
    • Forced Air, Natural Gas
    Cooling
    • Central Air
    Appliances
    • Included: Cooktop, Dishwasher, Disposal, Dryer, Freezer, Microwave, Oven, Range Hood, Refrigerator, Washer
    Features
    • Butcher Counters, Ceiling Fan(s), Eat-in Kitchen, Granite Counters, High Ceilings, High Speed Internet, Jack & Jill Bathroom, Kitchen Island, Open Floorplan, Primary Suite, Radon Mitigation System, Vaulted Ceiling(s), Walk-In Closet(s)
    • Flooring: Carpet, Tile, Wood
    • Windows: Skylight(s), Window Coverings
    • Basement: Bath/Stubbed,Daylight,Exterior Entry,Finished,Full,Interior Entry,Walk-Out Access
    • Number of fireplaces: 3
    • Fireplace features: Basement, Bedroom, Gas, Living Room
    Interior area
    • Total structure area: 4,799
    • Total interior livable area: 4,799 sqft
    • Finished area above ground: 3,235
    • Finished area below ground: 807

    Property

    Parking
    • Total spaces: 5
    • Parking features: Circular Driveway, Concrete, Dry Walled, Electric Vehicle Charging Station(s), Exterior Access Door, Floor Coating
    • Attached garage spaces: 3
    • Carport spaces: 2
    • Covered spaces: 5
    • Has uncovered spaces: Yes
    Features
    • Levels: Two
    • Stories: 2
    • Patio & porch: Deck, Patio, Wrap Around
    • Exterior features: Fire Pit, Garden, Lighting, Rain Gutters
    • Has spa: Yes
    • Spa features: Spa/Hot Tub, Heated
    • Has view: Yes
    • View description: Meadow, Mountain(s)
    Lot
    • Size: 2.31 Acres
    • Features: Foothills, Landscaped, Many Trees, Mountainous, Secluded
    • Residential vegetation: Partially Wooded
    Details
    • Parcel number: 197393
    • Zoning: MR-3
    • Special conditions: Standard

    Construction

    Type & style
    • Home type: SingleFamily
    • Architectural style: Mountain Contemporary
    • Property subtype: Single Family Residence
    Materials
    • Frame, Stone
    • Roof: Composition
    Condition
    • Updated/Remodeled
    • Year built: 1996

    Utilities & green energy

    • Water: Well
    • Utilities for property: Cable Available, Electricity Connected, Internet Access (Wired), Natural Gas Available, Natural Gas Connected

    Community & HOA

    Community
    • Security: Carbon Monoxide Detector(s), Smoke Detector(s)
    • Subdivision: Sunset Hills
    HOA
    • Has HOA: Yes
    • Services included: Road Maintenance, Snow Removal
    • HOA fee: $375 quarterly
    • HOA name: Sunset Hills Homeowners
    • HOA phone: 303-929-8549
    Location
    • Region: Golden

    Financial & listing details

    • Price per square foot: $437/sqft
    • Tax assessed value: $1,292,271
    • Annual tax amount: $7,625
    • Date on market: 6/12/2026
    • Listing terms: Cash,Conventional,Jumbo,Other
    • Exclusions: Upstairs Washer & Dryer, Big Green Egg Smoker On Back Deck.
    • Ownership: Individual
    • Electric utility on property: Yes
    • Road surface type: Dirt, Paved

    Price history

    DateEventPrice
    7/6/2026Sold$2,095,000$437/sqft
    Source: REcolorado as distributed by MLS GRID #4967083 Report a problem
    6/13/2026Pending sale$2,095,000$437/sqft
    Source: REcolorado as distributed by MLS GRID #4967083 Report a problem
    6/12/2026Listed for sale$2,095,000+121.7%$437/sqft
    Source: REcolorado as distributed by MLS GRID #4967083 Report a problem
    4/9/2019Sold$945,000-1.6%$197/sqft
    Source: Public Record Report a problem
    3/15/2019Pending sale$959,999$200/sqft
    Source: Equity Colorado #7168995 Report a problem
    2/26/2019Listed for sale$959,999+75.7%$200/sqft
    Source: Equity Colorado #7168995 Report a problem
    12/3/2012Sold$546,500-6.6%$114/sqft
    Source: Public Record Report a problem
    7/25/2012Price change$585,000-7.1%$122/sqft
    Source: Fuller Sotheby's International Realty #1135940 Report a problem
    4/21/2012Listed for sale$630,000+5%$131/sqft
    Source: Fuller Sotheby's International Realty #1135940 Report a problem
    9/13/2001Sold$600,000+51.9%$125/sqft
    Source: Public Record Report a problem
    2/4/1998Sold$395,000$82/sqft
    Source: Public Record Report a problem

    Public tax history

    YearProperty taxesTax assessment
    2025$7,259 -0.1%$80,767 -1.9%
    2024$7,269 +17.5%$82,368
    2023$6,188 -1.1%$82,368 +19.6%
    2022$6,259 +20.5%$68,881 -2.8%
    2021$5,192 $70,863 +20.2%
    2020$5,192 +3.5%$58,941
    2019$5,019 +10.6%$58,941 +14.2%
    2018$4,538 $51,590
    2017$4,538 +15.9%$51,590 +13.9%
    2016$3,916 +100%$45,306
    2015$1,958 -45.5%$45,306 +14.9%
    2014$3,591 +6.7%$39,418
    2013$3,366 +2.2%$39,418 +5.4%
    2012$3,294 -14.5%$37,392
    2011$3,852 +0.1%$37,392 -15%
    2010$3,849 -23.1%$44,010
    2009$5,006 +0.4%$44,010 -23%
    2008$4,987 +22%$57,140
    2007$4,087 +0.2%$57,140 +23.5%
    2006$4,080 +4.7%$46,250 +4.7%
    2005$3,895 +9.4%$44,190
    2004$3,559 +3.8%$44,190
    2003$3,428 +2%$44,190 +3.9%
    2002$3,360 +6.3%$42,550 +17.6%
    2001$3,161 -1%$36,170
    2000$3,192 $36,170
    Find assessor info on the county website

    Neighborhood: 80401

    Nearby schools

    GreatSchools rating
    Schools provided by the listing agent
    • Elementary: Red Rocks
    • Middle: Carmody
    • High: Bear Creek
    • District: Jefferson County R-1

    Source: REcolorado as distributed by MLS GRID. This data may not be complete. We recommend contacting the local school district to confirm school assignments for this home.

    Get a cash offer in 3 minutes
    Find out how much your home could sell for in as little as 3 minutes with a no-obligation cash offer.
    Estimated market value
    $2,093,500
    Get a cash offer in 3 minutes
    Find out how much your home could sell for in as little as 3 minutes with a no-obligation cash offer.
    Estimated market value
    $2,093,500