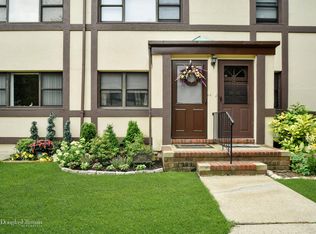
Welcome to 266 Cherry Valley Avenue, Unit #B1, a first-floor one-bedroom, one-bathroom home in the desirable Cherry Valley community of Garden City. This 645-square-foot residence features central air conditioning, an in-unit washer and dryer, and hardwood floors. The layout offers a great opportunity to update and make the space your own. Conveniently located within walking distance to the Long Island Rail Road, NYU Langone Hospital, Roosevelt Field, shopping, restaurants, and the Village of Garden City. Easy access to major parkways makes this a convenient location for both commuting and everyday living. Reach out to schedule a private showing today.
For sale
$299,000
266 Cherry Valley Avenue #B1, Garden City, NY 11530
1beds
645sqft
Stock Cooperative, Residential
Built in 1950
-- sqft lot
$-- Zestimate®
$464/sqft
$-- HOA
What's special
Central air conditioningIn-unit washer and dryerHardwood floorsFirst-floor one-bedroom one-bathroom home
- 4 days |
- 1,271 |
- 59 |
Zillow last checked:
Listing updated:
Listed by:
Compass Greater NY LLC 516-408-2231,
Kerin M. Crofton-Kelly 516-835-8917
Source: OneKey® MLS as distributed by MLS GRID,MLS#: 1024778
Facts & features
Interior
Bedrooms & bathrooms
- Bedrooms: 1
- Bathrooms: 1
- Full bathrooms: 1
Bedroom 1
- Description: Bedroom
- Level: First
Bathroom 1
- Description: Bathroom
- Level: First
Kitchen
- Description: Kitchen
- Level: First
Living room
- Description: Living room
- Level: First
Heating
- Hot Water, Natural Gas
Cooling
- Central Air
Appliances
- Included: Dryer, Freezer, Gas Cooktop, Gas Oven, Oven, Refrigerator, Washer
- Laundry: Washer/Dryer Hookup, Common Area
Features
- First Floor Bedroom, First Floor Full Bath, Entrance Foyer, Galley Type Kitchen, Natural Woodwork
- Flooring: Hardwood
- Windows: Double Pane Windows
- Basement: Crawl Space
- Has fireplace: No
- Common walls with other units/homes: 2+ Common Walls
Interior area
- Total structure area: 645
- Total interior livable area: 645 sqft
Property
Parking
- Total spaces: 1
- Parking features: Common
Features
- Levels: One
- Exterior features: Courtyard, Garden, Lighting, Mailbox
Lot
- Features: Garden, Landscaped, Near Golf Course, Near Public Transit, Near School, Near Shops
Details
- Special conditions: None
Construction
Type & style
- Home type: Cooperative
- Architectural style: Garden
- Property subtype: Stock Cooperative, Residential
- Attached to another structure: Yes
Materials
- Brick, Frame, Stucco
- Foundation: Brick/Mortar
Condition
- Actual
- Year built: 1950
Utilities & green energy
- Sewer: Public Sewer
- Water: Public
- Utilities for property: Cable Available, Cable Connected, Electricity Available, Electricity Connected, Natural Gas Available, Natural Gas Connected, Sewer Available, Sewer Connected, Trash Collection Private, Underground Utilities, Water Available, Water Connected
Community & HOA
HOA
- Has HOA: No
- HOA name: Fairfield Properties
- HOA phone: 631-499-6660
Location
- Region: Garden City
Financial & listing details
- Price per square foot: $464/sqft
- Date on market: 8/11/2026
- Cumulative days on market: 5 days
- Listing agreement: Exclusive Right To Sell
- Electric utility on property: Yes
Estimated market value
Not available
Estimated sales range
Not available
Not available
Price history
| Date | Event | Price |
|---|---|---|
| 8/11/2026 | Listed for sale | $299,000+45.9%$464/sqft |
Source:  OneKey® MLS as distributed by MLS GRID #1024778 Report a problem OneKey® MLS as distributed by MLS GRID #1024778 Report a problem | ||
| 10/30/2013 | Sold | $205,000$318/sqft |
Source: OneKey® MLS as distributed by MLS GRID #L2595851 Report a problem | ||
| 7/2/2013 | Listed for sale | $205,000$318/sqft |
Source: The Donnelly Group #2595851 Report a problem | ||
Public tax history
Tax history is unavailable.
Monthly payment
Climate risks
Neighborhood: 11530
Nearby schools
GreatSchools rating
- NAHemlock SchoolGrades: K-1Distance: 1 mi
- 10/10Garden City Middle SchoolGrades: 6-8Distance: 1 mi
- 10/10Garden City High SchoolGrades: 9-12Distance: 0.5 mi
Schools provided by the listing agent
- Elementary: Hemlock School
- Middle: Garden City Middle School
- High: Garden City High School
Source: OneKey® MLS as distributed by MLS GRID. This data may not be complete. We recommend contacting the local school district to confirm school assignments for this home.
- $467,7002 bd1 ba-- sqft266 Cherry Valley Ave APT A1, Garden City, NY 11530Off Market
- $466,3002 bd1 ba-- sqft266 Cherry Valley Ave APT A2, Garden City, NY 11530Off Market
- $437,8002 bd1 ba-- sqft268 Cherry Valley Ave APT B1, Garden City, NY 11530Off Market
- $373,7001 bd1 ba-- sqft268 Cherry Valley Ave APT A2, Garden City, NY 11530Off Market
- $472,9002 bd2 ba-- sqft270 Cherry Valley Ave APT A1, Garden City, NY 11530Off Market
- $313,5001 bd1 ba-- sqft274 Cherry Valley Ave APT A2, Garden City, NY 11530Off Market
- $380,5001 bd1 ba-- sqft274 Cherry Valley Ave APT B1, Garden City, NY 11530Off Market
- $362,8001 bd1 ba-- sqft276 Cherry Valley Ave APT B1, Garden City, NY 11530Off Market
A local agent can set up tours, give advice and negotiate with sellers.
Similar homes
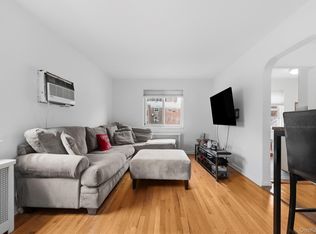
- $299,0001 bd1 ba518 sqft263-28 73rd Avenue 1st Fl, Glen Oaks, NY 11004For Sale
 MLS ID #970746, Jane Kapsalas, Listing by: LAFFEY REAL ESTATE. OneKey® MLS as distributed by MLS GRID
 - $249,9991 bd1 ba550 sqft985 Fenwood Drive #3, Valley Stream, NY 11580For Sale
 MLS ID #1034528, Ali Teepu, Listing by: Best American Homes Inc. OneKey® MLS as distributed by MLS GRID
 - $374,9002 bd1 ba766 sqft260-57 75th Avenue #2, Glen Oaks, NY 11004For Sale
 MLS ID #1037617, Nicholas Zestanakis, Listing by: Keller Williams Rlty Landmark. OneKey® MLS as distributed by MLS GRID
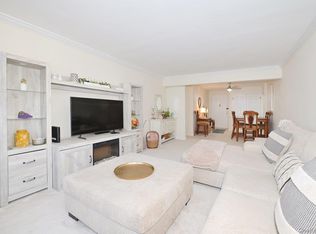
 - $335,0001 bd1 ba800 sqft4 Birchwood Court #1O, Mineola, NY 11501For Sale
 MLS ID #1031944, Michelle F. Mcardle PSA SRS SRES, Listing by: Douglas Elliman Real Estate. OneKey® MLS as distributed by MLS GRID
 - $265,000-- bd1 ba650 sqft101 Lincoln Avenue #4K, Mineola, NY 11501For SaleMLS ID #1016606, Lauren Grima CBR, Listing by: Compass Greater NY LLC. OneKey® MLS as distributed by MLS GRID
- $310,0002 bd1 ba820 sqft252-15 72nd Avenue #166A, Bellerose, NY 11426For SaleMLS ID #935716, Lily Fung, Listing by: Keller Williams Legendary. OneKey® MLS as distributed by MLS GRID
- $299,0001 bd1 ba800 sqft226-15 Kingsbury Avenue Unit A, Oakland Gardens, NY 11364For SaleMLS ID #1014842, Xinan Guo, Listing by: Prospes Real Estate Corp. OneKey® MLS as distributed by MLS GRID
- $299,0002 bd1 ba790 sqft87-29 Marengo Street #1C, Holliswood, NY 11423For SaleMLS ID #1014187, Leah Lori L. Ferster, Listing by: North East Queens Realty Corp. OneKey® MLS as distributed by MLS GRID
- $320,0003 bd1 ba800 sqft228-14 Stronghurst Ave #U, Queens Village, NY 11427ActiveMLS ID #S1825923, Jessica Akde-Elmazi, Listing by: Compass. StreetEasy
- $239,0001 bd1 ba639 sqft196-29 69th Ave #1st Fl, Fresh Meadows, NY 11365For SaleMLS ID #1032164, Elizabeth Chan PSA, Listing by: Douglas Elliman Real Estate. OneKey® MLS as distributed by MLS GRID
- $289,000-- bd1 ba550 sqft220-55 46th Avenue #5P, Bayside, NY 11361For SaleMLS ID #1014114, Rianna M. Sirianni, Listing by: Lovett Realty Inc. OneKey® MLS as distributed by MLS GRID
- $329,0002 bd1 ba800 sqft196-72 69th Ave 1 FL, Fresh Meadows, NY 11365For SaleMLS ID #951275, Gaurav Kerney, Listing by: RE/MAX Luxe. OneKey® MLS as distributed by MLS GRID
- $430,0002 bd1 ba800 sqft2 N Lewis Place #1.4B, Rockville Centre, NY 11570For SaleMLS ID #1035112, Kevin M. Leatherman ABR SFR C2EX A, Listing by: Leatherman Homes. OneKey® MLS as distributed by MLS GRID
- $340,0002 bd1 ba729 sqft223-52 65th Avenue #52B, Oakland Gardens, NY 11364For SaleMLS ID #997546, Maureen M. Pritchard, Listing by: Olive Walker Realty, Inc.. OneKey® MLS as distributed by MLS GRID
- $299,0001 bd1 ba950 sqft95 Wiltshire Road #C 16, Scarsdale, NY 10583For SaleMLS ID #1027366, Laura Nardone, Listing by: RE/MAX Prime Properties. OneKey® MLS as distributed by MLS GRID
- $409,9992 bd1 ba681 sqft82-75 Langdale Street #103A, New Hyde Park, NY 11040For SaleMLS ID #1031006, Tara B. Downing, Listing by: LAFFEY REAL ESTATE. OneKey® MLS as distributed by MLS GRID
- $215,0002 bd1 ba672 sqft24 A Edgewater Park #24A, Bronx, NY 10465For SaleMLS ID #1015790, William Chester, Listing by: Westchester Realty Consultants. OneKey® MLS as distributed by MLS GRID
- $270,0001 bd1 ba638 sqft11116 66th Avenue #3B, Forest Hills, NY 11375For SaleMLS ID #1015103, Joanne Kefalas, Listing by: Anthony Napolitano Homes. OneKey® MLS as distributed by MLS GRID
- $235,0001 bd1 ba650 sqft60-23 Marathon Parkway #2-434, Little Neck, NY 11362For SaleMLS ID #1021040, Loukia Christodoulakis, Listing by: Douglas Elliman Real Estate. OneKey® MLS as distributed by MLS GRID
- $220,0001 bd1 ba650 sqft7811 Main Street #1G, Flushing, NY 11367For SaleMLS ID #975956, Kiu O. Chang, Listing by: EXP Realty. OneKey® MLS as distributed by MLS GRID
