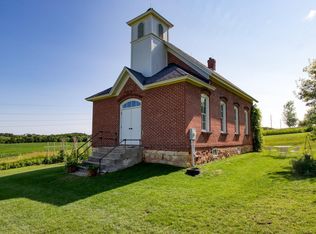
Picture perfect spot in Pierce Co. Historic, fully renovated schoolhouse perched on a hilltop overlooking farmland & country roads. Take me home! This piece of history has all the charm, and modern conveniences that you are looking for in a retreat or full-time home. Walk in to the front entry and hear the rustle of boots & coats, experience the warmth of the woodstove + the well oiled & refinished original wood floors. Prepare farm to table meals on the vintage kitchen range - open concept w/ farm sink & large table for curating the perfect gathering. Enjoy long soaks in the clawfoot tub, bathroom is spacious. Tons of natural light throughout bounces off the soaring 14' ceilings through the wavy glass windows. Full basement leaves tons of possibility w/ loads of storage. Currently a successful short term vacation rental, you can continue & grow this as a microvenue or keep it all to yourself. Drilled well, new septic (2023), new HVAC (to be complete prior to closing). Uniquely dreamy.
Active
$250,000
W1297 450th Ave, Elmwood, WI 54740
2beds
912sqft
Single Family
Built in 1907
1.36 Acres Lot
$241,200 Zestimate®
$274/sqft
$-- HOA
What's special
Farm sinkHistoric fully renovated schoolhouseWavy glass windowsWarmth of the woodstoveVintage kitchen range
- 39 days |
- 858 |
- 60 |
Zillow last checked:
Listing updated:
Listed by:
Knelly Dettinger 507-272-0526,
Keller Williams Premier Realty
Source: NorthstarMLS as distributed by MLS GRID,MLS#: 7080453
Loading...
Facts & features
Interior
Bedrooms & bathrooms
- Bedrooms: 2
- Bathrooms: 1
- Full bathrooms: 1
Bedroom
- Level: Main
Bathroom
- Level: Main
Foyer
- Level: Main
Kitchen
- Level: Main
Heating
- Wood Stove
Cooling
- Ductless Mini-Split
Appliances
- Included: Range, Refrigerator
- Laundry: In Basement
Features
- Basement: Full,Unfinished
- Number of fireplaces: 1
- Fireplace features: Free Standing, Wood Burning, Wood Burning Stove
Interior area
- Total structure area: 912
- Total interior livable area: 912 sqft
- Finished area above ground: 0
- Finished area below ground: 912
Property
Parking
- Parking features: Driveway - Other Surface, Open
- Has uncovered spaces: Yes
Accessibility
- Accessibility features: Doors 36"+
Features
- Levels: One
- Stories: 1
- Fencing: None
Lot
- Size: 1.36 Acres
- Dimensions: 238 x 209 x 238 x 209
Details
- Foundation area: 912
- Parcel number: 024010800110
- Zoning description: Residential-Single Family
Construction
Type & style
- Home type: SingleFamily
- Property subtype: Single Family
Materials
- Brick
Condition
- New construction: No
- Year built: 1907
Utilities & green energy
- Electric: 100 Amp Service
- Gas: Propane, Wood
- Sewer: Septic System Compliant - Yes, Tank with Drainage Field
- Water: Drilled
Community & HOA
HOA
- Has HOA: No
Location
- Region: Elmwood
Financial & listing details
- Price per square foot: $274/sqft
- Annual tax amount: $938
- Date on market: 5/27/2026
- Cumulative days on market: 186 days
Estimated market value
$241,200
$229,000 - $253,000
$1,205/mo
Price history
| Date | Event | Price |
|---|---|---|
| 5/27/2026 | Listed for sale | $250,000-9.1%$274/sqft |
Source:  NorthstarMLS as distributed by MLS GRID #7080453 Report a problem NorthstarMLS as distributed by MLS GRID #7080453 Report a problem | ||
| 1/1/2026 | Listing removed | $275,000$302/sqft |
Source:  WIREX MLS #1592772 Report a problem WIREX MLS #1592772 Report a problem | ||
| 7/10/2025 | Listed for sale | $275,000+96.4%$302/sqft |
Source: NorthstarMLS as distributed by MLS GRID #6741395 Report a problem | ||
| 7/31/2023 | Sold | $140,000+7.8%$154/sqft |
Source: WIREX MLS #1574907 Report a problem | ||
| 7/18/2023 | Pending sale | $129,900$142/sqft |
Source: WIREX MLS #1574907 Report a problem | ||
| 7/17/2023 | Listed for sale | $129,900+333%$142/sqft |
Source: WIREX MLS #1574907 Report a problem | ||
| 9/1/2013 | Sold | $30,000-39.9%$33/sqft |
Source:  Lake Superior Area Realtors as distributed by MLS GRID #2051137 Report a problem Lake Superior Area Realtors as distributed by MLS GRID #2051137 Report a problem | ||
| 6/4/2013 | Listed for sale | $49,900$55/sqft |
Source: RE/MAX Results #4374661 Report a problem | ||
Public tax history
Tax history is unavailable.
Monthly payment
Est. payment$--/mo
Payment breakdown
Explore the cost of this home by adjusting the details. Changes won't be saved.All calculations are estimates and provided by Zillow, Inc. for informational purposes only. Actual amounts may vary.
HOA fees may include property taxes on listings classified as Co-Ops. Contact the listing agent and/or owner for fee details.
Mortgage interest rates are dependent on a number of factors, including credit score, down payment, and repayment length. Interest rate data provided by Zillow Group Marketplace, Inc. as of 1/1/1970 from various mortgage lenders with which we have lead or other similar arrangements; the Estimated Payment is an average of those rates.
See how much you could borrow to make a competitive offer.
Climate risks
Neighborhood: 54740
Nearby schools
GreatSchools rating
- 9/10Elmwood Middle SchoolGrades: 5-8Distance: 5.8 mi
- 8/10Elmwood High SchoolGrades: 9-12Distance: 5.8 mi
- 5/10Elmwood Elementary SchoolGrades: PK-4Distance: 5.8 mi
A local agent can set up tours, give advice and negotiate with sellers.



- Wisconsin
- Pierce County
- Elmwood
- 54740
- W1297 450th Ave
Nearby cities
Nearby zip codes
Other Elmwood Topics
