**Welcome Home!**
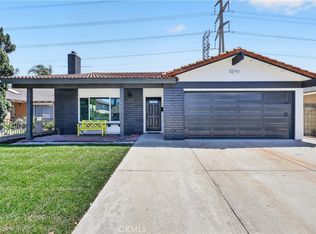
This beautifully updated single-story home offers the perfect blend of comfort, style, and thoughtful upgrades. Featuring **4 bedrooms and 2 bathrooms**, the fourth bedroom is currently being used as a versatile office—perfect for working from home, a guest room, or additional living space.
The remodeled kitchen is a true highlight, featuring a **Chef’s range installed in 2025** and plenty of appeal for anyone who loves to cook and entertain. Both bathrooms were beautifully remodeled in **May 2026**, adding a fresh, modern touch throughout the home.
Numerous additional upgrades make this home truly move-in ready, including **dual-pane glass windows and sliding doors**, engineered wood flooring in many areas, and carpet in the bedrooms. The primary bedroom carpeting was updated in **2024**.
Comfort and air quality have also been thoughtfully addressed with a **newer Trane HVAC system featuring HEPA filtration**, along with a **reverse osmosis water filtration system**.
Outside, upgraded security gates with locking systems provide added peace of mind and were installed approximately one year ago.
And these are just some of the highlights\! With so many thoughtful improvements and features throughout, this is a home that truly needs to be seen to be appreciated.
For sale
Listed by: The Real Estate Solution • Johnny Carmona • Contact: 562-221-9520
$1,099,999
19606 Bouma Ave, Cerritos, CA 90703
4beds
1,515sqft
Single Family Residence
Built in 1969
5,336 Square Feet Lot
$1,099,700 Zestimate®
$726/sqft
$-- HOA
What's special
- 2 days |
- 794 |
- 47 |
Zillow last checked:
Listing updated:
Listed by:
Johnny Carmona DRE #00770023 562-221-9520,
The Real Estate Solution,
Rebecca Carmona DRE #01099681 562-262-2509,
The Real Estate Solution
Source: CRMLS,MLS#: PW26177182 Originating MLS: California Regional MLS
Originating MLS: California Regional MLSFacts & features
Interior
Bedrooms & bathrooms
- Bedrooms: 4
- Bathrooms: 2
- Full bathrooms: 2
- Main level bathrooms: 2
- Main level bedrooms: 4
Rooms
- Room types: Bedroom, Converted Bedroom, Entry/Foyer, Family Room, Kitchen, Laundry, Living Room, Primary Bathroom, Primary Bedroom, Dining Room
Primary bedroom
- Features: Main Level Primary
Bedroom
- Features: Bedroom on Main Level
Bathroom
- Features: Bathroom Exhaust Fan, Bathtub, Low Flow Plumbing Fixtures, Quartz Counters, Remodeled, Separate Shower, Tub Shower, Walk-In Shower
Kitchen
- Features: Kitchen/Family Room Combo, Quartz Counters
Kitchen
- Features: Galley Kitchen
Heating
- Central, Forced Air, Natural Gas
Cooling
- Central Air, Electric, ENERGY STAR Qualified Equipment
Appliances
- Included: Barbecue, Dishwasher, Free-Standing Range, Disposal, Gas Range, Microwave, Refrigerator, Water To Refrigerator, Water Heater
- Laundry: Electric Dryer Hookup, Gas Dryer Hookup, In Garage
Features
- Breakfast Bar, Block Walls, Ceiling Fan(s), Separate/Formal Dining Room, Eat-in Kitchen, Open Floorplan, Quartz Counters, All Bedrooms Down, Bedroom on Main Level, Galley Kitchen, Main Level Primary
- Flooring: Carpet, Wood
- Doors: French Doors, Sliding Doors
- Windows: Double Pane Windows, Plantation Shutters
- Has fireplace: Yes
- Fireplace features: Family Room, Gas Starter, Wood Burning
- Common walls with other units/homes: No Common Walls
Interior area
- Total interior livable area: 1,515 sqft
Property
Parking
- Total spaces: 2
- Parking features: Concrete, Door-Single, Driveway, Driveway Up Slope From Street, Garage Faces Front, Garage
- Attached garage spaces: 2
Features
- Levels: One
- Stories: 1
- Entry location: 1
- Patio & porch: Brick, Concrete, Covered, Front Porch
- Pool features: None
- Spa features: None
- Fencing: Block
- Has view: Yes
- View description: None
Lot
- Size: 5,336 Square Feet
- Features: Sprinklers In Front
Details
- Parcel number: 7050014006
- Special conditions: Standard,Trust
Construction
Type & style
- Home type: SingleFamily
- Architectural style: Traditional
- Property subtype: Single Family Residence
Materials
- Drywall, Concrete, Stucco, Wood Siding, Copper Plumbing
- Foundation: Slab
- Roof: Composition
Condition
- Updated/Remodeled,Turnkey
- New construction: No
- Year built: 1969
Utilities & green energy
- Sewer: Public Sewer
- Water: Public
- Utilities for property: Cable Available, Electricity Connected, Natural Gas Connected, Phone Available, Sewer Connected, Water Connected
Community & HOA
Community
- Features: Curbs, Street Lights, Suburban, Sidewalks
- Security: Carbon Monoxide Detector(s), Smoke Detector(s)
Location
- Region: Cerritos
Financial & listing details
- Price per square foot: $726/sqft
- Tax assessed value: $421,888
- Annual tax amount: $5,348
- Date on market: 8/13/2026
- Cumulative days on market: 2 days
- Listing terms: Cash,Cash to New Loan,Conventional
- Road surface type: Paved
Estimated market value
$1,099,700
$1.04M - $1.15M
$4,251/mo
Price history
| Date | Event | Price |
|---|---|---|
| 8/13/2026 | Listed for sale | $1,099,999+292.9%$726/sqft |
Source:  CRMLS #PW26177182 Report a problem CRMLS #PW26177182 Report a problem | ||
| 9/29/2000 | Sold | $280,000$185/sqft |
Source: Public Record Report a problem | ||
Public tax history
| Year | Property taxes | Tax assessment |
|---|---|---|
| 2025 | $5,348 +3.7% | $421,888 +2% |
| 2024 | $5,155 +3.3% | $413,617 +2% |
| 2023 | $4,990 +1.6% | $405,508 +2% |
| 2022 | $4,912 +2.4% | $397,558 +2% |
| 2021 | $4,795 +0.8% | $389,764 +1% |
| 2020 | $4,755 | $385,769 +2% |
| 2019 | $4,755 +10.4% | $378,206 +2% |
| 2018 | $4,308 | $370,791 +2% |
| 2017 | $4,308 +2% | $363,522 +2% |
| 2016 | $4,222 +2.2% | $356,395 +1.5% |
| 2015 | $4,129 +3.3% | $351,043 +2% |
| 2014 | $3,998 | $344,167 +2.5% |
| 2012 | -- | $335,895 +2% |
| 2011 | -- | $329,310 +0.8% |
| 2010 | -- | $326,850 -0.2% |
| 2009 | -- | $327,628 +2% |
| 2008 | -- | $321,205 +2% |
| 2007 | -- | $314,908 +2% |
| 2006 | -- | $308,734 |
| 2005 | -- | $308,734 +4% |
| 2004 | -- | $296,748 +1.9% |
| 2003 | -- | $291,311 +2% |
| 2002 | -- | $285,600 +434.7% |
| 2000 | -- | $53,410 |
Find assessor info on the county website
Monthly payment
Est. payment
Payment breakdown
Explore the cost of this home by adjusting the details. Changes won't be saved.Climate risks
Neighborhood: 90703
Nearby schools
GreatSchools rating
- 9/10Bragg Elementary SchoolGrades: K-6Distance: 0.3 mi
- 6/10Haskell (Pliny Fisk) Middle SchoolGrades: 7-8Distance: 0.3 mi
- 8/10Gahr (Richard) High SchoolGrades: 9-12Distance: 1.5 mi
- $1,037,9004 bd2 ba1.4k sqft19602 Bouma Ave, Cerritos, CA 90703Off Market
- $880,7003 bd2 ba1.1k sqft19614 Bouma Ave, Cerritos, CA 90703Off Market

- $1,415,3005 bd5 ba2.9k sqft19607 Lusk Ave, Cerritos, CA 90703Off Market
- $1,169,2004 bd3 ba2.2k sqft19615 Lusk Ave, Cerritos, CA 90703Off Market
- $980,4003 bd2 ba1.3k sqft19618 Bouma Ave, Cerritos, CA 90703Off Market
- $1,009,1003 bd2 ba1.7k sqft19601 Lusk Ave, Cerritos, CA 90703Off Market
- $997,4003 bd2 ba1.5k sqft19526 Bouma Ave, Cerritos, CA 90703Off Market
- $954,2004 bd2 ba1.4k sqft19619 Lusk Ave, Cerritos, CA 90703Off Market
A local agent can set up tours, give advice and negotiate with sellers.
Similar homes
- $1,099,0004 bd2 ba1.7k sqft12131 Smokie Ln, Cerritos, CA 90703For Sale
 MLS ID #PW26178056, Robert Stallings, Re/Max R. E. Specialists. CRMLS
 - $1,069,0003 bd2 ba1.1k sqft11610 Gonsalves St, Cerritos, CA 90703For Sale
 MLS ID #RS26159150, Shefa Aggarwal, Kesav Realty. CRMLS
 - $1,099,9994 bd2 ba1.4k sqft12412 Viarna St, Cerritos, CA 90703For Sale
 MLS ID #DW26160508, Ankit Juneja, Century 21 Realty Masters. CRMLS
 - $1,350,0004 bd3 ba2.2k sqft11208 Rose St, Cerritos, CA 90703For Sale
 MLS ID #OC26178209, Miguel Rivera, Acquire'd. CRMLS
 - $999,0004 bd2 ba1.3k sqft19703 Ibex Ct, Cerritos, CA 90703For SaleMLS ID #PW26172129, Denos Amarantos, Compass. CRMLS
- $1,185,0004 bd2 ba1.5k sqft17614 Graystone Ave, Cerritos, CA 90703For SaleMLS ID #PW26161499, Martha Delgadillo-Medina, NextMove Real Estate. CRMLS
- $1,150,0003 bd2 ba1.5k sqft10621 Semora St, Cerritos, CA 90703For SaleMLS ID #PW26167450, Hayley White, Keller Williams Pacific Estate. CRMLS
- $1,100,0004 bd2 ba1.6k sqft3464 Iroquois Ave, Long Beach, CA 90808For SaleMLS ID #PW26174996, Estefanita Hands, Beach Equities. CRMLS
- $985,0003 bd2 ba1.3k sqft10744 Andy St, Cerritos, CA 90703For SaleMLS ID #DW26164060, Julie Alphonso, Modha Realty, Inc. CRMLS
- $1,099,0003 bd2 ba1.9k sqft6533 E Walkerton St, Long Beach, CA 90808For SaleMLS ID #SB26164804, Nick Loo, Real Brokerage Technologies, Inc.. CRMLS
- $879,0003 bd2 ba1.5k sqft11534 Elvins St, Lakewood, CA 90715For SaleMLS ID #DW26174166, Tony Pedroza, Century 21 Allstars. CRMLS
- $1,274,8884 bd3 ba1.8k sqft19518 Thornlake Ave, Cerritos, CA 90703For SaleMLS ID #DW26159171, Keegan Cin, Coldwell Banker Realty. CRMLS
- $1,150,0003 bd2 ba1.4k sqft4672 Elben Dr, La Palma, CA 90623For SaleMLS ID #OC26175274, Alex Lee, Redfin. CRMLS
- $1,250,0004 bd2 ba1.6k sqft19912 Claretta Ave, Cerritos, CA 90703For SaleMLS ID #DW26116607, Brian Alvarez, Realty One Group United. CRMLS
- $1,050,0004 bd3 ba2.1k sqft19008 Jeffrey Ave, Cerritos, CA 90703AuctionMLS ID #IV26072056, NEVEN SPRALJA, REALHOME SERVICES & SOLUTIONS. CRMLS
- $899,9004 bd2 ba1.6k sqft6129 Greenmeadow Rd, Lakewood, CA 90713For SaleMLS ID #OC26175563, Tom Schulze, Wise Choices Realty. CRMLS
- $930,0003 bd2 ba1.6k sqft4223 Josie Ave, Lakewood, CA 90713For SaleMLS ID #PW26165245, Shawna Haynes, Keller Williams Pacific Estate. CRMLS
- $1,190,0004 bd2 ba1.6k sqft13130 Rose St, Cerritos, CA 90703For SaleMLS ID #TR26074960, Yuk Siu, A + Realty & Mortgage. CRMLS
- $1,349,9904 bd2 ba1.6k sqft3461 Marna Ave, Long Beach, CA 90808For SaleMLS ID #PW26175931, Sarah Ireland, Ignite RE Group. CRMLS
- $1,190,0003 bd2 ba1.2k sqft13220 Sutton St, Cerritos, CA 90703For SaleMLS ID #OC26154127, Amir Rajab, OC Homes Realty. CRMLS
Local buyer's agents are ready to help
