This three-bedroom, two-and-a-half-bath, 2,985-square-foot, one-owner home on sought-after Diamond Lake is tucked into a quiet, wooded neighborhood and includes a waterfront lot with 27 feet of frontage, a dock, a child-friendly shallow entrance near a sandbar, and beautiful vistas from an upper deck and partly covered patio. Main level: living/dining area with knotty pine walls, pine floor, scenic views, patio access; kitchen with island with bar seating, custom cabinets, top-tier appliances, built-in refrigerator, granite counters; family room; primary bedroom with ensuite bath; laundry; powder room. Upstairs: bedroom with balcony access; abundant storage; bath. Basement with utility/storage space. Attached 2.5 car garage. Nearby shared lot with dock, firepit, more waterfront recreation. Some furniture available, including dining table and rolltop desk. 1,020-acre all-sports Diamond Lake is less than 2.5 hours to Chicago, 30 mins to Notre Dame.
Pending
Price cut: $50K (7/8)
$925,000
21129 Shore Acres Rd, Cassopolis, MI 49031
3beds
2,985sqft
Single Family Residence
Built in 2013
0.39 Acres Lot
$-- Zestimate®
$310/sqft
$-- HOA
What's special
Quiet wooded neighborhoodPine floorThree-bedroom two-and-a-half-bathPartly covered patioGranite countersAbundant storageFamily room
- 56 days |
- 213 |
- 5 |
Zillow last checked:
Listing updated:
Listed by:
Paul DeLano 269-445-8877,
Lake Life Realty 269-445-8877
Source: MichRIC,MLS#: 26032403
Facts & features
Interior
Bedrooms & bathrooms
- Bedrooms: 3
- Bathrooms: 3
- Full bathrooms: 2
- 1/2 bathrooms: 1
- Main level bedrooms: 1
Primary bedroom
- Level: Main
- Area: 216
- Dimensions: 12.00 x 18.00
Bedroom 2
- Level: Upper
- Area: 516
- Dimensions: 12.00 x 43.00
Bedroom 3
- Level: Upper
- Area: 288
- Dimensions: 12.00 x 24.00
Primary bathroom
- Level: Main
- Area: 77
- Dimensions: 7.00 x 11.00
Bathroom 1
- Level: Main
- Area: 42
- Dimensions: 6.00 x 7.00
Bathroom 2
- Level: Upper
- Area: 49
- Dimensions: 7.00 x 7.00
Dining area
- Level: Main
- Area: 154
- Dimensions: 11.00 x 14.00
Family room
- Level: Main
- Area: 504
- Dimensions: 24.00 x 21.00
Kitchen
- Level: Main
- Area: 132
- Dimensions: 11.00 x 12.00
Laundry
- Level: Main
- Area: 336
- Dimensions: 24.00 x 14.00
Living room
- Level: Main
- Area: 348
- Dimensions: 12.00 x 29.00
Other
- Description: Garage
- Level: Main
- Area: 400
- Dimensions: 20.00 x 20.00
Other
- Description: Storage
- Level: Upper
- Area: 180
- Dimensions: 9.00 x 20.00
Heating
- Hot Water
Cooling
- Central Air
Appliances
- Included: Dishwasher, Disposal, Dryer, Microwave, Oven, Range, Refrigerator, Washer
- Laundry: Main Level
Features
- Ceiling Fan(s)
- Basement: Crawl Space
- Has fireplace: No
Interior area
- Total structure area: 2,985
- Total interior livable area: 2,985 sqft
Video & virtual tour
Property
Parking
- Total spaces: 2.5
- Parking features: Attached, Garage Door Opener
- Garage spaces: 2.5
Features
- Stories: 2
- On waterfront: Yes
- Waterfront features: Lake
- Body of water: Diamond Lake
Lot
- Size: 0.39 Acres
Details
- Parcel number: 1410035000154
Construction
Type & style
- Home type: SingleFamily
- Architectural style: Craftsman
- Property subtype: Single Family Residence
Materials
- Vinyl Siding
- Roof: Composition
Condition
- New construction: No
- Year built: 2013
Utilities & green energy
- Sewer: Public Sewer
- Water: Public
Community & HOA
Location
- Region: Cassopolis
Financial & listing details
- Price per square foot: $310/sqft
- Tax assessed value: $214,610
- Annual tax amount: $8,689
- Date on market: 6/27/2026
- Listing terms: Cash,Conventional
- Road surface type: Paved
Estimated market value
Not available
Estimated sales range
Not available
$2,709/mo
Price history
| Date | Event | Price |
|---|---|---|
| 7/27/2026 | Pending sale | $925,000$310/sqft |
Source:  MichRIC #26032403 Report a problem MichRIC #26032403 Report a problem | ||
| 7/8/2026 | Price change | $925,000-5.1%$310/sqft |
Source: MichRIC #26032403 Report a problem | ||
| 6/27/2026 | Listed for sale | $975,000$327/sqft |
Source: MichRIC #26032403 Report a problem | ||
Public tax history
| Year | Property taxes | Tax assessment |
|---|---|---|
| 2017 | $928 +0.9% | $134,000 -8.8% |
| 2016 | $920 | $147,000 +16.9% |
| 2015 | -- | $125,700 |
Find assessor info on the county website
Monthly payment
Est. payment
Payment breakdown
Explore the cost of this home by adjusting the details. Changes won't be saved.Climate risks
Neighborhood: 49031
Nearby schools
GreatSchools rating
- 6/10Sam Adams Elementary SchoolGrades: PK-5Distance: 1.6 mi
- 4/10Cassopolis Middle SchoolGrades: 6-8Distance: 1.4 mi
- 5/10Cassopolis High SchoolGrades: 9-12Distance: 1.8 mi
- $470,000-- bd-- ba-- sqft21129 Shore Acres Rd, Cassopolis, MI 49031Off Market
- $30,000-- bd-- ba-- sqft21124 Shore Acres Rd, Cassopolis, MI 49031Off Market
- $344,500-- bd-- ba-- sqft21131 Shore Acres Rd, Cassopolis, MI 49031Off Market
- $119,200-- bd-- ba-- sqftGeneva Ln, Cassopolis, MI 49031Off Market
- $587,2000.41 acres21085 Geneva Ln, Cassopolis, MI 49031Off Market
- $18,000-- bd-- ba-- sqft21085 Geneva Ln, Cassopolis, MI 49031Off Market
- $1,597,300-- bd-- ba-- sqft21085 Geneva Ln, Cassopolis, MI 49031Off Market
- $1,432,9005 bd3 ba2.7k sqft21099 Geneva Ln, Cassopolis, MI 49031Off Market
A local agent can set up tours, give advice and negotiate with sellers.
Similar homes
- $850,0004 bd3 ba2.7k sqft61258 Quinnesec Rd, Cassopolis, MI 49031For Sale
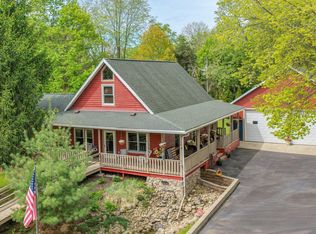
 MLS ID #26022268, Paul DeLano, Lake Life Realty. MichRIC
 - $829,0003 bd3 ba1.9k sqft62546 Diamond View Dr, Cassopolis, MI 49031For Sale
 MLS ID #26031430, Michelle Scott, Michigan Lakes Real Estate Team. MichRIC
 - $875,0003 bd2 ba2.2k sqft16639 Lakeview Dr, Vandalia, MI 49095For Sale
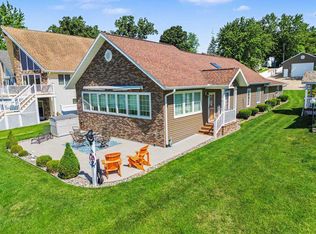
 MLS ID #50213429, Tom Jerdon, CGBOR Guest Listings. MiRealSource
 - $1,150,0004 bd3 ba2.2k sqft66055 South Dr, Cassopolis, MI 49031For Sale
 MLS ID #26042601, Josh Hendricks, Creekstone Realty. MichRIC
 - $469,0003 bd4 ba2.9k sqft25028 Jefferson Center St, Cassopolis, MI 49031For SaleMLS ID #26039920, Haley Jones, The Collective Home Group. MichRIC
- $574,9003 bd2 ba1.8k sqft23536 Forest Shores Dr, Cassopolis, MI 49031For SaleMLS ID #26013269, Terri J Parrish, Coldwell Banker Real Estate Group. MichRIC
- $824,9003 bd3 ba3.3k sqft17812 Arnwine Dr, Vandalia, MI 49095For SaleMLS ID #26027941, Nick Oosting, 616 Realty LLC. MichRIC
- $799,0005 bd1 ba1.6k sqft64374 Mullen Rd, Cassopolis, MI 49031For SaleMLS ID #26007071, Martha Hassle, @properties Christie's International R.E.. MichRIC
- $798,0004 bd3 ba2.8k sqft16036 Lewis Lake Dr, Vandalia, MI 49095For SaleMLS ID #50211598, Tom Jerdon, CGBOR Guest Listings. MiRealSource
- $925,0003 bd3 ba3.3k sqft51055 Twilight Dr, Elkhart, IN 46514For SaleMLS ID #202614950, Judy Wood, RE/MAX Oak Crest - Elkhart. IRMLS
- $895,0004 bd5 ba3.6k sqft11410 Jones Rd, Berrien Springs, MI 49103For SaleMLS ID #26038974, Jason Sutton, @properties Christie's International R.E.. MichRIC
- $825,0005 bd2 ba1.9k sqft61486 Donald Roadway W, Vandalia, MI 49095For SaleMLS ID #26022991, Dennis Bamber, Cressy & Everett Real Estate. MichRIC
- $934,0004 bd3 ba2.7k sqft68800 S Shore Dr, Edwardsburg, MI 49112For SaleMLS ID #25042843, Dennis Bamber, Cressy & Everett Real Estate. MichRIC
- $898,0003 bd3 ba2.4k sqft59688 Summit Rd, Three Rivers, MI 49093For SaleMLS ID #25044471, Dennis Bamber, Cressy & Everett Real Estate. MichRIC
- $899,0004 bd4 ba1.9k sqft15420 Joseph St, Vandalia, MI 49095For SaleMLS ID #26014213, Josh Hendricks, Creekstone Realty. MichRIC
- $876,0004 bd4 ba3.4k sqft53785 Blue Lake Dr, Elkhart, IN 46514For SaleMLS ID #202613135, Lindsay F Maslowski, Cressy & Everett - South Bend. IRMLS
- $830,0005 bd4 ba2.9k sqft10492 Range Line Rd, Berrien Springs, MI 49103For SaleMLS ID #26032973, Scott McLauchlin, McLauchlin Realty, Inc.. MichRIC
- $829,0004 bd3 ba3.1k sqft10476 Range Line Rd, Berrien Springs, MI 49103For SaleMLS ID #26041496, David Jardine, @properties Christie's International R.E.. MichRIC
- $1,100,0004 bd3 ba2.6k sqft14866 Birch Lake Shore Dr, Vandalia, MI 49095For SaleMLS ID #26041539, Paul DeLano, Lake Life Realty. MichRIC
- $1,350,0004 bd3 ba4.3k sqft17883 Paradise Lake Rd, Vandalia, MI 49095For SaleMLS ID #26035483, Pamela Gille, Cressy & Everett Real Estate. MichRIC
