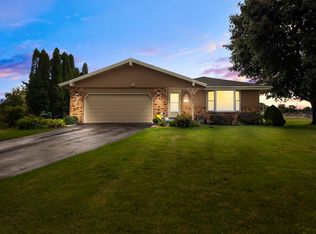
Tucked away on a quiet circle, this well-maintained 3-bedroom, 1.5-bath ranch offers comfort, privacy, and convenience. The functional floor plan features a full basement with excellent storage and a spacious walk-in cedar room, perfect for seasonal storage, keepsakes, hobbies, or future possibilities. Enjoy an attached 2-car garage and generous backyard with plenty of room for outdoor entertaining, recreation, gardening, or simply relaxing. Major improvements include windows (2008), roof (2013), water heater (2020), and furnace & central air (2022). Gutter guards help reduce exterior maintenance, and all kitchen appliances plus washer and dryer are included. Conveniently located near shopping, schools, parks, and everyday amenities.
Contingent
$252,000
2113 Neptune CIRCLE, Racine, WI 53404
3beds
1,215sqft
Single Family Residence
Built in 1981
9,147 Square Feet Lot
$252,900 Zestimate®
$207/sqft
$-- HOA
What's special
Functional floor planQuiet circleSpacious walk-in cedar room
- 14 days
- 534
- 55
Likely to sell faster than
Zillow last checked:
Listing updated:
Listed by:
Owen Van Swol info@sunrealtygroup.com,
Sun Realty Group
Source: WIREX MLS,MLS#: 1980156 Originating MLS: Metro MLS
Originating MLS: Metro MLSFacts & features
Interior
Bedrooms & bathrooms
- Bedrooms: 3
- Bathrooms: 2
- Full bathrooms: 1
- 1/2 bathrooms: 1
- Main level bedrooms: 3
Primary bedroom
- Level: Main
- Area: 132
- Dimensions: 12 x 11
Bedroom 2
- Level: Main
- Area: 99
- Dimensions: 11 x 9
Bedroom 3
- Level: Main
- Area: 90
- Dimensions: 10 x 9
Bathroom
- Features: Master Bedroom Bath, Shower Over Tub
Dining room
- Level: Main
- Area: 110
- Dimensions: 11 x 10
Kitchen
- Level: Main
- Area: 154
- Dimensions: 14 x 11
Living room
- Level: Main
- Area: 242
- Dimensions: 22 x 11
Heating
- Natural Gas, Forced Air
Cooling
- Central Air
Appliances
- Included: Dishwasher, Disposal, Dryer, Freezer, Oven, Range, Refrigerator, Washer
Features
- Basement: Block,Full,Sump Pump
Interior area
- Total structure area: 1,215
- Total interior livable area: 1,215 sqft
Property
Parking
- Total spaces: 2
- Parking features: Garage Door Opener, Attached, 2 Car
- Attached garage spaces: 2
Features
- Levels: One
- Stories: 1
Lot
- Size: 9,147 Square Feet
Details
- Parcel number: 21191006
- Zoning: RES
Construction
Type & style
- Home type: SingleFamily
- Architectural style: Ranch
- Property subtype: Single Family Residence
Materials
- Brick, Brick/Stone, Vinyl Siding, Wood Siding
Condition
- 21+ Years
- New construction: No
- Year built: 1981
Utilities & green energy
- Sewer: Public Sewer
- Water: Public
Community & HOA
Location
- Region: Racine
- Municipality: Racine
Financial & listing details
- Price per square foot: $207/sqft
- Tax assessed value: $243,100
- Annual tax amount: $5,660
- Date on market: 9/11/2026
- Inclusions: Stove, Refrigerator, Dishwasher, Washer And Dryer, Freezer In Basement.
- Exclusions: Sellers Personal Property.
Estimated market value
$252,900
$240,000 - $266,000
$1,936/mo
Price history
| Date | Event | Price |
|---|---|---|
| 9/14/2026 | Contingent | $252,000$207/sqft |
Source:  WIREX MLS #1980156 Report a problem WIREX MLS #1980156 Report a problem | ||
| 9/11/2026 | Listed for sale | $252,000$207/sqft |
Source: WIREX MLS #1980156 Report a problem | ||
Public tax history
| Year | Property taxes | Tax assessment |
|---|---|---|
| 2025 | $5,661 +15.4% | $243,100 +14.4% |
| 2024 | $4,904 +8.5% | $212,500 +12.4% |
| 2023 | $4,520 +8.6% | $189,000 +9.9% |
| 2022 | $4,164 -1.5% | $172,000 +10.3% |
| 2021 | $4,229 -7.2% | $156,000 |
| 2020 | $4,558 +23.4% | $156,000 +12.2% |
| 2019 | $3,694 +1.4% | $139,000 +14.9% |
| 2018 | $3,644 +1.5% | $121,000 |
| 2017 | $3,591 +10.1% | $121,000 +8% |
| 2016 | $3,262 | $112,000 +5.7% |
| 2015 | $3,262 | $106,000 |
| 2014 | $3,262 | $106,000 -5.4% |
| 2013 | $3,262 -6.9% | $112,000 -8.9% |
| 2012 | $3,503 +1.8% | $123,000 -8.9% |
| 2011 | $3,442 +0% | $135,000 -6.3% |
| 2010 | $3,441 -0.2% | $144,000 -4.6% |
| 2009 | $3,447 +1.9% | $151,000 |
| 2008 | $3,383 +2.4% | $151,000 |
| 2007 | $3,304 -1.2% | $151,000 |
| 2006 | $3,344 +4.1% | $151,000 +7.9% |
| 2005 | $3,213 +1.9% | $140,000 +7.7% |
| 2004 | $3,154 +4.1% | $130,000 +4.8% |
| 2003 | $3,031 +5.1% | $124,000 +4.2% |
| 2002 | $2,884 +8.8% | $119,000 +15.5% |
| 2001 | $2,650 +2.6% | $103,000 +5.1% |
| 2000 | $2,584 | $98,000 |
Find assessor info on the county website
Monthly payment
Est. payment
Payment breakdown
Explore the cost of this home by adjusting the details. Changes won't be saved.Climate risks
Neighborhood: 53404
Nearby schools
Schools provided by the listing agent
- District: Racine
Source: WIREX MLS. This data may not be complete. We recommend contacting the local school district to confirm school assignments for this home.
Similar homes
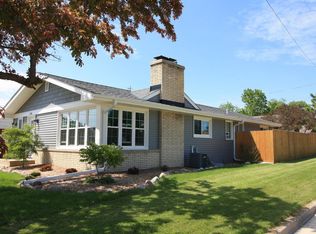
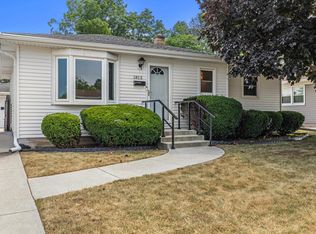
- $225,0003 bd2 ba934 sqft1815 Jupiter AVENUE, Racine, WI 53404Active
 MLS ID #1981656, Deronica Bulger. WIREX MLS
 - $244,5003 bd2 ba1.6k sqft1315 Owen STREET, Racine, WI 53404Active
 MLS ID #1980741, Sabina Lopez. WIREX MLS
 - $225,0002 bd1 ba888 sqft3316 3 Mile ROAD, Racine, WI 53404Active
 MLS ID #1981890, 5 Star Team*. WIREX MLS
 - $229,0003 bd1 ba1.3k sqft2302 Blake AVENUE, Racine, WI 53404Active
 MLS ID #1979187, Ann Carbajal. WIREX MLS
