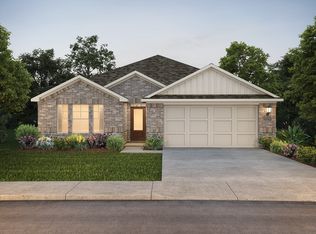
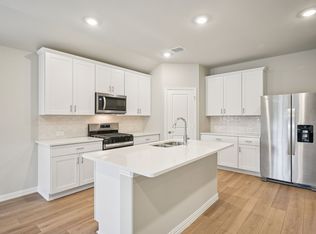
Brand-new and move-in ready, this energy-efficient Carlsbad floor plan offers four bedrooms and a flexible layout that can easily fit your family’s needs. The home features white cabinetry, veined white quartz countertops, muted beige EVP flooring, and soft taupe carpet for a light, neutral look throughout.
Located in the Westmoor community in Sherman, you’ll enjoy the charm of small-town living while still being just about 40 miles north of the Dallas metroplex. The neighborhood offers playgrounds, walking and biking trails, and a scenic greenbelt, giving you plenty of ways to enjoy the outdoors close to home.
Built with energy efficiency in mind, this home includes innovative features designed to help lower utility costs while providing added comfort and peace of mind. It’s a beautiful new home in a growing community with convenience, amenities, and everyday livability all in one.
For sale
Price cut: $7K (10/8)
$276,889
2113 Rannoch St, Sherman, TX 75092
4beds
1,605sqft
Single Family Residence
Built in 2026
6,490 Square Feet Lot
$273,700 Zestimate®
$173/sqft
$52/mo HOA
What's special
Soft taupe carpetLight neutral look throughoutFour bedroomsMuted beige evp flooringFlexible layoutVeined white quartz countertopsScenic greenbelt
- 23 days
- 288
- 22
Likely to sell faster than
Zillow last checked:
Listing updated:
Listed by:
Crystal Walker 0850068 903-891-3066,
Butch Fife, REALTORS 903-891-3066
Source: NTREIS,MLS#: 21400210
Facts & features
Interior
Bedrooms & bathrooms
- Bedrooms: 4
- Bathrooms: 2
- Full bathrooms: 2
Primary bedroom
- Features: Ceiling Fan(s), Dual Sinks, Walk-In Closet(s)
- Level: First
- Dimensions: 12 x 14
Bedroom
- Level: First
- Dimensions: 10 x 12
Bedroom
- Level: First
- Dimensions: 11 x 10
Bedroom
- Level: First
- Dimensions: 10 x 10
Dining room
- Level: First
- Dimensions: 9 x 14
Living room
- Features: Ceiling Fan(s)
- Level: First
- Dimensions: 17 x 14
Heating
- Electric, ENERGY STAR Qualified Equipment
Cooling
- Central Air, Ceiling Fan(s), ENERGY STAR Qualified Equipment
Appliances
- Included: Dryer, Dishwasher, Gas Cooktop, Disposal, Gas Oven, Microwave, Refrigerator, Washer
- Laundry: Electric Dryer Hookup
Features
- High Speed Internet, Kitchen Island, Smart Home
- Flooring: Carpet, Ceramic Tile, Luxury Vinyl Plank
- Has basement: No
- Has fireplace: No
Interior area
- Total interior livable area: 1,605 sqft
Video & virtual tour
Property
Parking
- Total spaces: 2
- Parking features: Driveway, Garage Faces Front, Garage, Garage Door Opener
- Attached garage spaces: 2
Features
- Levels: One
- Stories: 1
- Patio & porch: Front Porch, Covered
- Pool features: None
- Fencing: Wood
Lot
- Size: 6,490 Square Feet
Details
- Parcel number: 457205
Construction
Type & style
- Home type: SingleFamily
- Architectural style: Traditional,Detached
- Property subtype: Single Family Residence
Materials
- Brick, Rock, Stone
- Foundation: Slab
- Roof: Composition
Condition
- New Construction
- Year built: 2026
Utilities & green energy
- Sewer: Public Sewer
- Water: Public
- Utilities for property: Sewer Available, Water Available
Green energy
- Water conservation: Low-Flow Fixtures
Community & HOA
Community
- Features: Playground, Trails/Paths
- Security: Smoke Detector(s)
- Subdivision: Westmoor
HOA
- Has HOA: Yes
- Services included: Association Management
- HOA fee: $625 annually
- HOA name: Neighnorhood Management Inc
- HOA phone: 972-359-1549
Location
- Region: Sherman
Financial & listing details
- Price per square foot: $173/sqft
- Tax assessed value: $33,098
- Date on market: 10/3/2026
- Cumulative days on market: 113 days
- Listing terms: Cash,Conventional,1031 Exchange,FHA,VA Loan
Estimated market value
$273,700
$260,000 - $287,000
$1,840/mo
Price history
| Date | Event | Price |
|---|---|---|
| 10/8/2026 | Price change | $276,889-2.5%$173/sqft |
Source: NTREIS #21400210 Report a problem | ||
| 10/3/2026 | Listed for sale | $283,889$177/sqft |
Source: NTREIS #21400210 Report a problem | ||
| 9/30/2026 | Listing removed | $283,889$177/sqft |
Source: NTREIS #21259978 Report a problem | ||
| 9/23/2026 | Price change | $283,889-0.9%$177/sqft |
Source: NTREIS #21259978 Report a problem | ||
| 9/21/2026 | Listed for sale | $286,389$178/sqft |
Source: NTREIS #21259978 Report a problem | ||
| 8/25/2026 | Pending sale | $286,389$178/sqft |
Source: NTREIS #21259978 Report a problem | ||
| 8/20/2026 | Listed for sale | $286,389$178/sqft |
Source: NTREIS #21259978 Report a problem | ||
| 8/3/2026 | Pending sale | $286,389$178/sqft |
Source: NTREIS #21259978 Report a problem | ||
| 7/31/2026 | Price change | $286,389-0.9%$178/sqft |
Source: NTREIS #21259978 Report a problem | ||
| 7/7/2026 | Price change | $288,889-0.9%$180/sqft |
Source: NTREIS #21259978 Report a problem | ||
| 5/6/2026 | Listed for sale | $291,389-20.5%$182/sqft |
Source: NTREIS #21259978 Report a problem | ||
| 10/24/2025 | Listing removed | $366,360$228/sqft |
Source:  Meritage Homes Report a problem | ||
| 10/22/2025 | Listed for sale | $366,360$228/sqft |
Source: Meritage Homes Report a problem | ||
Public tax history
| Year | Property taxes | Tax assessment |
|---|---|---|
| 2026 | -- | $33,098 -29.7% |
| 2025 | $1,032 | $47,056 |
Find assessor info on the county website
Monthly payment
Est. payment
Payment breakdown
Explore the cost of this home by adjusting the details. Changes won't be saved.Climate risks
Neighborhood: 75092
Nearby schools
Schools provided by the listing agent
- Elementary: Henry W Sory
- Middle: Piner
- High: Sherman
- District: Sherman ISD
Source: NTREIS. This data may not be complete. We recommend contacting the local school district to confirm school assignments for this home.

Similar homes
- $269,9903 bd2 ba1.3k sqft210 Winchester Ln, Sherman, TX 75092New Construction
 NTREIS
- $250,0003 bd2 ba1.4k sqft1304 Saratoga Dr, Sherman, TX 75092For Sale
 MLS ID #21403842, Daniel Harker. NTREIS
- $275,0003 bd2 ba1.5k sqft1411 Saratoga Dr, Sherman, TX 75092For Sale
 MLS ID #21274886, Taylor Vannoy. NTREIS
- $300,9873 bd2 ba1.6k sqft2107 Cottongrass Dr, Sherman, TX 75092New Construction
 NTREIS
