Experience exceptional coastal living at this beautifully crafted center-unit luxury townhome in one of Ocean County's premier new construction communities. Ideally located close to Riverfront Park and only minutes from the vibrant restaurants, boutiques, and beaches of Point Pleasant Beach, this home offers the perfect blend of convenience and luxury. Enjoy boating on the Manasquan River, relaxing on nearby ocean beaches, or spending the day on the boardwalk. This thoughtfully designed residence features 3 spacious bedrooms, 2 full baths, and 2 half baths, with upscale finishes throughout, including radiant heated floors, soaring 10-foot ceilings, abundant natural light, custom cabinetry, quartz countertops, a large center island, premium appliances, built-in features, shiplap accents, designer lighting, a gas fireplace, butler's pantry, and wet bar. The private primary suite includes a WIC, en-suite bath, and conveniently located laundry. A finished lower level provides versatile living space with a wet bar and access to an expansive patio, while the main level opens to a generous deck-ideal for entertaining indoors and out. Complete with a two-car garage, four-car driveway, private backyard, low HOA fees, and maintenance-free living with snow removal and landscaping included, this exceptional home offers the best of shore living in a truly outstanding location.
Pending
$1,540,000
2113 River Road #D, Point Pleasant, NJ 08742
3beds
3,000sqft
Condominium
Built in 2026
-- sqft lot
$1,508,600 Zestimate®
$513/sqft
$535/mo HOA
What's special
Gas fireplacePrivate backyardTwo-car garageFour-car drivewayDesigner lightingUpscale finishes throughoutShiplap accents
- 52 days
- 242
- 9
Zillow last checked:
Listing updated:
Listed by:
Christopher J Lombardi 908-334-3493,
Glen Mary Real Estate
Source: MoreMLS,MLS#: 22627389
Facts & features
Interior
Bedrooms & bathrooms
- Bedrooms: 3
- Bathrooms: 4
- Full bathrooms: 2
- 1/2 bathrooms: 2
Bedroom
- Area: 159
- Dimensions: 15.0 x 10.6
Bedroom
- Area: 151.8
- Dimensions: 13.8 x 11.0
Other
- Area: 196
- Dimensions: 14.0 x 14.0
Breakfast
- Area: 144
- Dimensions: 12.0 x 12.0
Dining room
- Area: 206
- Dimensions: 20.6 x 10.0
Great room
- Area: 279
- Dimensions: 18.6 x 15.0
Kitchen
- Area: 132
- Dimensions: 11.0 x 12.0
Rec room
- Area: 336.4
- Dimensions: 29.0 x 11.6
Heating
- Natural Gas, Other, See Remarks, Radiant, Forced Air, 3+ Zoned Heat
Cooling
- Central Air
Features
- Dec Molding, Wet Bar, Recessed Lighting
- Flooring: Ceramic Tile, Wood
- Windows: Thermal Window
- Attic: Attic
- Number of fireplaces: 1
Interior area
- Total structure area: 3,000
- Total interior livable area: 3,000 sqft
Property
Parking
- Total spaces: 2
- Parking features: Paver Block, Double Wide Drive
- Attached garage spaces: 2
- Has uncovered spaces: Yes
Features
- Stories: 3
- Exterior features: Lighting
- Fencing: Fenced Area
Details
- Parcel number: 250003600000000101
- Zoning description: Residential
Construction
Type & style
- Home type: Condo
- Property subtype: Condominium
Materials
- Foundation: Slab
- Roof: Timberline
Condition
- New construction: Yes
- Year built: 2026
Utilities & green energy
- Sewer: Public Sewer
Community & HOA
Community
- Subdivision: None
HOA
- Has HOA: Yes
- Services included: Common Area
- HOA fee: $535 monthly
Location
- Region: Point Pleasant
Financial & listing details
- Price per square foot: $513/sqft
- Tax assessed value: $400,000
- Annual tax amount: $9,696
- Date on market: 9/1/2026
- Inclusions: Outdoor Lighting, Blinds/Shades, Dishwasher, Light Fixtures, Microwave, Stove, Stove Hood, Refrigerator, Garage Door Opener, Gas Cooking
- Exclusions: personal property
Estimated market value
$1,508,600
$1.43M - $1.58M
$9,344/mo
Price history
| Date | Event | Price |
|---|---|---|
| 10/6/2026 | Pending sale | $1,540,000$513/sqft |
Source:  MoreMLS #22627389 Report a problem MoreMLS #22627389 Report a problem | ||
| 9/1/2026 | Listed for sale | $1,540,000$513/sqft |
Source: MoreMLS #22627389 Report a problem | ||
| 9/1/2026 | Listing removed | $1,540,000$513/sqft |
Source: MoreMLS #22622514 Report a problem | ||
| 8/25/2026 | Price change | $1,540,000-3.1%$513/sqft |
Source: MoreMLS #22622514 Report a problem | ||
| 7/23/2026 | Listed for sale | $1,590,000$530/sqft |
Source: MoreMLS #22622514 Report a problem | ||
Public tax history
Tax history is unavailable.
Monthly payment
Est. payment
Payment breakdown
Explore the cost of this home by adjusting the details. Changes won't be saved.Climate risks
Neighborhood: West Point Pleasant
Nearby schools
Schools provided by the listing agent
- Middle: Memorial
- High: Point Pleasant Borough
Source: MoreMLS. This data may not be complete. We recommend contacting the local school district to confirm school assignments for this home.
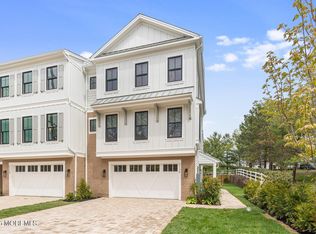
- $1,690,0003 bd4 ba3k sqft2113 River Rd #E, Point Pleasant, NJ 08742New Construction
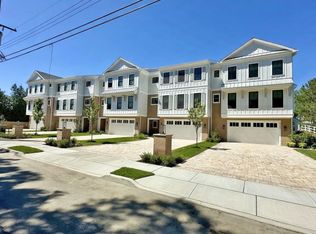
- $1,639,4002 bd2 ba2k sqft2113 River, Pt Pleasant, NJ 08742Off Market
- $10,0003 bd4 ba3k sqft2113 River Rd #A, Point Pleasant, NJ 08742For Rent
- $993,7003 bd3 ba1.9k sqft3725A River Rd, Point Pleasant Beach, NJ 08742Off Market
Similar homes
- $1,690,0003 bd4 ba3k sqft2113 River Road #E, Point Pleasant, NJ 08742New Construction
 MLS ID #22627387, Christopher J Lombardi, Glen Mary Real Estate. MoreMLS
 - $1,199,0004 bd3 ba2.1k sqft2005-07 Veterans Memorial Drive, Point Pleasant, NJ 08742For Sale
 MLS ID #22628700, Jacqueline Gordon, Keller Williams Realty Ocean Living. MoreMLS
 - $1,399,9005 bd4 ba3.8k sqft505 Curtis Avenue, Point Pleasant, NJ 08742New Construction
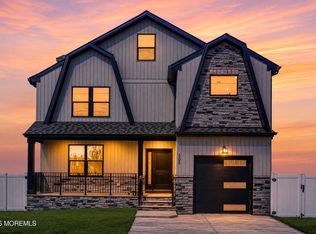 MLS ID #22630863, Irene Shepherd, Ruggeri Realty, LLC. MoreMLS
 - $1,155,0004 bd3 ba2.2k sqft2207 Herbertsville Road, Point Pleasant, NJ 08742For Sale
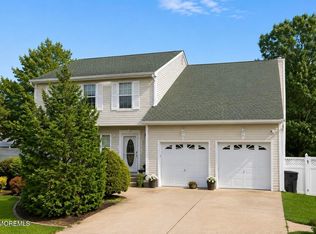 MLS ID #22619014, Kaitlynn Lin, Keller Williams Realty East Monmouth. MoreMLS
 - $1,850,0005 bd4 ba3.3k sqft1237 Benedict Street, Point Pleasant, NJ 08742New ConstructionMLS ID #22627736, Barbara Quartier, Diane Turton, Realtors-Wall. MoreMLS
- $1,775,0005 bd3 ba2.9k sqft1315 Thomas Street, Point Pleasant, NJ 08742New ConstructionMLS ID #22626672, Stacy M Vetrini, Crossroads Realty, Inc.. MoreMLS
- $1,699,0005 bd4 ba2.8k sqft1316 Sunset Avenue, Point Pleasant, NJ 08742New ConstructionMLS ID #22628756, Dana Benedict, Realty One Group Emerge. MoreMLS
- $1,859,9004 bd3 ba2.8k sqft650 Delaware Avenue, Point Pleasant, NJ 08742New ConstructionMLS ID #22630287, Ethan Hinds, EXP Realty. MoreMLS
- $1,499,0005 bd4 ba2.6k sqft1711 Maple Street, Wall, NJ 07719For SaleMLS ID #22627747, Colleen A Tobin, Diane Turton, Realtors-Spring Lake. MoreMLS
- $1,799,9004 bd5 ba3.4k sqft470 Princeton Avenue, Brick, NJ 08724For SaleMLS ID #22623496, Jamie Paradise, Paradise Real Estate Group. MoreMLS
- $1,725,0004 bd3 ba2.3k sqft153 Shore Drive, Brick, NJ 08723New ConstructionMLS ID #22633571, Christopher R Ferrandino, 2 Sixty Property Management. MoreMLS
- $1,399,0004 bd5 ba2.9k sqft724 Bay Avenue, Brick, NJ 08724New ConstructionMLS ID #22624951, Brittany Schwartz, Real Broker, LLC- Red Bank. MoreMLS
- $1,225,0004 bd4 ba3.4k sqft1632 Craig Road, Toms River, NJ 08753For SaleMLS ID #22624296, Marc Cohen, Gillen Realty Inc.. MoreMLS
- $824,9993 bd4 ba2.3k sqft4000 Heron Drive, Wall, NJ 07727For SaleMLS ID #22633077, Kyra LaFerlita, RE/MAX Revolution. MoreMLS
- $799,9993 bd4 ba2.3k sqft3018 Quail Ridge Boulevard, Wall, NJ 07753For SaleMLS ID #22632421, Aleksandr Pritsker, EXP Realty. MoreMLS
- $1,395,0005 bd4 ba3.7k sqft7 Pilgrim Hollow Road, Ocean Twp, NJ 07712For SaleMLS ID #22625136, Kim L Spector, Coldwell Banker Realty. MoreMLS
- $1,299,0005 bd2 ba2.7k sqft197 White Road, Little Silver, NJ 07739For SaleMLS ID #22631063, Mary Lou Mannino, Berkshire Hathaway HomeServices Fox & Roach - Rumson. MoreMLS
- $1,099,9994 bd4 ba2.9k sqft6 Oak Tree Lane, Ocean Twp, NJ 07712For SaleMLS ID #22632648, Lisa M Smith, Resources Real Estate. MoreMLS
- $1,299,9003 bd3 ba2.4k sqft10 Tower Road, Long Branch, NJ 07740For SaleMLS ID #22631829, Laurie Koziol, Laurie Koziol Real Estate Inc. MoreMLS
- $1,150,0004 bd3 ba3.1k sqft375 Kildare Dr, Toms River, NJ 08753For Sale
 MLS ID #2700420R, MARIA DARGAN. All Jersey MLS
