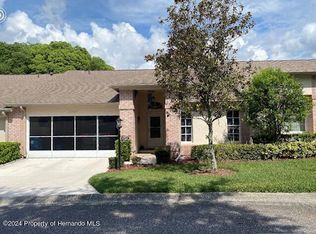
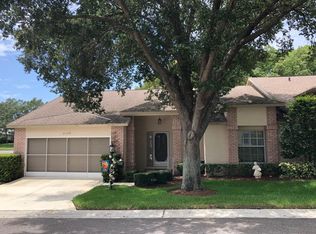
Skip main navigation
Sold for $305,000
  • $305,000

    2113 SPRINGMEADOW DRIVE, SPRING HILL, FL 34606

    2beds
    1,827sqft
    Villa
    Built in 1995
    4,670 Square Feet Lot
    $305,000 Zestimate®
    $167/sqft
    $2,072 Estimated rent

    Home value

    $305,000

    $278,000 - $336,000

    $2,072/mo

    Zestimate® history
    Loading
    Loading...

    Owner options

    List your home for rent

    $2,072/mo

    Rent Zestimate®

    Find your next renter with Zillow Rental Manager. Plus, with online applications, you can quickly screen prospective tenants – for free.

    Learn more

    $2,072/mo

    Rent Zestimate®

    Refinance and save

    $2,575/mo

    Est. payment

    Refinancing to a lower rate could help reduce your monthly payments and save thousands over the life of the loan.

    See today's rates

    $2,575/mo

    Est. payment

    Explore your selling options

    Work with a Zillow partner agent

    Leverage their expertise and Zillow's premium Showcase listings to get your home seen by more buyers.

    Get started

    List with your own agent

    Get your home in front of millions of buyers by listing it on Zillow.

    Learn how to do it

    Sell it yourself

    Take full control of how buyers see your home on Zillow by listing For Sale by Owner (FSBO).

    List your home

    What's special

    Granite countertopsBright open layoutStunning kitchenTwo built-in spice racksUndermount sinksElectric roll-up garage screen
    Discover this stunning, completely remodeled gem, located within the guard-gated, premier 55+ community of Timber Pines. This move-in-ready home features a bright, open layout where every detail has been refined. A brand new A/C system (inside and outside units) installed in November 2025, which includes a transferable 5-year warranty. The popcorn ceilings have been professionally removed and replaced with a smooth, modern finish, perfectly complemented by porcelain tile flooring throughout the entire home, and a contemporary lighting in the dining room. The heart of the home is the stunning kitchen, featuring modern cabinetry complete with pull-outs for easy access and two built-in spice racks, granite countertops, and undermount sinks. This high-end finish extends seamlessly into the laundry room—which offers generous cabinet storage. The primary bathroom has been completely remodeled with sleek, modern craftsmanship. Step outside to a recently poured 10'×23' outdoor concrete patio—your perfect entertaining oasis. Practicality meets technology with valuable upgrades including an electric roll-up garage screen, a garage door motor replaced in 2023, a smart water heater, and high-quality ball shut-off valves at front and rear spigots. The lifestyle here is unmatched. Timber Pines features 4 fabulous golf courses with 2 pro shops to address any golfer's needs. Enjoy the top-notch, newer Pickleball courts with a professional feel, or stay active in the amazing, state-of-the-art Fitness and Wellness Center. The Clubhouse restaurant and bar provide a true resort atmosphere, while the Performing Arts Center hosts some of the best entertainment in the state. Residents also enjoy 2 geothermal pools, tennis courts, a Billiards Hall, Arts & Crafts rooms, and a fully equipped Wood Shop for your DIY projects, and for everything else, choose from 100+ clubs and activities to meet any interest. Spectrum Cable TV, 2 Boxes, and highest speed internet included in HOA fee. Truly turnkey—schedule your showing today!

    Zillow last checked:

    Listing updated:

    Listed by:

    Shuwan Shih 813-843-1066,

    DALTON WADE INC 888-668-8283

    Bought with:

    Non-Member Agent

    STELLAR NON-MEMBER OFFICE

    Source: Stellar MLS,MLS#: TB8456235MLS LogoOriginating MLS: Suncoast Tampa

    Facts & features

    Interior

    Bedrooms & bathrooms
    • Bedrooms: 2
    • Bathrooms: 2
    • Full bathrooms: 2
    Primary bedroom
    • Features: Ceiling Fan(s), Walk-In Closet(s)
    • Level: First
    • Area: 188.1 Square Feet
    • Dimensions: 11.4x16.5
    Bedroom 2
    • Features: Ceiling Fan(s), Walk-In Closet(s)
    • Level: First
    • Area: 153.72 Square Feet
    • Dimensions: 12.2x12.6
    Dining room
    • Level: First
    • Area: 145.6 Square Feet
    • Dimensions: 10.4x14
    Florida room
    • Features: Ceiling Fan(s)
    • Level: First
    • Area: 239.4 Square Feet
    • Dimensions: 11.4x21
    Kitchen
    • Level: First
    • Area: 120 Square Feet
    • Dimensions: 8x15
    Living room
    • Features: Ceiling Fan(s)
    • Level: First
    • Area: 273.6 Square Feet
    • Dimensions: 14.4x19
    Heating
    • Electric
    Cooling
    • Central Air
    Appliances
    • Included: Dishwasher, Microwave, Range, Refrigerator
    • Laundry: Laundry Room
    Features
    • Ceiling Fan(s), Eating Space In Kitchen, Living Room/Dining Room Combo, Open Floorplan, Thermostat, Walk-In Closet(s)
    • Flooring: Porcelain Tile
    • Windows: Window Treatments
    • Has fireplace: No
    Interior area
    • Total structure area: 2,262
    • Total interior livable area: 1,827 sqft

    Property

    Parking
    • Total spaces: 2
    • Parking features: Garage - Attached
    • Attached garage spaces: 2
    Features
    • Levels: One
    • Stories: 1
    • Exterior features: Lighting
    Lot
    • Size: 4,670 Square Feet
    Details
    • Parcel number: R2722317658000000440
    • Zoning: PDP
    • Special conditions: None

    Construction

    Type & style
    • Home type: SingleFamily
    • Property subtype: Villa
    Materials
    • Block
    • Foundation: Slab
    • Roof: Shingle
    Condition
    • New construction: No
    • Year built: 1995

    Utilities & green energy

    • Sewer: Public Sewer
    • Water: Public
    • Utilities for property: Cable Available, Cable Connected, Electricity Available, Electricity Connected, Sewer Available, Sewer Connected, Sprinkler Meter, Underground Utilities, Water Available, Water Connected

    Community & HOA

    Community
    • Features: Association Recreation - Owned, Deed Restrictions, Fitness Center, Gated Community - Guard, Golf Carts OK, Golf, Irrigation-Reclaimed Water, No Truck/RV/Motorcycle Parking, Pool, Special Community Restrictions, Tennis Court(s)
    • Pet fee: $0 monthly
    • Senior community: Yes
    • Subdivision: TIMBER PINES
    HOA
    • Has HOA: Yes
    • Services included: 24-Hour Guard, Cable TV, Community Pool, Internet, Maintenance Grounds, Private Road, Recreational Facilities, Security
    • HOA fee: $478 monthly
    • HOA name: Yvette Amaral
    • HOA phone: 352-666-2330
    Location
    • Region: Spring Hill

    Financial & listing details

    • Price per square foot: $167/sqft
    • Tax assessed value: $309,358
    • Annual tax amount: $677
    • Date on market: 12/17/2025
    • Cumulative days on market: 244 days
    • Listing terms: Cash,Conventional,FHA,VA Loan
    • Ownership: Fee Simple
    • Total actual rent: 0
    • Electric utility on property: Yes
    • Road surface type: Asphalt

    Price history

    DateEventPrice
    9/8/2026Sold$305,000-7.4%$167/sqft
    Source: Stellar MLS #TB8456235 Report a problem
    8/21/2026Pending sale$329,500$180/sqft
    Source: Stellar MLS #TB8456235 Report a problem
    5/15/2026Price change$329,500-5.8%$180/sqft
    Source: Stellar MLS #TB8456235 Report a problem
    3/21/2026Price change$349,900-5.2%$192/sqft
    Source: Stellar MLS #TB8456235 Report a problem
    12/17/2025Listed for sale$369,000+68.5%$202/sqft
    Source: Stellar MLS #TB8456235 Report a problem
    1/4/2021Listing removed$219,000$120/sqft
    Source: RE/MAX International #2210683 Report a problem
    1/4/2021Pending sale$219,000+9.5%$120/sqft
    Source: RE/MAX Marketing Specialists #2210683 Report a problem
    12/31/2020Sold$200,000-8.7%$109/sqft
    Source: HCMLS #2210683 Report a problem
    4/20/2020Listed for sale$219,000+38.6%$120/sqft
    Source: RE/MAX Marketing Specialists #2208609 Report a problem
    11/29/2018Sold$158,000-2.8%$86/sqft
    Source: HCMLS #2195918 Report a problem
    10/5/2018Listed for sale$162,500+16.2%$89/sqft
    Source: RE/MAX Marketing Specialists #2195918 Report a problem
    6/12/2017Sold$139,900-6.7%$77/sqft
    Source: Public Record Report a problem
    3/22/2012Listing removed$150,000$82/sqft
    Source: Doug Weiten #2098774 Report a problem
    10/27/2011Listed for sale$150,000$82/sqft
    Source: Doug Weiten #2098774 Report a problem
    7/22/2011Listing removed$150,000$82/sqft
    Source: Doug Weiten #2098774 Report a problem
    4/10/2010Listed for sale$150,000$82/sqft
    Source: Doug Weiten #2098774 Report a problem
    6/26/2009Listing removed$150,000+25%$82/sqft
    Source: Remax Advantage of Hernando #2098774 Report a problem
    3/27/2009Sold$120,000-20%$66/sqft
    Source: Agent Provided Report a problem
    10/15/2008Price change$150,000-14.3%$82/sqft
    Source: Remax Advantage of Hernando #2098774 Report a problem
    8/31/2008Listed for sale$175,000$96/sqft
    Source: Remax Advantage of Hernando #2098774 Report a problem
    7/25/2008Listing removed$175,000$96/sqft
    Source: Homes & Land #2098774 Report a problem
    4/17/2008Listed for sale$175,000$96/sqft
    Source: Homes & Land #2098774 Report a problem

    Public tax history

    YearProperty taxesTax assessment
    2025$678 -76.7%$201,254 +2.9%
    2024$2,911 +3.8%$195,582 +3.4%
    2023$2,805 +3.4%$189,082 +3%
    2022$2,713 -0.1%$183,575 +3%
    2021$2,716 -5.4%$178,228 +17.7%
    2020$2,872 +28.4%$151,486 +9.6%
    2019$2,237 +103.8%$138,265 +24.5%
    2018$1,098 -47.5%$111,095 -6.8%
    2017$2,092 $119,244
    Find assessor info on the county website

    Neighborhood: Timber Pines

    Nearby schools

    GreatSchools rating
    Schools provided by the listing agent
    • Elementary: Deltona Elementary
    • Middle: Fox Chapel Middle School
    • High: Weeki Wachee High School

    Source: Stellar MLS. This data may not be complete. We recommend contacting the local school district to confirm school assignments for this home.

    Get a cash offer in 3 minutes
    Find out how much your home could sell for in as little as 3 minutes with a no-obligation cash offer.
    Estimated market value
    $305,000
    Get a cash offer in 3 minutes
    Find out how much your home could sell for in as little as 3 minutes with a no-obligation cash offer.
    Estimated market value
    $305,000