Special pricing incentives have been applied! - Gorgeous Portico B Bonus Model Home is the fusion of luxurious design and modern functionality, crafted with your needs in mind. Exceptionally well-designed and adaptable living spaces. Host guests in the secondary bedroom or bonus suite, strategically separated from the owner's suite for added privacy. Prepare meals in the gourmet chef's kitchen with a direct view to the living room, ensuring you're always part of the conversation and action. The Portico epitomizes single-level living with an open design to optimize space and embrace natural light. The versatility and refinement of the Portico makes it the perfect fit for many personalities and lifestyles. The Courtyards at Farrington, Durham's newest luxury community, where modern living meets tranquility. Nestled in a serene setting, our boutique community offers beautifully designed ranch homes that invite abundant natural light into spacious interiors. Every home features a first-floor owner's suite and a private outdoor space, perfect for relaxing or entertaining. Thoughtfully designed for comfort and style, with spacious layouts and high-end finishes. Low-maintenance community: With lawn maintenance taken care of for you, you can spend less time on upkeep and more time enjoying the lifestyle you love. At The Courtyards at Farrington, we believe in enhancing your well-being and leisure time. Imagine a lifestyle where every day feels like a retreat. You'll have access to a range of modern amenities - clubhouse, fitness facility, pool & walking trails. Embrace a vibrant community where luxury meets convenience and where neighbors become friends. Discover your new home at The Courtyards at Farrington--a place where every moment is designed with you in mind. Schedule your visit today and how you can Live Well Every Day.
Sold for $799,000
$799,000
2113 Tandy Rd, Chapel Hill, NC 27517
3beds
2,613sqft
Single Family Residence
Built in 2024
7,840 Square Feet Lot
$796,100 Zestimate®
$306/sqft
$3,418 Estimated rent
Home value
$796,100
$748,000 - $844,000
$3,418/mo
Zestimate® history
Owner options
List your home for rent
$3,418/mo
Rent Zestimate®
Find your next renter with Zillow Rental Manager. Plus, with online applications, you can quickly screen prospective tenants – for free.
$3,418/mo
Rent Zestimate®
Refinance and save
$5,401/mo
Est. payment
Refinancing to a lower rate could help reduce your monthly payments and save thousands over the life of the loan.
$5,401/mo
Est. payment
Explore your selling options
Work with a Zillow partner agent
Leverage their expertise and Zillow's premium Showcase listings to get your home seen by more buyers.
Get startedList with your own agent
Get your home in front of millions of buyers by listing it on Zillow.
Learn how to do itSell it yourself
Take full control of how buyers see your home on Zillow by listing For Sale by Owner (FSBO).
List your homeWhat's special
Zillow last checked:
Listing updated:
Listed by:
Ryan Plowman 614-499-7776,
Plowman Properties LLC.
Bought with:
Non Member
Non Member Office
Source: Doorify MLS,MLS#: 10143275
Facts & features
Interior
Bedrooms & bathrooms
- Bedrooms: 3
- Bathrooms: 3
- Full bathrooms: 3
- Main level bathrooms: 2
- Main level bedrooms: 2
Primary bedroom
- Level: Main
Bedroom 2
- Level: Main
Bedroom 3
- Level: Upper
Primary bathroom
- Level: Main
Bathroom 2
- Level: Main
Bathroom 3
- Level: Upper
Dining room
- Level: Main
Kitchen
- Level: Main
Living room
- Level: Main
Heating
- Forced Air
Cooling
- Central Air
Appliances
- Included: Convection Oven, Disposal, Double Oven, Dishwasher, Exhaust Fan, Gas Cooktop, Gas Water Heater, Microwave, Plumbed For Ice Maker, Refrigerator, Range Hood, Wall Oven
- Laundry: Electric Dryer Hookup, Laundry Room, Main Level
Features
- Double Vanity, Entrance Foyer, Eat-in Kitchen, Kitchen Island, Open Floorplan, Pantry, Primary Downstairs, Wet Bar, Walk-In Closet(s), Kitchen/Dining Room Combination, Walk-In Shower
- Flooring: Luxury Vinyl, Tile
- Windows: Double Pane Windows, Insulated Windows
- Number of fireplaces: 1
- Fireplace features: Gas Log, Living Room
- Common walls with other units/homes: No Common Walls
Interior area
- Total structure area: 2,613
- Total interior livable area: 2,613 sqft
- Finished area above ground: 2,613
- Finished area below ground: 0
Property
Parking
- Total spaces: 4
- Parking features: Attached, Garage, Garage Door Opener, Inside Entrance
- Garage spaces: 2
- Uncovered spaces: 2
Accessibility
- Accessibility features: Accessible Full Bath
Features
- Levels: One and One Half
- Stories: 2
- Patio & porch: Covered, Front Porch, Patio
- Exterior features: Courtyard, Fenced Yard
- Fencing: Fenced,Partial
Lot
- Size: 7,840 Square Feet
- Features: Corner Lot, Level
Details
- Parcel number: 238329
- Special conditions: Standard
Construction
Type & style
- Home type: SingleFamily
- Architectural style: Ranch,Craftsman
- Property subtype: Single Family Residence
Materials
- HardiPlank Type, Stone Veneer
- Foundation: Slab
- Roof: Shingle
Condition
- New Construction
- New construction: Yes
- Year built: 2024
- Major remodel year: 2024
Details
- Builder model: Portico B Bonus
- Builder name: Epcon Communities
Utilities & green energy
- Sewer: Public Sewer
- Water: Public
Green energy
- Energy efficient items: Insulation, Lighting, Thermostat, Windows
Community & HOA
Community
- Features: Clubhouse, Fitness Center, Pool, Street Lights
- Security: Smoke Detector(s)
- Subdivision: The Courtyards at Farrington
HOA
- Has HOA: Yes
- Amenities included: Clubhouse, Fitness Center, Landscaping, Maintenance Grounds, Pool
- Services included: Insurance, Maintenance Grounds
- HOA fee: $260 monthly
- HOA name: Towne Properties
- HOA phone: 919-878-8787
Location
- Region: Chapel Hill
Financial & listing details
- Price per square foot: $306/sqft
- Date on market: 2/2/2026
- Listing agreement: Exclusive Agency
- Listing terms: Cash,Conventional,FHA,VA Loan
Price history
| Date | Event | Price |
|---|---|---|
| 5/14/2026 | Sold | $799,000-4.3%$306/sqft |
Source:  Doorify MLS #10143275 Report a problem Doorify MLS #10143275 Report a problem | ||
| 4/10/2026 | Pending sale | $834,900$320/sqft |
Source: Doorify MLS #10143275 Report a problem | ||
| 3/11/2026 | Price change | $834,900-0.6%$320/sqft |
Source: Doorify MLS #10143275 Report a problem | ||
| 2/2/2026 | Listed for sale | $839,900$321/sqft |
Source: Doorify MLS #10143275 Report a problem | ||
Public tax history
Tax history is unavailable.
Neighborhood: 27517
Nearby homes
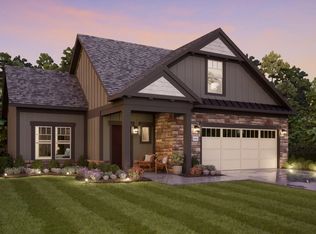
- $693,4003 bd3 ba1.9k sqft1005 Bridgeforth Ln, Durham, NC 27713Off Market
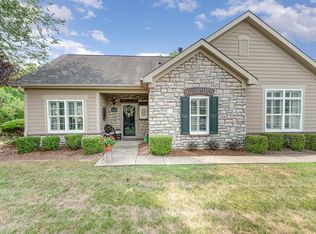
- $502,5002 bd2 ba1.7k sqft5215 Niagra Dr, Chapel Hill, NC 27517Sold
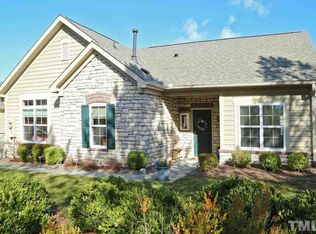
- $522,0002 bd2 ba1.8k sqft5219 Niagra Dr #5219, Chapel Hill, NC 27517Sold
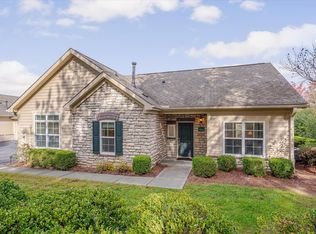
- $521,0002 bd2 ba1.7k sqft5219 Niagra Dr, Chapel Hill, NC 27517Sold
- $614,3002 bd2 ba2k sqft211 Pinot Ct, Chapel Hill, NC 27517Off Market
- $---- bd-- ba-- sqft5213 Niagra Dr, Chapel Hill, NC 27517Off Market
- $457,3002 bd2 ba1.5k sqft5217 Niagra Dr #5217, Chapel Hill, NC 27517Off Market
- $494,6002 bd2 ba1.5k sqft209 Pinot Ct, Chapel Hill, NC 27517Off Market
Nearby schools
GreatSchools rating
- 3/10Creekside ElementaryGrades: PK-5Distance: 0.4 mi
- 8/10Sherwood Githens MiddleGrades: 6-8Distance: 3.8 mi
- 4/10Charles E Jordan Sr High SchoolGrades: 9-12Distance: 1.5 mi
Schools provided by the listing agent
- Elementary: Durham - Creekside Elementary
- Middle: Durham - Sherwood Githens Middle
- High: Durham - Charles E Jordan Sr High School
Source: Doorify MLS. This data may not be complete. We recommend contacting the local school district to confirm school assignments for this home.
Get a cash offer in 3 minutes
Find out how much your home could sell for in as little as 3 minutes with a no-obligation cash offer.
Estimated market value
$796,100
Get a cash offer in 3 minutes
Find out how much your home could sell for in as little as 3 minutes with a no-obligation cash offer.
Estimated market value
$796,100
- North Carolina
- Durham County
- Chapel Hill
- 27517
- 2113 Tandy Rd
