Skip main navigation
For sale
  • $699,900

    2113 Warf Rd, Lexington, NC 27292

    2beds
    1,833sqft
    : 
    Loading
    Get pre-qualified
    Stick/Site Built, Residential, Single Family Residence
    Built in 1954
    0.48 Acres Lot
    $-- Zestimate®
    $--/sqft
    $-- HOA

    What's special

    Boat houseUnbeatable one-mile viewPrivate dock and floaterQuartz kitchen countersLevel lotTop-tier samsung dishwasherLarge primary bedroom
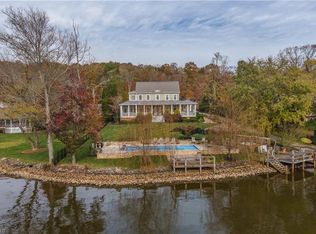
    Looking for an affordable lakefront property? This premier High Rock Lake home offers a stunning mile-long open-water view, a private dock and floater, boat house, & abundant storage for all your lake toys. Inside, enjoy quartz kitchen counters, a recent induction range w/air-fryer oven, Samsung refrigerator with dual ice makers, & a top-tier Samsung dishwasher. The home features 2 bedrooms, 2.5 baths, & a stunning primary bath. A spectacular 450+ sq ft all-glass sunroom with a 22-ft wall of windows overlooks North Carolina’s 2nd largest lake. The large primary bedroom, added in 2021 has a spacious closet and beyond that a large room for possible office, additional sleeping, workout room or whatever works for you. You won’t find a more updated lakefront home at this price with a level lot and an unbeatable one-mile view. Check out the attached list of updates and optional personal property that can remain. Make an appointment for this lovely home today! Sellers are licensed R/E Agents.
    4 days
    |
    770
    |
    33
    |

    Zillow last checked:

    Listing updated:

    Listed by:

    Nancy Anderson 336-749-1910,

    Anderson Robbins & Associates Realty,

    Bob Robbins 336-655-6595,

    Anderson Robbins & Associates Realty

    Source: Triad MLS,MLS#: 1226598MLS LogoOriginating MLS: Winston-Salem

    Loading...

      Facts & features

      Interior

      Bedrooms & bathrooms
      • Bedrooms: 2
      • Bathrooms: 3
      • Full bathrooms: 2
      • 1/2 bathrooms: 1
      • Main level bathrooms: 3
      Primary bedroom
      • Level: Main
      • Dimensions: 16.17 x 13.42
      Bedroom 2
      • Level: Main
      • Dimensions: 11.42 x 10.67
      Den
      • Level: Main
      • Dimensions: 15.92 x 11.42
      Dining room
      • Level: Main
      • Dimensions: 22.83 x 7.33
      Kitchen
      • Level: Main
      • Dimensions: 11.83 x 11.42
      Other
      • Level: Main
      • Dimensions: 13.5 x 10.83
      Sunroom
      • Level: Main
      • Dimensions: 21.42 x 19.42
      Heating
      • Heat Pump, Zoned, Electric
      Cooling
      • Central Air
      Appliances
      • Included: Microwave, Dishwasher, Disposal, Exhaust Fan, Free-Standing Range, Cooktop, Electric Water Heater, Tankless Water Heater
      • Laundry: Dryer Connection, Main Level, Washer Hookup
      Features
      • Built-in Features, Ceiling Fan(s), Dead Bolt(s), Pantry, Separate Shower, Solid Surface Counter
      • Flooring: Engineered Hardwood, Vinyl
      • Doors: Insulated Doors
      • Windows: Insulated Windows
      • Basement: Crawl Space
      • Attic: Access Only
      • Has fireplace: No
      Interior area
      • Total structure area: 1,833
      • Total interior livable area: 1,833 sqft
      • Finished area above ground: 1,833

      Property

      Parking
      • Total spaces: 2
      • Parking features: Carport, Driveway, Detached Carport
      • Garage spaces: 2
      • Has carport: Yes
      • Has uncovered spaces: Yes
      Accessibility
      • Accessibility features: 2 or more Access Exits, Bath Grab Bars
      Features
      • Levels: One
      • Stories: 1
      • Exterior features: Garden
      • Pool features: None
      • Has view: Yes
      • View description: Lake
      • Has water view: Yes
      • Water view: Lake
      • Waterfront features: Lake Front
      Lot
      • Size: 0.48 Acres
      • Features: Level
      Details
      • Additional structures: Boat House, Pier, Storage
      • Parcel number: 06024B00B0038000
      • Zoning: RS
      • Special conditions: Owner Sale

      Construction

      Type & style
      • Home type: SingleFamily
      • Property subtype: Stick/Site Built, Residential, Single Family Residence
      Materials
      • Vinyl Siding
      • Foundation: Slab
      Condition
      • Year built: 1954

      Utilities & green energy

      • Sewer: Septic Tank
      • Water: Public

      Community & HOA

      Community
      • Subdivision: High Rock Lake
      HOA
      • Has HOA: No
      Location
      • Region: Lexington

      Financial & listing details

      • Tax assessed value: $318,780
      • Annual tax amount: $2,136
      • Date on market: 7/7/2026
      • Cumulative days on market: 8 days
      • Listing agreement: Exclusive Right To Sell
      • Listing terms: Cash,Conventional,VA Loan

        Estimated market value

        Not available

        Estimated sales range

        Not available

        Not available

        Price history

        DateEventPrice
        7/7/2026Listed for sale$699,900+110.2%
        Source: Triad MLS #1226598 Report a problem
        4/8/2021Sold$333,000+41.7%$182/sqft
        Source: Public Record Report a problem
        8/16/2019Sold$235,000+38.2%$128/sqft
        Source: Public Record Report a problem
        4/23/2015Sold$170,000$93/sqft
        Source: Public Record Report a problem

        Public tax history

        YearProperty taxesTax assessment
        2025$2,136 +4.6%$318,780 +4.6%
        2024$2,043 $304,880
        2023$2,043 $304,880
        2022$2,043 +35.3%$304,880 +29.3%
        2021$1,510 +12.1%$235,870 +12.1%
        2020$1,346 $210,380 +2.9%
        2019-- $204,460
        2018$1,133 $204,460 +11.1%
        2017$1,133 $183,980
        2016$1,133 $183,980 -7.6%
        2015$1,133 +2.4%$199,020 +12.4%
        2014$1,106 $176,990
        2013-- $176,990
        2012-- $176,990
        2011-- $176,990
        2010-- --
        2009-- --
        2008-- --
        2007-- --
        2006-- --
        2005-- --
        2004-- --
        2003-- --
        2002-- --
        2001-- --
        2000-- --
        1999-- --
        Find assessor info on the county website

        Monthly payment

        Est. payment

        Payment breakdown

        Explore the cost of this home by adjusting the details. Changes won't be saved.
        All calculations are estimates and provided by Zillow, Inc. for informational purposes only. Actual amounts may vary.
        HOA fees may include property taxes on listings classified as Co-Ops. Contact the listing agent and/or owner for fee details.
        Mortgage interest rates are dependent on a number of factors, including credit score, down payment, and repayment length. Interest rate data provided by Zillow Group Marketplace, Inc. as of 1/1/1970 from various mortgage lenders with which we have lead or other similar arrangements; the Estimated Payment is an average of those rates.
        See how much you could borrow to make a competitive offer.

        Climate risks

        Neighborhood: 27292

        Getting around

        0 / 100
        Car-Dependent
        25 / 100
        Somewhat Bikeable

        Nearby schools

        GreatSchools rating

        A local agent can set up tours, give advice and negotiate with sellers.

        A local lender can help you make sure your offer is ready when you are.

        Browse local experts

        Similar homes