Over $70,000 in Remodeling and Updating! Built in a premier community with 55 years older, the community has so many things to offer. The main level has an all season sunroom with Luxury Vinyl Plank and a mini-split heating and cooling system in the sunroom too with steps going to the lower level! This home is one of 176 villa homes built between 2004 through 2016 By Glenn Jones Homes. Outstanding features include a large kitchen with plenty of kitchen cabinets, granite countertops, wood floors in main areas, 2 fireplaces (1 on the main floor and 1 on the lower level) and lots of storage. This has steps to the lower level patio and is tastefully decorated. Beautiful Landscaping and poured cement edging with lawn sprinkler system maintained by and water paid by the HOA. Radon System is installed too! New Carpet is recently and a great roofing report! The lower level finished with fantastic wet bar and lots of space for entertaining! One of the most popular plans built in the Villas "The Brentwood" and a previous model home Built by Glenn Jones. Lots of storage room in the lower level. In Cass County, so taxes are lower too!
The Fountains at Raintree Lake is a low-maintenance community in Lee's Summit, Missouri. The Raintree Lake master-planned community has a great lineup of amenities centered around beautiful Lake Raintree, including 2 clubhouses, a pool, and boat docks. Homeowners will have access to 2 clubhouses which is a hub of social activity. Multi-purpose rooms and a kitchen are used for community gatherings and are also available to rent for private parties. Outside, a combination zero-entry and Olympic-sized pool are perfect for both lap swimming or taking a dip on a warm day. Boat docks are used by residents for recreational boating and fishing. A pontoon boat, maintained by the homeowners' association (HOA), is available for residents to rent. Several miles of walking and biking trails are the community.
Coming soon 08/20
$500,000
4510 SW Olympia Dr, Lees Summit, MO 64082
4beds
3,391sqft
Single Family Residence
Built in 2016
6,011 Square Feet Lot
$-- Zestimate®
$147/sqft
$234/mo HOA
What's special
- --
- on Zillow |
- 101
- views |
- 3
- saves |
Zillow last checked:
Listing updated:
Listed by:
Sandra Kenney 816-517-2722,
Real Broker, LLC-MO,
Emily Thornton 913-543-0054,
Real Broker, LLC-MO
Source: Heartland MLS as distributed by MLS GRID,MLS#: 2624842
Facts & features
Interior
Bedrooms & bathrooms
- Bedrooms: 4
- Bathrooms: 3
- Full bathrooms: 3
Primary bedroom
- Features: Carpet, Ceiling Fan(s)
- Level: First
- Dimensions: 13 x 15
Bedroom 2
- Features: Carpet, Ceiling Fan(s), Walk-In Closet(s)
- Level: First
- Dimensions: 11 x 16
Bedroom 3
- Features: Carpet, Ceiling Fan(s), Walk-In Closet(s)
- Level: First
- Dimensions: 12 x 11
Bedroom 4
- Features: Carpet, Ceiling Fan(s)
- Level: Lower
- Dimensions: 15 x 14
Primary bathroom
- Features: Built-in Features, Double Vanity, Shower Only, Walk-In Closet(s)
- Level: First
- Dimensions: 10 x 11
Bathroom 2
- Features: Ceramic Tiles, Granite Counters, Shower Over Tub
- Level: First
- Dimensions: 9 x 5
Bathroom 3
- Features: Ceramic Tiles, Shower Only
- Level: Lower
- Dimensions: 17 x 12
Bathroom 3
- Features: Ceramic Tiles, Double Vanity, Granite Counters, Shower Over Tub
- Level: Lower
- Dimensions: 11 x 5
Dining room
- Level: First
- Dimensions: 11 x 14
Kitchen
- Features: Built-in Features, Granite Counters, Pantry, Quartz Counter
- Level: First
- Dimensions: 12 x 16
Laundry
- Features: Built-in Features, Ceramic Tiles
- Level: First
- Dimensions: 7 x 5
Living room
- Features: Built-in Features, Carpet, Ceiling Fan(s), Fireplace
- Level: First
- Dimensions: 17 x 16
Recreation room
- Features: Built-in Features, Carpet, Fireplace, Quartz Counter
- Level: Lower
- Dimensions: 32 x 26
Heating
- Electric, Forced Air
Cooling
- Electric
Appliances
- Included: Cooktop, Dishwasher, Disposal, Humidifier, Microwave, Refrigerator, Gas Range, Stainless Steel Appliance(s), Under Cabinet Appliance(s)
- Laundry: Electric Dryer Hookup, Main Level
Features
- Ceiling Fan(s), Custom Cabinets, Kitchen Island, Pantry, Stained Cabinets, Walk-In Closet(s), Wet Bar
- Flooring: Carpet, Ceramic Tile, Luxury Vinyl, Wood
- Doors: Storm Door(s)
- Windows: Thermal Windows
- Basement: Daylight,Finished
- Number of fireplaces: 2
- Fireplace features: Gas, Great Room, Recreation Room
Interior area
- Total structure area: 3,391
- Total interior livable area: 3,391 sqft
- Finished area above ground: 1,976
- Finished area below ground: 1,415
Property
Parking
- Total spaces: 2
- Parking features: Attached, Garage Faces Front
- Attached garage spaces: 2
Lot
- Size: 6,011 Square Feet
- Dimensions: 60 x 99
- Features: City Limits
Details
- Parcel number: 0178322
Construction
Type & style
- Home type: SingleFamily
- Architectural style: Traditional
- Property subtype: Single Family Residence
Materials
- Brick Veneer, Vinyl Siding
- Roof: Composition
Condition
- Year built: 2016
Details
- Builder model: The Brentwood
- Builder name: Glen Jones Construct
Utilities & green energy
- Sewer: Public Sewer
- Water: Public
Green energy
- Green verification: ENERGY STAR Certified Homes
- Energy efficient items: Appliances, Lighting
Community & HOA
Community
- Security: Smoke Detector(s)
- Subdivision: Fountains at Raintree
HOA
- Has HOA: Yes
- Amenities included: Clubhouse, Community Center, Pool, Tennis Court(s), Trail(s)
- Services included: Maintenance Grounds, Trash
- HOA fee: $2,808 annually
- HOA name: Fountains at Raintree
Location
- Region: Lees Summit
Financial & listing details
- Price per square foot: $147/sqft
- Tax assessed value: $414,100
- Annual tax amount: $5,000
- Date on market: 8/12/2026
- Listing terms: Cash,Conventional,FHA,VA Loan
- Ownership: Private
- Road surface type: Paved
Estimated market value
Not available
Estimated sales range
Not available
Not available
Price history
| Date | Event | Price |
|---|---|---|
| 6/12/2017 | Sold | -- |
Source:  Heartland MLS as distributed by MLS GRID #1963419 Report a problem Heartland MLS as distributed by MLS GRID #1963419 Report a problem | ||
Public tax history
| Year | Property taxes | Tax assessment |
|---|---|---|
| 2025 | $4,905 +0% | $78,680 +11.6% |
| 2024 | $4,903 +0.4% | $70,500 |
| 2023 | $4,884 +11.5% | $70,500 +14.6% |
| 2022 | $4,380 | $61,530 |
| 2021 | $4,380 | $61,530 +3.9% |
| 2020 | -- | $59,230 |
| 2019 | -- | $59,230 +19.6% |
| 2018 | $3,954 | $49,520 |
| 2017 | $3,954 | $49,520 +5.1% |
| 2016 | -- | $47,120 +11982.1% |
| 2015 | -- | $390 +105.3% |
| 2014 | -- | $190 |
| 2013 | -- | $190 |
| 2011 | -- | $190 |
| 2010 | -- | $190 |
| 2009 | -- | $190 |
Find assessor info on the county website
Monthly payment
Est. payment
Payment breakdown
Explore the cost of this home by adjusting the details. Changes won't be saved.Climate risks
Neighborhood: 64082
Nearby schools
GreatSchools rating
- NAOak Grove Primary SchoolGrades: PK-2Distance: 0.8 mi
- 4/10Oak Grove Middle SchoolGrades: 6-8Distance: 0.8 mi
- 6/10Oak Grove High SchoolGrades: 9-12Distance: 0.9 mi
Schools provided by the listing agent
- High: Lee's Summit West
Source: Heartland MLS as distributed by MLS GRID. This data may not be complete. We recommend contacting the local school district to confirm school assignments for this home.
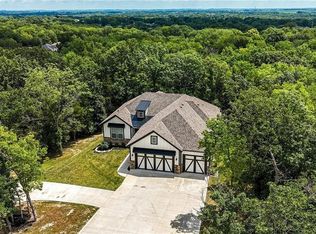
- $--5 bd3 ba3.4k sqft1807 SW Cemetery Rd, Oak Grove, MO 64075Sold
- $487,0003 bd2 ba1.7k sqft1601 Cemetery, Oak Grove, MO 64075Off Market
- $614,2004 bd3 ba3.3k sqft1801 SW Cemetery Rd, Oak Grove, MO 64075Off Market

- $--4 bd3 ba3.3k sqft1801 SW Cemetery Rd, Oak Grove, MO 64075Sold
- $595,4003 bd3 ba2.1k sqft1900 S Cemetery Rd, Oak Grove, MO 64075Off Market
- $640,1004 bd4 ba2.2k sqft1701 SW Cemetery Rd, Oak Grove, MO 64075Off Market
- $415,4003 bd1 ba2.1k sqft1903 S Cemetery Rd, Oak Grove, MO 64075Off Market
- $11,240-- bd-- ba-- sqftOuter Belt Rd, Oak grove, MO 64075Off Market
A local agent can set up tours, give advice and negotiate with sellers.
Similar homes
- $498,0004 bd3 ba3.1k sqft4817 SW Marguerite St, Blue Springs, MO 64015For Sale
 MLS ID #2636271, Angela Moyer, RE/MAX Innovations. Heartland MLS as distributed by MLS GRID
 - $465,0003 bd4 ba4.3k sqft1829 SW Twincreek Pl, Blue Springs, MO 64015For Sale
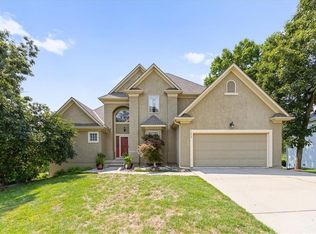 MLS ID #2624489, Taylor Made Team, KW KANSAS CITY METRO. Heartland MLS as distributed by MLS GRID
 - $494,9005 bd5 ba3.6k sqft512 SE Canterbury Ln, Lees Summit, MO 64063For Sale
 MLS ID #2631058, Brenton Bell, Asher Real Estate LLC. Heartland MLS as distributed by MLS GRID
 - $499,9004 bd4 ba3.9k sqft1007 NW Burr Oak Ln, Grain Valley, MO 64029For Sale
 MLS ID #2632919, Felicia Davis, EXP Realty LLC. Heartland MLS as distributed by MLS GRID
 - $499,9003 bd3 ba2.8k sqft3817 SW Briarwood Oaks Dr, Blue Springs, MO 64015For SaleMLS ID #2634781, Abbey Mreen, Realty Executives. Heartland MLS as distributed by MLS GRID
- $510,0004 bd5 ba3.5k sqft2221 SW Hawk View Rd, Lees Summit, MO 64082For SaleMLS ID #2634692, Therese Hinds, ReeceNichols- Leawood Town Center. Heartland MLS as distributed by MLS GRID
- $389,8533 bd2 ba1.8k sqft905 SW Bluebird Ln, Oak Grove, MO 64075New ConstructionHeartland MLS as distributed by MLS GRID
- $500,0004 bd4 ba2.3k sqft5701 NE Hidden Meadow Dr, Lees Summit, MO 64064For SaleMLS ID #2635784, Ronda Langford, Platinum Realty LLC. Heartland MLS as distributed by MLS GRID
- $469,0004 bd3 ba3.3k sqft2405 SW Stone Bridge Cir, Lees Summit, MO 64082For SaleMLS ID #2630109, Jake Stoddard, Platinum Realty LLC. Heartland MLS as distributed by MLS GRID
- $360,0004 bd3 ba2.2k sqft1401 SW 10th Ter, Oak Grove, MO 64075For SaleMLS ID #2634901, Richey Real Estate Group, Real Broker, LLC-MO. Heartland MLS as distributed by MLS GRID
- $520,0003 bd3 ba2.1k sqft1939 NW 460th Rd, Kingsville, MO 64061For SaleMLS ID #2633289, Madisyn Wion, ReeceNichols - Lees Summit. Heartland MLS as distributed by MLS GRID
- $475,0004 bd3 ba2.8k sqft312 SE Alexandria Dr, Lees Summit, MO 64063For SaleMLS ID #2634750, Matt Hargrave, RE/MAX Heritage. Heartland MLS as distributed by MLS GRID
- $485,0004 bd4 ba3.5k sqft3409 NW Nautical Ct, Blue Springs, MO 64015For SaleMLS ID #2627340, Sue Shores, Realty ONE Group Esteem. Heartland MLS as distributed by MLS GRID
- $382,5004 bd3 ba2.2k sqft910 SW Pintail Ln, Oak Grove, MO 64075For SaleMLS ID #2634306, Robin Campbell, Blue Bird Real Estate Holden, MO. Heartland MLS as distributed by MLS GRID
- $515,0004 bd3 ba3.4k sqft4756 SW Leafwing Dr, Lees Summit, MO 64082For SaleMLS ID #2606702, David Slawson, ReeceNichols - Country Club Plaza. Heartland MLS as distributed by MLS GRID
- $450,0004 bd3 ba3.1k sqft2353 SW Switchback Ct, Lees Summit, MO 64082For SaleMLS ID #2621716, Angela Shade, RE/MAX Heritage. Heartland MLS as distributed by MLS GRID
- $280,0003 bd3 ba2k sqft1301 NW Sawgrass Dr, Grain Valley, MO 64029For SaleMLS ID #2636809, Mark Colombatto, Weichert Realtors - Generations. Heartland MLS as distributed by MLS GRID
- $459,9003 bd3 ba3k sqft812 SW Nautica Ct, Lees Summit, MO 64082For SaleMLS ID #2625239, Debbie White, ReeceNichols - Lees Summit. Heartland MLS as distributed by MLS GRID
- $340,0004 bd3 ba2.4k sqft809 SW Graystone Dr, Grain Valley, MO 64029For SaleMLS ID #2635769, Felicia Davis, EXP Realty LLC. Heartland MLS as distributed by MLS GRID
- $505,0004 bd3 ba2.8k sqft4000 NW Cimarron St, Lees Summit, MO 64064For SaleMLS ID #2628990, Kathryn Brinkmeyer, Real Broker, LLC-MO. Heartland MLS as distributed by MLS GRID
