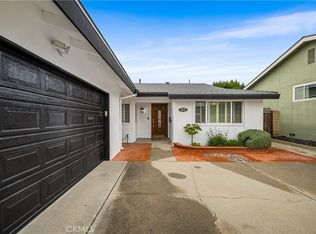
Priced to sell in the best of East Long Beach! Tucked in a coveted Plaza neighborhood, this home features a thoughtfully expanded, open concept of the kitchen, dining and living space, with glass sliders to a relaxing backyard. The diagonal sloping roofline shows the Mid-Century Modern influence of this 1953 built home. This property also features an addition of a large bedroom or multipurpose room with exposed wood beam ceilings, large closet, and a door to the backyard. The single level floorplan allows for multiple uses of the different rooms, such as workspaces, creative studio space, playrooms, etc.
The kitchen features an island, oak cabinets, Silestone type counters, built-in appliances, a built-in display cabinet, recessed lighting, and Saltillo tile flooring. It is open to the dining, living room, and family room - perfect for entertaining. The family room features a decorative fireplace with a large sliding door that opens to a spacious and green space backyard. The floors are newer waterproof LVT throughout the home. The larger bedroom is located off the family room, and is separate from the other 3 bedrooms in the “L” shaped floorplan. There are 3 other bedrooms, and 2 full bathrooms on the other side of the floorplan.
The backyard has a patio, grass lawn, spacious storage shed on the side, small vegetable garden, and lovely fruit trees. There is a 1.5 car attached garage with a 2 car driveway, and laundry is located in the garage. Other upgrades include copper plumbing, dual pane Milgard windows and sliders, central AC/heating system, and a newer mini-split for custom temperature control in the larger bedroom. This property is conveniently located within the school areas of Cubberley K-8 and Millikan High School, parks, shopping, dining, and major commuter routes at an exceptional value. This wonderful property provides easy access to everything Long Beach has to offer!
For sale
Listed by: Beach Equities • Estefanita Hands • Contact: HandsOnRealEstate@Gmail.com
$1,100,000
3464 Iroquois Ave, Long Beach, CA 90808
4beds
1,624sqft
Single Family Residence
Built in 1953
5,737 Square Feet Lot
$1,094,000 Zestimate®
$677/sqft
$-- HOA
What's special
- 4 days |
- 514 |
- 21 |
Zillow last checked:
Listing updated:
Listed by:
Estefanita Hands DRE #01502653 HandsOnRealEstate@Gmail.com,
Beach Equities
Source: CRMLS,MLS#: PW26174996 Originating MLS: California Regional MLS
Originating MLS: California Regional MLSFacts & features
Interior
Bedrooms & bathrooms
- Bedrooms: 4
- Bathrooms: 2
- Full bathrooms: 2
- Main level bathrooms: 2
- Main level bedrooms: 4
Rooms
- Room types: Family Room, Primary Bedroom
Bathroom
- Features: Bathroom Exhaust Fan, Bathtub, Tub Shower
Kitchen
- Features: Kitchen Island, Kitchen/Family Room Combo
Heating
- Central
Cooling
- Central Air, Heat Pump, Attic Fan
Appliances
- Included: Built-In Range, Dishwasher, Electric Oven, Disposal, Microwave, Refrigerator, Vented Exhaust Fan, Water Heater, Washer
- Laundry: Washer Hookup, Gas Dryer Hookup, In Garage
Features
- Block Walls, Ceiling Fan(s), Open Floorplan, Recessed Lighting
- Flooring: Vinyl
- Doors: Sliding Doors
- Windows: Double Pane Windows
- Has fireplace: Yes
- Fireplace features: Decorative, Living Room
- Common walls with other units/homes: No Common Walls
Interior area
- Total interior livable area: 1,624 sqft
Property
Parking
- Total spaces: 4.5
- Parking features: Driveway Down Slope From Street, Direct Access, Garage Faces Front, Garage
- Attached garage spaces: 1.5
- Uncovered spaces: 3
Features
- Levels: One
- Stories: 1
- Entry location: 1
- Patio & porch: Concrete
- Pool features: None
- Spa features: None
- Fencing: Block
- Has view: Yes
- View description: None
Lot
- Size: 5,737 Square Feet
- Features: Back Yard, Front Yard
Details
- Parcel number: 7072022003
- Special conditions: Standard
Construction
Type & style
- Home type: SingleFamily
- Architectural style: Contemporary
- Property subtype: Single Family Residence
Materials
- Stucco
- Foundation: Slab
- Roof: Composition
Condition
- Turnkey
- New construction: No
- Year built: 1953
Utilities & green energy
- Electric: Electricity - On Property
- Sewer: Public Sewer
- Water: Public
- Utilities for property: Cable Connected, Electricity Connected, Natural Gas Connected, Phone Available, Sewer Connected, Water Connected
Community & HOA
Community
- Features: Suburban
- Subdivision: Plaza North Of Spring (Pzn)
Location
- Region: Long Beach
Financial & listing details
- Price per square foot: $677/sqft
- Tax assessed value: $719,898
- Annual tax amount: $9,630
- Date on market: 8/11/2026
- Cumulative days on market: 4 days
- Listing terms: Cash,Conventional,FHA,VA Loan
- Inclusions: Fridge, washer
- Road surface type: Paved
Estimated market value
$1,094,000
$1.04M - $1.15M
$4,706/mo
Price history
| Date | Event | Price |
|---|---|---|
| 8/12/2026 | Listed for sale | $1,100,000+83.6%$677/sqft |
Source:  CRMLS #PW26174996 Report a problem CRMLS #PW26174996 Report a problem | ||
| 1/23/2021 | Listing removed | -- |
Source: Zillow Rental Manager Report a problem | ||
| 1/16/2021 | Listed for rent | $3,400+3%$2/sqft |
Source: Zillow Rental Manager Report a problem | ||
| 6/20/2018 | Listing removed | $3,300$2/sqft |
Source: Owner Report a problem | ||
| 6/1/2018 | Listed for rent | $3,300+10%$2/sqft |
Source: Owner Report a problem | ||
| 8/27/2016 | Listing removed | $3,000+0.2%$2/sqft |
Source: Owner Report a problem | ||
| 7/15/2015 | Listing removed | $2,995$2/sqft |
Source: Re/Max R. E. Specialists #PW15144632 Report a problem | ||
| 7/4/2015 | Listed for rent | $2,995$2/sqft |
Source: RE/MAX Real Estate Specialists #PW15144632 Report a problem | ||
| 6/11/2015 | Sold | $599,000$369/sqft |
Source: Public Record Report a problem | ||
| 5/10/2015 | Pending sale | $599,000$369/sqft |
Source: RE/MAX COLLEGE PARK REALTY #PW15092318 Report a problem | ||
| 5/3/2015 | Listed for sale | $599,000$369/sqft |
Source: RE/MAX COLLEGE PARK REALTY #PW15092318 Report a problem | ||
Public tax history
| Year | Property taxes | Tax assessment |
|---|---|---|
| 2025 | $9,630 +4.4% | $719,898 +2% |
| 2024 | $9,223 +1.7% | $705,783 +2% |
| 2023 | $9,070 +6.6% | $691,945 +2% |
| 2022 | $8,512 +2% | $678,378 +2% |
| 2021 | $8,346 +0.3% | $665,077 +1% |
| 2020 | $8,322 | $658,259 +2% |
| 2019 | $8,322 +4.6% | $645,353 +2% |
| 2018 | $7,954 | $632,700 +2% |
| 2017 | $7,954 +1.1% | $620,295 +2% |
| 2016 | $7,867 +7.6% | $608,133 +674.9% |
| 2015 | $7,314 +575.7% | $78,482 +2% |
| 2014 | $1,082 | $76,946 +2.5% |
| 2012 | -- | $75,098 +2% |
| 2011 | -- | $73,627 +0.8% |
| 2010 | -- | $73,077 -0.2% |
| 2009 | -- | $73,252 +2% |
| 2008 | -- | $71,817 +2% |
| 2007 | -- | $70,410 +2% |
| 2006 | -- | $69,030 |
| 2005 | -- | $69,030 +4% |
| 2004 | -- | $66,351 +1.9% |
| 2003 | -- | $65,136 +2% |
| 2002 | -- | $63,860 +4% |
| 2000 | -- | $61,382 |
Find assessor info on the county website
Monthly payment
Est. payment
Payment breakdown
Explore the cost of this home by adjusting the details. Changes won't be saved.Climate risks
Neighborhood: The Plaza
Nearby schools
GreatSchools rating
- 7/10Cubberley K-8Grades: K-8Distance: 0.4 mi
- 8/10Millikan High SchoolGrades: 9-12Distance: 0.9 mi
Schools provided by the listing agent
- Elementary: Cubberley
- Middle: Cubberley
- High: Millikan
Source: CRMLS. This data may not be complete. We recommend contacting the local school district to confirm school assignments for this home.
- $1,024,1003 bd2 ba1.5k sqft3458 Iroquois Ave, Long Beach, CA 90808Off Market
- $850,1003 bd1 ba1k sqft3470 Iroquois Ave, Long Beach, CA 90808Off Market
- $1,089,6004 bd2 ba2k sqft3439 Josie Ave, Long Beach, CA 90808Off Market
- $895,9003 bd1 ba1.4k sqft3476 Iroquois Ave, Long Beach, CA 90808Off Market
- $914,3003 bd1 ba1.2k sqft3435 Josie Ave, Long Beach, CA 90808Off Market
- $994,1003 bd1 ba1.3k sqft3452 Iroquois Ave, Long Beach, CA 90808Off Market
- $857,0003 bd1 ba1k sqft3445 Josie Ave, Long Beach, CA 90808Off Market
- $1,085,6004 bd2 ba1.8k sqft3465 Iroquois Ave, Long Beach, CA 90808Off Market
A local agent can set up tours, give advice and negotiate with sellers.
Similar homes
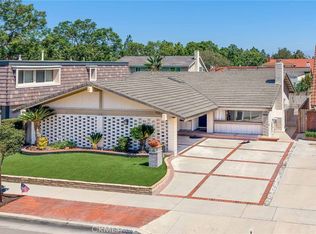
- $1,075,0003 bd2 ba1.4k sqft3541 Fela Ave, Long Beach, CA 90808For Sale
 MLS ID #PW26142554, Sarah Ireland, Ignite RE Group. CRMLS
 - $999,0003 bd2 ba1.6k sqft941 E Ridgewood St, Long Beach, CA 90807For Sale
 MLS ID #PW26172549, Kara Mirarchi, Compass. CRMLS
 - $1,100,0003 bd2 ba1.4k sqft13209 Aclare St, Cerritos, CA 90703For Sale
 MLS ID #PW26165261, Julio Ayora, Seven Gables Real Estate. CRMLS
 - $1,099,0003 bd2 ba1.7k sqft6054 San Rolando Way, Buena Park, CA 90620For Sale
 MLS ID #PW26107545, Heather Moran, BHHS CA Properties. CRMLS
 - $1,096,0004 bd2 ba1.5k sqft1946 W Broadway, Anaheim, CA 92804For SaleMLS ID #PW26088420, Yolanda Chavez, All in One Real Estate. CRMLS
- $1,050,0004 bd2 ba1.4k sqft7689 Holder St, Buena Park, CA 90620For SaleMLS ID #PW26122239, Samantha Thammavongsa, KAM Financial & Realty, Inc.. CRMLS
- $868,0003 bd2 ba1.2k sqft10541 Plunkett St, Bellflower, CA 90706For SaleMLS ID #PW26170421, Miki Singer, Coldwell Banker Realty. CRMLS
- $899,0004 bd2 ba1.6k sqft21200 Oakfort Ave, Carson, CA 90745For SaleMLS ID #SB26143414, Vance Mizzi, eXp Realty of California Inc. CRMLS
- $980,0004 bd3 ba1.4k sqft8082 San Heron Cir, Buena Park, CA 90620For SaleMLS ID #IG26114686, Jacqueline Overstreet, KELLER WILLIAMS REALTY. CRMLS
- $1,199,0004 bd2 ba1.4k sqft16682 Charles Ln, Huntington Beach, CA 92647For SaleMLS ID #OC26173338, Tom VanSky, California Financial & RE Ctr. CRMLS
- $1,049,9003 bd2 ba1.9k sqft11103 Marbel Ave, Downey, CA 90241For SaleMLS ID #DW26162850, Esther Lee, Young Lee Real Estate Co.. CRMLS
- $1,000,0004 bd2 ba1.9k sqft14934 Valeda Dr, La Mirada, CA 90638For SaleMLS ID #PW26167179, Mark Amezquita, Westworld Realty Inc.. CRMLS
- $1,198,0004 bd3 ba2.1k sqft2225 Monte Carlo Way, Placentia, CA 92870For SaleMLS ID #OC26173954, Steve Grippi, eXp Realty of Southern California, Inc. CRMLS
- $1,125,0003 bd2 ba1.4k sqft5941 Price Dr, Huntington Beach, CA 92649For SaleMLS ID #PW26142796, Mark Cianciulli, The CREM Group. CRMLS
- $1,349,5004 bd2 ba1.7k sqft5681 Littler Dr, Huntington Beach, CA 92649For SaleMLS ID #OC26168520, Randolph Aguilar, RE/MAX Select One. CRMLS
- $850,0003 bd2 ba1.1k sqft1534 W 213th St, Torrance, CA 90501For SaleMLS ID #IV26165579, KENDRA HARTSELL, RE/MAX HORIZON. CRMLS
- $1,199,0005 bd3 ba1.7k sqft18320 Regina Ave, Torrance, CA 90504For SaleMLS ID #RS26169340, Mark Perez, Circle Real Estate. CRMLS
- $899,9002 bd2 ba1.1k sqft618 W 21st St, Long Beach, CA 90806For SaleMLS ID #PW26119596, Justin Potier, Vylla Home, Inc.. CRMLS
- $1,070,0003 bd2 ba1.7k sqft10007 Bogardus Ave, Whittier, CA 90603For SaleMLS ID #DW26129156, Luis Carranza, Escala Realty Group. CRMLS
- $1,100,0003 bd1 ba951 sqft2723 S Averill Ave, San Pedro, CA 90731For SaleMLS ID #SB26149574, Dolores Nunez, Golden West Realty. CRMLS
Local buyer's agents are ready to help
