Welcome to this beautifully reimagined 4-bedroom, 2-bath home in the heart of El Dorado Park Estates, offering 1,688 sq ft of bright, inviting living space. Curb appeal starts the moment you arrive, with fresh exterior paint, charming brick accents and siding, vinyl windows, new landscaping and a pair of double mahogany front doors. Inside, Suntan Oak floors run throughout and set a warm, cohesive tone. The light-filled open floor plan connects the kitchen, formal dining area and step-down living room, where a charming stone fireplace anchors the space. It works just as well for everyday comfort as it does for entertaining. The open-concept kitchen features slim oak cabinetry, a kitchen island, new stainless steel appliances, recessed lighting and designer finishes, and it flows naturally into the main living areas. Four spacious bedrooms give everyone their own retreat. Both bathrooms have been fully remodeled with designer tile and new vanities, mirrors and light fixtures, and the primary bath has a double-sink vanity. New light fixtures, recessed lighting and curated finishes create a cohesive modern look in every room. Upgrades include updated plumbing, a 200-amp electrical panel, an EV charger in the garage, central air and heat, and extensive cosmetic and functional improvements, so the home is truly move-in ready. Out back, the backyard balances brick hardscaping and fresh landscaping, giving you a great space to relax, entertain or garden under the Southern California sun. You’re moments from schools, parks, golf courses, shopping, the beach and the 405 and 605 freeways, with the best of East Long Beach at your doorstep. Whether you’re a first-time buyer, a growing family or looking to right-size, this home brings together style, function and an unbeatable location. Don’t miss your chance to make this El Dorado Park Estates home your own.
For sale
Listed by: Seven Gables Real Estate • Nate El • 562-400-1711
$1,399,999
7871 E Ring St, Long Beach, CA 90808
4beds
1,688sqft
Single Family Residence
Built in 1963
5,491 Square Feet Lot
$-- Zestimate®
$829/sqft
$-- HOA
What's special
- 4 days
- 525
- 70
Likely to sell faster than
Zillow last checked:
Listing updated:
Listed by:
Nate El DRE #02145854 562-400-1711,
Seven Gables Real Estate,
Sal Valencia III DRE #02209217 310-500-1313,
Pellego, Inc
Source: CRMLS,MLS#: PW26236323 Originating MLS: California Regional MLS
Facts & features
Interior
Bedrooms & bathrooms
- Bedrooms: 4
- Bathrooms: 2
- Full bathrooms: 2
- Main level bathrooms: 2
- Main level bedrooms: 4
Rooms
- Room types: Bedroom, Entry/Foyer, Foyer, Kitchen, Living Room, Primary Bathroom, Primary Bedroom, Dining Room
Primary bedroom
- Features: Primary Suite
Primary bedroom
- Features: Main Level Primary
Bedroom
- Features: All Bedrooms Down
Bedroom
- Features: Bedroom on Main Level
Bathroom
- Features: Bathroom Exhaust Fan, Dual Sinks, Quartz Counters, Remodeled, Separate Shower, Upgraded, Walk-In Shower
Kitchen
- Features: Built-in Trash/Recycling, Kitchen Island, Kitchen/Family Room Combo, Quartz Counters, Remodeled, Self-closing Cabinet Doors, Self-closing Drawers, Updated Kitchen
Heating
- Central
Cooling
- Central Air
Appliances
- Included: Dishwasher, Gas Range, Microwave, Refrigerator, Range Hood, Water Heater
- Laundry: Washer Hookup, Gas Dryer Hookup, Inside
Features
- Block Walls, Separate/Formal Dining Room, Eat-in Kitchen, Open Floorplan, Quartz Counters, Recessed Lighting, All Bedrooms Down, Bedroom on Main Level, Entrance Foyer, Main Level Primary, Primary Suite
- Flooring: Wood
- Doors: Double Door Entry, French Doors
- Windows: Double Pane Windows, ENERGY STAR Qualified Windows
- Has fireplace: Yes
- Fireplace features: Gas, Living Room
- Common walls with other units/homes: No Common Walls
Interior area
- Total interior livable area: 1,688 sqft
Property
Parking
- Total spaces: 2
- Parking features: Driveway, Garage, On Street
- Attached garage spaces: 2
Accessibility
- Accessibility features: Parking
Features
- Levels: One
- Stories: 1
- Entry location: Front
- Patio & porch: Front Porch, Patio, Wood
- Pool features: None
- Spa features: None
- Fencing: Block,Vinyl
- Has view: Yes
- View description: City Lights, Neighborhood
Lot
- Size: 5,491 Square Feet
- Features: Back Yard, Front Yard, Garden, Sprinklers In Rear, Sprinklers In Front, Lawn, Landscaped, Near Park, Sprinklers Timer, Sprinkler System, Walkstreet
Details
- Parcel number: 7075003005
- Special conditions: Standard
Construction
Type & style
- Home type: SingleFamily
- Architectural style: Contemporary,Modern,Traditional
- Property subtype: Single Family Residence
Materials
- Brick, Drywall, Concrete, Stone, Stucco
- Foundation: Raised
- Roof: Composition,Shingle,Wood
Condition
- Updated/Remodeled,Turnkey
- New construction: No
- Year built: 1963
Utilities & green energy
- Electric: Electricity - On Property, 220 Volts in Laundry, Standard
- Sewer: Public Sewer
- Water: Public
- Utilities for property: Electricity Connected, Natural Gas Connected, Sewer Connected, Water Connected, Overhead Utilities
Community & HOA
Community
- Features: Biking, Curbs, Dog Park, Golf, Storm Drain(s), Street Lights, Suburban, Sidewalks, Park
- Security: Carbon Monoxide Detector(s), Smoke Detector(s)
- Subdivision: Eldorado (Eld)
Location
- Region: Long Beach
Financial & listing details
- Price per square foot: $829/sqft
- Tax assessed value: $179,007
- Date on market: 11/9/2026
- Cumulative days on market: 5 days
- Listing terms: Cash,Cash to New Loan,Conventional,1031 Exchange,FHA,VA Loan
- Exclusions: Staging items from third party.
- Road surface type: Paved
Estimated market value
Not available
Estimated sales range
Not available
Not available
Price history
| Date | Event | Price |
|---|---|---|
| 11/10/2026 | Listed for sale | $1,399,999+48.9%$829/sqft |
Source:  CRMLS #PW26236323 Report a problem | ||
| 9/3/2026 | Sold | $940,000-5.1%$557/sqft |
Source: CRMLS #V1-37952 Report a problem | ||
| 8/26/2026 | Pending sale | $990,000$586/sqft |
Source: CRMLS #V1-37952 Report a problem | ||
| 8/18/2026 | Listed for sale | $990,000$586/sqft |
Source: CRMLS #V1-37952 Report a problem | ||
| 8/8/2026 | Contingent | $990,000$586/sqft |
Source: CRMLS #V1-37952 Report a problem | ||
| 8/2/2026 | Listed for sale | $990,000$586/sqft |
Source: CRMLS #V1-37952 Report a problem | ||
Public tax history
| Year | Property taxes | Tax assessment |
|---|---|---|
| 2026 | -- | $179,007 +2% |
| 2025 | $2,620 +4.5% | $175,503 +2% |
| 2024 | $2,507 +1.5% | $172,063 +2% |
| 2023 | $2,469 +5.9% | $168,690 +2% |
| 2022 | $2,333 +2.2% | $165,383 +2% |
| 2021 | $2,282 +0.4% | $162,141 +1% |
| 2020 | $2,273 | $160,480 +2% |
| 2019 | $2,273 +8.5% | $157,334 +2% |
| 2018 | $2,095 | $154,250 +2% |
| 2017 | $2,095 +1.3% | $151,226 +2% |
| 2016 | $2,068 +7.9% | $148,262 +1.5% |
| 2015 | $1,916 +4.4% | $146,036 +2% |
| 2014 | $1,836 | $143,177 +2.5% |
| 2012 | -- | $139,737 +2% |
| 2011 | -- | $136,998 +0.8% |
| 2010 | -- | $135,975 -0.2% |
| 2009 | -- | $136,299 +2% |
| 2008 | -- | $133,627 +2% |
| 2007 | -- | $131,008 +2% |
| 2006 | -- | $128,440 |
| 2005 | -- | $128,440 +4% |
| 2004 | -- | $123,455 +1.9% |
| 2003 | -- | $121,193 +2% |
| 2002 | -- | $118,817 +4% |
| 2000 | -- | $114,205 |
Find assessor info on the county website
Monthly payment
Est. payment
Payment breakdown
Explore the cost of this home by adjusting the details. Changes won't be saved.Climate risks
Neighborhood: El Dorado Park Estates
Nearby schools
Schools provided by the listing agent
- Elementary: Newcomb
- Middle: Newcomb
- High: Millikan
Source: CRMLS. This data may not be complete. We recommend contacting the local school district to confirm school assignments for this home.
Similar homes
- $1,250,0003 bd2 ba1.7k sqft10432 Rexford Dr, Cypress, CA 90630For Sale
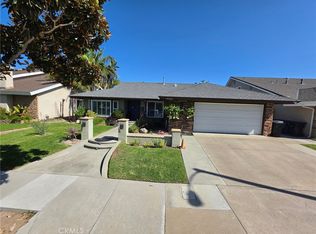 MLS ID #RS26224697, Javier Acevedo, T.N.G. Real Estate Consultants. CRMLS
- $1,490,0005 bd3 ba2.2k sqft2146 W Crone Ave, Anaheim, CA 92804For Sale
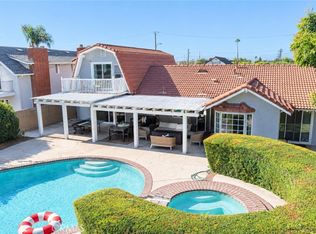 MLS ID #PW26192308, Joe Wijono, Cal Alpha Realty, Inc.. CRMLS
- $862,5003 bd2 ba1.3k sqft4849 Pearce Ave, Long Beach, CA 90808For Sale
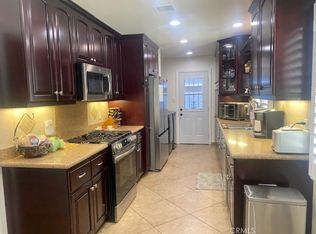 MLS ID #PW26163667, Michael Goodman, HomeSmart Realty Group. CRMLS
- $1,139,0003 bd3 ba2k sqft2425 Heather Ave, Long Beach, CA 90815For Sale
 MLS ID #PW26197459, Steven Nottingham, Keller Williams Pacific Estate. CRMLS
