Welcome to 3534 Monica Avenue, Long Beach, CA 90808, a beautifully updated and move-in-ready home nestled on a quiet, tree-lined street in the desirable Imperial Estates neighborhood of Long Beach.
This charming 3-bedroom, 1.5-bath home offers a bright and inviting interior with fresh paint, natural hardwood floors, recessed lighting, central air and heat, and large windows bringing in abundant natural light, new single roof, complete termite clearance.
The standout feature is the newly remodeled kitchen, beautifully finished with quartz countertops, natural wood cabinetry, farmhouse sink, tile flooring, and stainless steel appliances, including a gas range, built-in microwave, and dishwasher.
Three comfortable bedrooms, a separate indoor laundry area with hookups, new roof, and an attached 2-car garage add to the home's functionality and appeal.
Enjoy a convenient location just minutes from El Dorado East Regional Park, shopping, dining, and easy access to the 605 Freeway, connecting you quickly to Long Beach and Orange County.
Updated, well maintained, and ready for its next owner—this Imperial Estates gem is a must-see!
For sale
Listed by: Berkshire Hathaway HomeService • Lily Nguyen • 949-524-9290
Price increase: $78K (11/5)
$877,000
3534 Monica Ave, Long Beach, CA 90808
3beds
1,064sqft
Single Family Residence
Built in 1960
5,932 Square Feet Lot
$872,400 Zestimate®
$824/sqft
$-- HOA
What's special
- 35 days
- 2,277
- 247
Likely to sell faster than
Zillow last checked:
Listing updated:
Listed by:
Lily Nguyen DRE #01949435 949-524-9290,
Berkshire Hathaway HomeService
Source: CRMLS,MLS#: OC26215739 Originating MLS: California Regional MLS
Facts & features
Interior
Bedrooms & bathrooms
- Bedrooms: 3
- Bathrooms: 2
- Full bathrooms: 1
- 1/2 bathrooms: 1
- Main level bathrooms: 1
- Main level bedrooms: 1
Rooms
- Room types: Bedroom, Entry/Foyer, Family Room, Kitchen, Laundry, Living Room
Bedroom
- Features: Bedroom on Main Level
Bedroom
- Features: All Bedrooms Down
Bathroom
- Features: Bathroom Exhaust Fan, Bathtub, Granite Counters, Tub Shower
Kitchen
- Features: Kitchen/Family Room Combo, Quartz Counters
Heating
- Central
Cooling
- Central Air, Electric
Appliances
- Included: Dishwasher, Gas Cooktop
- Laundry: Washer Hookup, Electric Dryer Hookup, Gas Dryer Hookup, Inside, Laundry Room
Features
- Ceiling Fan(s), Eat-in Kitchen, Quartz Counters, All Bedrooms Down, Bedroom on Main Level
- Flooring: Tile, Wood
- Has fireplace: No
- Fireplace features: None
- Common walls with other units/homes: No Common Walls
Interior area
- Total interior livable area: 1,064 sqft
Video & virtual tour
Property
Parking
- Total spaces: 2
- Parking features: Driveway, Garage, On Site, One Space, Garage Faces Side, On Street
- Attached garage spaces: 2
Features
- Levels: One
- Stories: 1
- Entry location: Front
- Exterior features: Awning(s)
- Pool features: None
- Spa features: None
- Fencing: Block,Wood
Lot
- Size: 5,932 Square Feet
- Features: 0-1 Unit/Acre
Details
- Parcel number: 7076021023
- Special conditions: Standard
Construction
Type & style
- Home type: SingleFamily
- Property subtype: Single Family Residence
Materials
- Roof: Shingle
Condition
- Updated/Remodeled,Termite Clearance,Turnkey
- New construction: No
- Year built: 1960
Utilities & green energy
- Sewer: Public Sewer
- Water: Public
- Utilities for property: Electricity Available, Electricity Connected, Natural Gas Available, Natural Gas Connected, Water Available, Water Connected
Community & HOA
Community
- Features: Street Lights, Sidewalks
- Security: Carbon Monoxide Detector(s), Smoke Detector(s)
- Subdivision: Imperial Estates South (Ips)
Location
- Region: Long Beach
Financial & listing details
- Price per square foot: $824/sqft
- Tax assessed value: $625,800
- Date on market: 10/3/2026
- Cumulative days on market: 36 days
- Listing terms: Cash,Conventional,FHA
Estimated market value
$872,400
$829,000 - $916,000
$3,980/mo
Price history
| Date | Event | Price |
|---|---|---|
| 11/5/2026 | Price change | $877,000+9.8%$824/sqft |
Source:  CRMLS #OC26215739 Report a problem | ||
| 10/20/2026 | Price change | $799,000-9.1%$751/sqft |
Source: CRMLS #OC26215739 Report a problem | ||
| 10/4/2026 | Listed for sale | $879,000+12.7%$826/sqft |
Source: CRMLS #OC26215739 Report a problem | ||
| 9/15/2026 | Sold | $780,000+41.8%$733/sqft |
Source: Public Record Report a problem | ||
| 5/3/2019 | Sold | $550,000+2%$517/sqft |
Source: Public Record Report a problem | ||
| 3/24/2019 | Pending sale | $539,000$507/sqft |
Source: Century 21 Realty Masters #DW19054117 Report a problem | ||
| 3/11/2019 | Listed for sale | $539,000+4.7%$507/sqft |
Source: Century 21 Realty Masters #DW19054117 Report a problem | ||
| 5/2/2007 | Sold | $515,000+23.8%$484/sqft |
Source: Public Record Report a problem | ||
| 10/1/2004 | Sold | $416,000$391/sqft |
Source: Public Record Report a problem | ||
Public tax history
| Year | Property taxes | Tax assessment |
|---|---|---|
| 2026 | -- | $625,800 +2% |
| 2025 | $5,380 +1.4% | $613,530 +2% |
| 2024 | $5,306 +2.2% | $601,501 +2% |
| 2023 | $5,194 -0.2% | $589,708 +2% |
| 2022 | $5,205 +2.5% | $578,146 +2% |
| 2021 | $5,079 +0.2% | $566,811 +1% |
| 2020 | $5,068 | $561,000 +5.1% |
| 2019 | $5,068 -15% | $534,000 |
| 2018 | $5,966 | $534,000 |
| 2017 | $5,966 +0.1% | $534,000 +12.4% |
| 2016 | $5,960 +12% | $475,000 +9.4% |
| 2015 | $5,321 +25.8% | $434,000 +16% |
| 2014 | $4,230 | $374,000 +20.6% |
| 2012 | -- | $310,000 -12.7% |
| 2011 | -- | $355,000 +6.3% |
| 2010 | -- | $334,000 -6.9% |
| 2009 | -- | $358,600 -24.1% |
| 2008 | -- | $472,400 +9.1% |
| 2007 | -- | $432,805 +2% |
| 2006 | -- | $424,320 |
| 2005 | -- | $424,320 +189.8% |
| 2004 | -- | $146,420 +1.9% |
| 2003 | -- | $143,737 +2% |
| 2002 | -- | $140,920 +4% |
| 2000 | -- | $135,450 |
Find assessor info on the county website
Monthly payment
Est. payment
Payment breakdown
Explore the cost of this home by adjusting the details. Changes won't be saved.Climate risks
Neighborhood: Imperial Estates


Similar homes
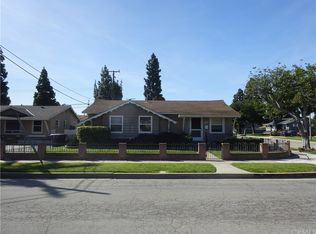
- $899,0003 bd3 ba1.2k sqft2938 Claremore Ln, Los Alamitos, CA 90815For Sale
 MLS ID #PW26189560, Kimberly Mills, T.N.G. Real Estate Consultants. CRMLS
- $935,0003 bd2 ba1.2k sqft3643 W Myra Ave, Anaheim, CA 92804For Sale
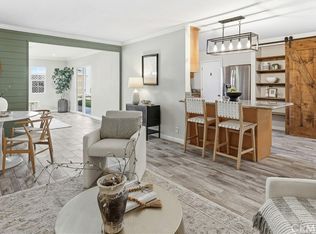 MLS ID #PW26237078, Casey McKinley, Compass. CRMLS
- $899,9993 bd1 ba1.2k sqft4257 Pixie Ave, Lakewood, CA 90712For Sale
 MLS ID #DW26216941, Maribel Membreno, Real Estate Xperts. CRMLS
- $799,9993 bd2 ba1k sqft17634 Maidstone Ave, Artesia, CA 90701For Sale
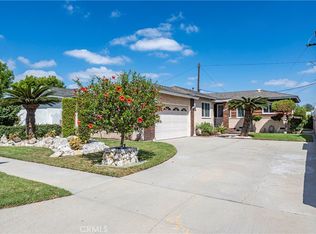 MLS ID #PW26196729, Carolina Moreno, Synergy Real Estate. CRMLS
