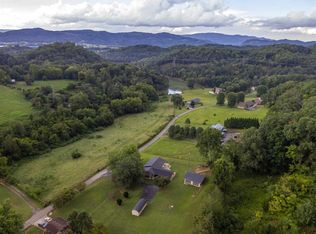
Enjoy the Tennessee Countryside life in this character-filled full brick home. The home has been partially renovated but changes in the family's situation mean this home is ready for a new owner to finish the house and tailor it to their own needs. With roughly 1,260 square feet a two or three bedroom layout is possible, depending on the new owner's preference. The living room features a charming brick fireplace and new flooring. The basement adds plenty of additional storage space. The house sits on roughly .67 acres with an adjoining 22+/- acres available separately. A brick detached two car garage adds convenience and even more storage space. House is connected to public water but a private well is also on the property. The property is not in a subdivision so no concerns about an HOA. Cherokee Lake is less than half a mile away so boat launches are an easy drive. Bring the power tools, bring the boat, and make this your Tennessee getaway!
Sold for $155,000
$155,000
2114 Anderson Bend Rd, Russellville, TN 37860
3beds
1,260sqft
Single Family Residence, Residential
Built in 1947
0.67 Acres Lot
$-- Zestimate®
$123/sqft
$1,698 Estimated rent
Home value
Not available
Estimated sales range
Not available
$1,698/mo
Zestimate® history
Loading...
Owner options
List your home for rent
$1,698/mo
Rent Zestimate®
Find your next renter with Zillow Rental Manager. Plus, with online applications, you can quickly screen prospective tenants – for free.
Learn more$1,698/mo
Rent Zestimate®
Refinance and save
$915/mo
Est. payment
Refinancing to a lower rate could help reduce your monthly payments and save thousands over the life of the loan.
See today's rates$915/mo
Est. payment
Explore your selling options
Work with a Zillow partner agent
Leverage their expertise and Zillow's premium Showcase listings to get your home seen by more buyers.
Get startedList with your own agent
Get your home in front of millions of buyers by listing it on Zillow.
Learn how to do itSell it yourself
Take full control of how buyers see your home on Zillow by listing For Sale by Owner (FSBO).
List your homeWhat's special
New flooringCharacter-filled full brick homeCharming brick fireplace
Zillow last checked:
Listing updated:
Listed by:
Steven Dillinger 423-231-4104,
RE/MAX Real Estate Ten Midtown
Bought with:
Marivel Villa, 367610
Keller Williams Properties
Source: Lakeway Area AOR,MLS#: 711282
Facts & features
Interior
Bedrooms & bathrooms
- Bedrooms: 3
- Bathrooms: 1
- Full bathrooms: 1
- Main level bathrooms: 1
Heating
- Central, Electric, None
Cooling
- Central Air, Electric, None
Appliances
- Laundry: See Remarks
Features
- See Remarks
- Flooring: Vinyl
- Basement: Block
- Number of fireplaces: 1
- Fireplace features: Living Room
Interior area
- Total interior livable area: 1,260 sqft
- Finished area above ground: 1,260
- Finished area below ground: 0
Property
Parking
- Total spaces: 2
- Parking features: Asphalt
- Garage spaces: 2
Features
- Levels: One
- Stories: 1
- Patio & porch: Covered, Front Porch
- Exterior features: Rain Gutters
- Fencing: None
Lot
- Size: 0.67 Acres
- Dimensions: Roughly 258 x 139
- Features: Front Yard, Irregular Lot, Rolling Slope
Details
- Additional structures: Garage(s)
- Has additional parcels: Yes
- Parcel number: 012 00700 000
Construction
Type & style
- Home type: SingleFamily
- Architectural style: Cottage
- Property subtype: Single Family Residence, Residential
Materials
- Brick
- Foundation: Block, Brick/Mortar
Condition
- Fixer
- New construction: No
- Year built: 1947
Utilities & green energy
- Sewer: Septic Tank
- Water: Public
- Utilities for property: Electricity Available, Water Connected
Community & neighborhood
Location
- Region: Russellville
- Subdivision: None
Other
Other facts
- Road surface type: Paved
Price history
| Date | Event | Price |
|---|---|---|
| 6/5/2026 | Sold | $155,000+3.4%$123/sqft |
Source:  Lakeway Area AOR #711282 Report a problem Lakeway Area AOR #711282 Report a problem | ||
| 4/28/2026 | Pending sale | $149,900$119/sqft |
Source: Lakeway Area AOR #711282 Report a problem | ||
| 4/27/2026 | Listed for sale | $149,900+9893.3%$119/sqft |
Source: Lakeway Area AOR #711282 Report a problem | ||
| 12/3/2007 | Sold | $1,500-88.4%$1/sqft |
Source: Public Record Report a problem | ||
| 3/17/1998 | Sold | $12,900$10/sqft |
Source: Public Record Report a problem | ||
Public tax history
| Year | Property taxes | Tax assessment |
|---|---|---|
| 2025 | $566 +16.2% | $38,500 +55.7% |
| 2024 | $487 | $24,725 |
| 2023 | $487 | $24,725 |
| 2022 | $487 | $24,725 |
| 2021 | $487 | $24,725 |
| 2020 | $487 +11% | $24,725 +20% |
| 2019 | $439 | $20,600 |
| 2018 | $439 -0.1% | $20,600 |
| 2017 | $439 | $20,600 |
| 2016 | $439 +15.2% | $20,600 |
| 2015 | $381 | $20,600 |
| 2014 | -- | $20,600 -7.1% |
| 2013 | -- | $22,175 |
| 2011 | $410 | $22,175 |
| 2010 | $410 | $22,175 |
| 2009 | -- | $22,175 +17.8% |
| 2008 | $414 -0.8% | $18,825 -0.8% |
| 2007 | $417 +4.8% | $18,975 |
| 2006 | $398 | $18,975 |
| 2005 | $398 -11% | $18,975 |
| 2004 | $448 +33.2% | $18,975 +33.2% |
| 2003 | $336 | $14,250 0% |
| 2001 | -- | $14,252 -85.3% |
| 2000 | -- | $97,088 |
Find assessor info on the county website
Neighborhood: 37860
Nearby schools
GreatSchools rating
- 7/10Whitesburg Elementary SchoolGrades: K-5Distance: 3.3 mi
- 7/10East Ridge Middle SchoolGrades: 6-8Distance: 1.6 mi
- 5/10Morristown East High SchoolGrades: 9-12Distance: 7.3 mi
Schools provided by the listing agent
- Elementary: Whitesburg
- Middle: East Ridge
- High: East
Source: Lakeway Area AOR. This data may not be complete. We recommend contacting the local school district to confirm school assignments for this home.


Get pre-qualified for a loan
At Zillow Home Loans, we can pre-qualify you in as little as 5 minutes with no impact to your credit score.An equal housing lender. NMLS #10287.
- Tennessee
- Hamblen County
- Russellville
- 37860
- 2114 Anderson Bend Rd