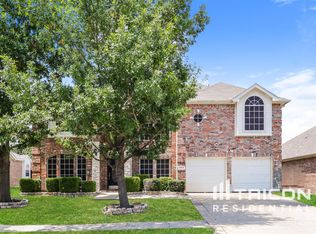
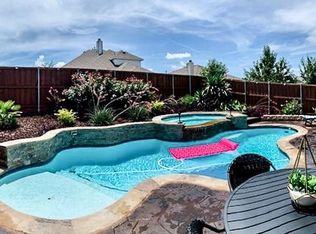
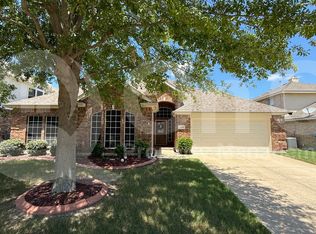
A well designed neighborhood that is close to shopping and entertainment for you and your family members. This home boasts of 4 bedrooms, split bedrooms designed for your comfort. Convenience in having 2 full baths, and a 2 car garage attached. Freshly painted interior and exterior. Enjoy the spacious living room area with a fireplace, there are gas starter logs installed. This home has two separate eat in areas, a breakfast room and a formal dining room to host entertaining friends and family at all your future gatherings. Often our favorite space is a large kitchen, with an island, centered, to give you a work area to create all your delicious dishes. Check out the abundance of upper and lower cabinets, lots of storage. This kitchen has a walk in pantry, plenty of shelving to accommodate your food items and appliances you'll want to store with easy accessibility. A new patio cover has been placed on back patio, air conditioning and heating have been properly maintained, a new garage door has been installed, freshly painted, and the roof has recently been replaced, see transaction desk for documents. Now after seeing the home, take a long look at the covered back patio and the large backyard. The green grass is perfect for many fun things to do, with the kids or pets, or even a game area in this backyard would be very desirable. Can you visualize how nice it will feel to relax under the patio canopy, just to have a spot to sit during daytime or evening outings. There are a few trees in the yard for children or pets outside to play underneath the shade. Make this fabulous home yours today. Call the listing agent.
For sale
Price cut: $10K (10/1)
$279,900
2114 Pecan Ridge Dr, Forney, TX 75126
4beds
1,901sqft
Single Family Residence
Built in 2006
9,208 Square Feet Lot
$279,300 Zestimate®
$147/sqft
$33/mo HOA
What's special
Breakfast roomCovered back patioGas starter logs installed
- 97 days
- 93
- 16
Zillow last checked:
Listing updated:
Listed by:
Tracie Clay 0653125,
RE/MAX Landmark Edgewood 903-385-5054
Source: NTREIS,MLS#: 21322453
Facts & features
Interior
Bedrooms & bathrooms
- Bedrooms: 4
- Bathrooms: 2
- Full bathrooms: 2
Primary bedroom
- Features: Ceiling Fan(s), En Suite Bathroom, Walk-In Closet(s)
- Level: First
- Dimensions: 15 x 19
Bedroom
- Features: Ceiling Fan(s), Split Bedrooms
- Level: First
- Dimensions: 14 x 12
Bedroom
- Level: First
- Dimensions: 14 x 12
Bedroom
- Level: First
- Dimensions: 0 x 0
Living room
- Features: Ceiling Fan(s), Fireplace
- Level: First
- Dimensions: 20 x 18
Heating
- Central, Natural Gas
Cooling
- Central Air, Ceiling Fan(s), Electric
Appliances
- Included: Double Oven, Dishwasher, Electric Oven, Electric Range, Electric Water Heater, Disposal, Microwave, Refrigerator, Washer
- Laundry: Washer Hookup, Dryer Hookup, Laundry in Utility Room
Features
- Eat-in Kitchen, Granite Counters, High Speed Internet, Kitchen Island, Pantry, Cable TV, Wired for Sound
- Flooring: Carpet, Ceramic Tile, Luxury Vinyl Plank
- Windows: Bay Window(s)
- Has basement: No
- Number of fireplaces: 1
- Fireplace features: Gas Log, Living Room
Interior area
- Total interior livable area: 1,901 sqft
Video & virtual tour
Property
Parking
- Total spaces: 2
- Parking features: Concrete, Door-Multi, Driveway, Garage Faces Front, Garage, Garage Door Opener
- Attached garage spaces: 2
Features
- Levels: One
- Stories: 1
- Patio & porch: Rear Porch, Patio, Covered
- Exterior features: Rain Gutters
- Pool features: None, Community
- Fencing: Wood
Lot
- Size: 9,208 Square Feet
- Features: Back Yard, Interior Lot, Lawn, Landscaped, Level, Subdivision, Sprinkler System
Details
- Parcel number: R000035748
Construction
Type & style
- Home type: SingleFamily
- Architectural style: Traditional,Detached
- Property subtype: Single Family Residence
- Attached to another structure: Yes
Materials
- Foundation: Slab
- Roof: Composition
Condition
- Year built: 2006
Utilities & green energy
- Sewer: Public Sewer
- Water: Public
- Utilities for property: Electricity Available, Electricity Connected, Natural Gas Available, Sewer Available, Separate Meters, Underground Utilities, Water Available, Cable Available
Community & HOA
Community
- Features: Pool, Curbs, Sidewalks
- Security: Smoke Detector(s)
- Subdivision: Diamond Creek Ph 2
HOA
- Has HOA: Yes
- Services included: Association Management, Internet, Maintenance Grounds
- HOA fee: $400 annually
- HOA name: Diamond Creek Hoa
- HOA phone: 210-494-0659
Location
- Region: Forney
Financial & listing details
- Price per square foot: $147/sqft
- Tax assessed value: $326,089
- Annual tax amount: $1,661
- Date on market: 7/8/2026
- Cumulative days on market: 106 days
- Listing terms: Conventional,FHA
Estimated market value
$279,300
$265,000 - $293,000
$2,232/mo
Price history
| Date | Event | Price |
|---|---|---|
| 10/1/2026 | Price change | $279,900-3.4%$147/sqft |
Source: NTREIS #21322453 Report a problem | ||
| 9/15/2026 | Price change | $289,900-3.3%$152/sqft |
Source: NTREIS #21322453 Report a problem | ||
| 8/24/2026 | Price change | $299,900-1.5%$158/sqft |
Source: NTREIS #21322453 Report a problem | ||
| 8/7/2026 | Price change | $304,500-1.6%$160/sqft |
Source: NTREIS #21322453 Report a problem | ||
| 7/21/2026 | Price change | $309,500-3.3%$163/sqft |
Source: NTREIS #21322453 Report a problem | ||
| 7/8/2026 | Listed for sale | $320,000+113.5%$168/sqft |
Source: NTREIS #21322453 Report a problem | ||
| 8/8/2008 | Listing removed | $149,900$79/sqft |
Source: Coldwell Banker** #10885866 Report a problem | ||
| 3/22/2008 | Price change | $149,900-1.4%$79/sqft |
Source: Coldwell Banker** #10885866 Report a problem | ||
| 2/26/2008 | Price change | $152,000-1.9%$80/sqft |
Source: Coldwell Banker** #10885866 Report a problem | ||
| 2/2/2008 | Listed for sale | $155,000$82/sqft |
Source: Coldwell Banker** #10885866 Report a problem | ||
Public tax history
| Year | Property taxes | Tax assessment |
|---|---|---|
| 2025 | $1,661 | $325,001 +10% |
| 2024 | $1,661 -44.2% | $295,455 +4% |
| 2023 | $2,977 | $284,072 +10% |
| 2022 | $2,977 | $258,247 +10% |
| 2021 | $2,977 | $234,770 +7.8% |
| 2020 | $2,977 | $217,820 +5.1% |
| 2019 | -- | $207,155 +10% |
| 2018 | $2,977 | $188,323 +1.7% |
| 2017 | $2,977 | $185,130 +6.3% |
| 2016 | $2,977 -4.9% | $174,200 +23.1% |
| 2015 | $3,131 | $141,490 -0.9% |
| 2014 | $3,131 | $142,750 +4.3% |
| 2013 | -- | $136,850 +2.7% |
| 2012 | -- | $133,220 |
| 2011 | -- | $133,220 -0.8% |
| 2010 | -- | $134,350 -5.1% |
| 2009 | -- | $141,610 -0.8% |
| 2008 | -- | $142,800 +0.5% |
| 2007 | -- | $142,110 +915.1% |
| 2006 | -- | $14,000 |
Find assessor info on the county website
Monthly payment
Est. payment
Payment breakdown
Explore the cost of this home by adjusting the details. Changes won't be saved.Climate risks
Neighborhood: Diamond Creek
Nearby schools
Schools provided by the listing agent
- Elementary: Griffin
- Middle: Jackson
- High: North Forney
- District: Forney ISD
Source: NTREIS. This data may not be complete. We recommend contacting the local school district to confirm school assignments for this home.
Similar homes
- $275,0003 bd2 ba1.9k sqft200 Independence Trl, Forney, TX 75126For Sale
 MLS ID #21407658, Cindy Miller. NTREIS
 - $275,0003 bd2 ba1.7k sqft301 Long Prairie Dr, Forney, TX 75126For Sale
 MLS ID #21290518, Faith Burnes. NTREIS
 - $290,0004 bd3 ba2.1k sqft2430 Monty St, Forney, TX 75126For Sale
 MLS ID #21389826, David Muthiani. NTREIS
 - $309,9004 bd2 ba2.1k sqft400 Acadia Ln, Forney, TX 75126For Sale
 MLS ID #21390929, Brittany Gutierrez. NTREIS
