***THIS IS A LIVE, ONSITE AUCTION SEPTEMBER 12, 2026 @10:00 A.M.*** 1,600 square foot home sitting on 3.65 +/- acres in the much-desired Liberty Creek School zone. Home has a large kitchen with a pantry. There are 3 bedrooms and 3 bathrooms. There are 2 bedrooms and a bathroom upstairs with a bedroom and 2 bathrooms downstairs. Welcome everyone into the front foyer as they gather in the oversized den that allows for multiple seating options. Den has a stone fireplace to enjoy on chilly nights. There is a full basement and the detached, 1 car garage with a room above it that could be a game room or used as a bedroom. There is another detached garage that could be used as storage or as a shop. Sit on the covered porch in the swing overlooking the countryside with great views. There is an area past the driveway that has a park-like setting perfect for picnics, family outings, or parties. You can be in Gallatin within 5 minutes and Hendersonville within 15 minutes.
Active
Price Unknown
2114 Scotty Parker Rd, Portland, TN 37066
3beds
1,600sqft
Single Family Residence, Residential
Built in 1979
3.65 Acres Lot
$-- Zestimate®
$--/sqft
$-- HOA
What's special
Full basement
- 5 days |
- 245 |
- 10 |
Zillow last checked:
Listing updated:
Listed by:
Wally Gilliam, Jr 615-325-4597,
Wally Gilliam Realty & Auction
Source: RealTracs MLS as distributed by MLS GRID,MLS#: 3518846
Facts & features
Interior
Bedrooms & bathrooms
- Bedrooms: 3
- Bathrooms: 3
- Full bathrooms: 3
- Main level bedrooms: 1
Heating
- Central
Cooling
- Central Air
Appliances
- Included: Range, Dishwasher
Features
- Flooring: Carpet, Wood, Vinyl
- Basement: Full
- Number of fireplaces: 1
Interior area
- Total structure area: 1,600
- Total interior livable area: 1,600 sqft
- Finished area above ground: 1,600
Property
Parking
- Total spaces: 3
- Parking features: Attached/Detached
- Garage spaces: 3
Features
- Levels: One
- Stories: 2
- Patio & porch: Porch, Covered
Lot
- Size: 3.65 Acres
Details
- Parcel number: 081 07602 000
- Special conditions: Auction
Construction
Type & style
- Home type: SingleFamily
- Property subtype: Single Family Residence, Residential
Materials
- Vinyl Siding
Condition
- New construction: No
- Year built: 1979
Utilities & green energy
- Sewer: Septic Tank
- Water: Public
- Utilities for property: Water Available
Community & HOA
HOA
- Has HOA: No
Location
- Region: Portland
Financial & listing details
- Tax assessed value: $407,800
- Annual tax amount: $1,449
- Date on market: 8/20/2026
Estimated market value
Not available
Estimated sales range
Not available
Not available
Public tax history
| Year | Property taxes | Tax assessment |
|---|---|---|
| 2025 | $1,449 | $101,950 |
| 2024 | $1,449 +44.4% | $101,950 +128.8% |
| 2023 | $1,003 -0.5% | $44,550 -75% |
| 2022 | $1,008 +0% | $178,200 |
| 2021 | $1,008 | $178,200 |
| 2020 | $1,008 | $178,200 |
| 2019 | $1,008 +25.5% | $178,200 +38.7% |
| 2018 | $803 | $128,500 |
| 2017 | -- | -- |
| 2016 | -- | -- |
| 2015 | -- | -- |
| 2014 | -- | -- |
| 2011 | $1,185 +32.2% | $44,381 |
| 2010 | $897 +9.7% | $44,381 +9.7% |
| 2009 | $818 | $40,471 |
| 2008 | -- | $40,471 +11.6% |
| 2007 | $827 | $36,254 |
| 2006 | $827 -0.1% | $36,254 +13.5% |
| 2005 | $828 | $31,953 |
| 2004 | $828 +3.9% | $31,953 +3.9% |
| 2002 | $796 | $30,741 +16.2% |
| 2001 | -- | $26,456 -75% |
| 2000 | -- | $105,825 |
Find assessor info on the county website
Climate risks
Neighborhood: 37066
Getting around
0 / 100
Car-DependentNearby schools
GreatSchools rating
- 10/10Liberty Creek ElementaryGrades: K-5Distance: 7.5 mi
- 8/10Liberty Creek Middle SchoolGrades: 6-8Distance: 7.1 mi
- 7/10Liberty Creek High SchoolGrades: 9-12Distance: 6.6 mi
Schools provided by the listing agent
- Elementary: Liberty Creek Elementary
- Middle: Liberty Creek Middle School
- High: Liberty Creek High School
Source: RealTracs MLS as distributed by MLS GRID. This data may not be complete. We recommend contacting the local school district to confirm school assignments for this home.
- $285,400-- bd-- ba1.7k sqft2104 Scotty Parker Rd, Gallatin, TN 37066Off Market
- $293,000-- bd1 ba2k sqft2052 Scotty Parker Rd, Gallatin, TN 37066Off Market
- $428,100-- bd2 ba1.8k sqft2160 Scotty Parker Rd, Gallatin, TN 37066Off Market
- $235,00010.97 acres0 Highway 109 N LOT 4 & 5, Gallatin, TN 37066Sold
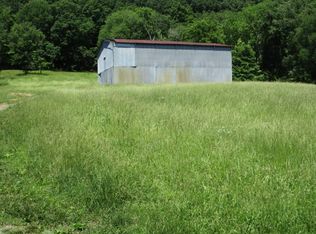
- $309,400-- bd1 ba1.4k sqftScotty Parker Road, Gallatin, TN 37066Off Market
- $360,3003 bd1 ba1.7k sqft2025 Scotty Parker Rd, Gallatin, TN 37066Off Market
- $328,900-- bd1 ba1.7k sqft2050 Scotty Parker Rd, Gallatin, TN 37066Off Market
- $606,0003 bd4 ba1.8k sqft2170 Scotty Parker Rd, Gallatin, TN 37066Off Market
