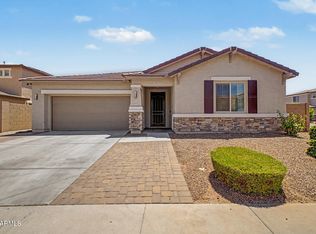
Welcome to this upgraded single-story home on a private corner lot with mature landscaping, a paver driveway, exterior lighting, Bluetooth holiday lights, and a security front door. Inside, enjoy 9-foot ceilings, earth-tone paint, custom blinds and drapes, a split floor plan, den/office, upgraded fixtures, and extra laundry cabinetry. The kitchen features a 10.5 ft bullnose kitchen island , double wall ovens, a five-burner gas cooktop, and pullout trash storage.Low-E windows, a Ring doorbell, and a security system throughout the home. The garage offers a $6,000 storage cabinets with and workbench, keypad entry, and water softener. Relax beneath the Alumawood pergola with pavers, turf, bistro lights, and a 2026 gas-connected built-in 20ft BBQ island.
For sale
$423,000
21144 W BERKELEY Road, Buckeye, AZ 85396
3beds
1,905sqft
Single Family Residence
Built in 2016
6,185 Square Feet Lot
$-- Zestimate®
$222/sqft
$119/mo HOA
What's special
Split floor planPaver drivewayRing doorbellDouble wall ovensFive-burner gas cooktopPrivate corner lotBistro lights
- 47 days
- 297
- 25
Zillow last checked:
Listing updated:
Listed by:
Michelle L Minik 602-488-5432,
Realty of America LLC,
Zander Minik 602-618-2264,
Realty of America LLC
Source: ARMLS,MLS#: 7073243
Facts & features
Interior
Bedrooms & bathrooms
- Bedrooms: 3
- Bathrooms: 2
- Full bathrooms: 2
Heating
- Forced Air
Cooling
- Central Air, Ceiling Fan(s)
Appliances
- Included: Water Softener Owned, Refrigerator, Built-in Microwave, Dishwasher, Disposal, Gas Cooktop, Built-In Gas Oven
- Laundry: Inside, Gas Dryer Hookup
Features
- Pantry, High Speed Internet, Granite Counters, Double Vanity, 9+ Flat Ceilings, No Interior Steps, Kitchen Island, 3/4 Bath Master Bdrm
- Flooring: Carpet, Tile
- Windows: Low Emissivity Windows, Double Pane Windows, Vinyl Frame
- Has basement: No
- Has fireplace: No
Interior area
- Total structure area: 1,905
- Total interior livable area: 1,905 sqft
Property
Parking
- Total spaces: 4
- Parking features: Garage Door Opener, Attch'd Gar Cabinets
- Garage spaces: 2
- Uncovered spaces: 2
Features
- Stories: 1
- Patio & porch: Covered
- Exterior features: Rain Gutters, Built-in Barbecue
- Spa features: None
- Fencing: Block
Lot
- Size: 6,185 Square Feet
- Features: Corner Lot, Gravel/Stone Front, Gravel/Stone Back, Synthetic Grass Back, Auto Timer H2O Front
Details
- Additional structures: Gazebo
- Parcel number: 50261086
Construction
Type & style
- Home type: SingleFamily
- Architectural style: Ranch
- Property subtype: Single Family Residence
Materials
- Stucco, Wood Frame, Painted
- Foundation: Slab
- Roof: Tile
Condition
- Year built: 2016
Details
- Builder name: BEAZER HOMES
Utilities & green energy
- Sewer: Public Sewer
- Water: Pvt Water Company
Community & HOA
Community
- Features: Pool, Playground, Biking/Walking Path, Fitness Center
- Security: Security System Owned
- Subdivision: SIENNA HILLS PARCEL 1 SOUTH
HOA
- Has HOA: Yes
- Services included: Maintenance Grounds
- HOA fee: $119 monthly
- HOA name: Sienna Hills Communi
- HOA phone: 602-437-4777
Location
- Region: Buckeye
Financial & listing details
- Price per square foot: $222/sqft
- Tax assessed value: $363,300
- Annual tax amount: $2,501
- Date on market: 9/1/2026
- Cumulative days on market: 48 days
- Listing terms: VA Loan,Cash,Conventional,FHA
- Ownership: Fee Simple
- Road surface type: Asphalt
Estimated market value
Not available
Estimated sales range
Not available
Not available
Price history
| Date | Event | Price |
|---|---|---|
| 9/1/2026 | Listed for sale | $423,000+72.3%$222/sqft |
Source:  ARMLS #7073243 Report a problem ARMLS #7073243 Report a problem | ||
| 9/21/2019 | Listing removed | $1,600$1/sqft |
Source: Renters Warehouse Report a problem | ||
| 9/12/2019 | Price change | $1,600-3%$1/sqft |
Source: Renters Warehouse Report a problem | ||
| 8/29/2019 | Price change | $1,650-2.9%$1/sqft |
Source: Renters Warehouse Report a problem | ||
| 7/30/2019 | Price change | $1,700-2.9%$1/sqft |
Source: Renters Warehouse Report a problem | ||
| 7/19/2019 | Listed for rent | $1,750$1/sqft |
Source: Renters Warehouse Report a problem | ||
| 12/30/2016 | Sold | $245,569$129/sqft |
Source: Public Record Report a problem | ||
Public tax history
| Year | Property taxes | Tax assessment |
|---|---|---|
| 2025 | $2,360 +3.8% | $36,330 -3.4% |
| 2024 | $2,274 -9.4% | $37,610 +90.4% |
| 2023 | $2,510 -5.3% | $19,749 -15.2% |
| 2022 | $2,651 +1% | $23,300 +3.7% |
| 2021 | $2,624 +18.9% | $22,460 +1.5% |
| 2020 | $2,208 +6.6% | $22,120 +7% |
| 2019 | $2,072 | $20,680 +199.7% |
| 2018 | $2,072 +619.1% | $6,900 -3.6% |
| 2017 | $288 +3.2% | $7,155 +7.7% |
| 2016 | $279 +8.8% | $6,645 +53.3% |
| 2015 | $257 | $4,336 +158.1% |
| 2014 | -- | $1,680 +121.1% |
| 2013 | -- | $760 |
Find assessor info on the county website
Monthly payment
Est. payment
Payment breakdown
Explore the cost of this home by adjusting the details. Changes won't be saved.Climate risks
Neighborhood: 85396
Nearby schools
Schools provided by the listing agent
- Elementary: Buckeye Elementary School
- Middle: Buckeye Elementary School
- High: Buckeye Union High School
- District: Buckeye Elementary District
Source: ARMLS. This data may not be complete. We recommend contacting the local school district to confirm school assignments for this home.
Similar homes
- $449,0003 bd3 ba2.2k sqft2266 N HERITAGE Street, Buckeye, AZ 85396For Sale
 MLS ID #7073061, Jason Nicholson, Realty ONE Group. ARMLS
 - $470,0004 bd2 ba2.3k sqft21377 W Almeria Road, Buckeye, AZ 85396For Sale
 MLS ID #7036381, Timothy J Cusick, Homelogic Real Estate. ARMLS
 - $419,9003 bd2 ba2.2k sqft23027 W LA PASADA Boulevard, Buckeye, AZ 85326For Sale
 MLS ID #7089058, Shelley Pendergast, Western AZ Ranch & Real Estate LLC. ARMLS
 - $400,0004 bd2 ba1.7k sqft19585 W WASHINGTON Street, Buckeye, AZ 85326For Sale
 MLS ID #7036601, Martha Craft, West USA Realty. ARMLS
