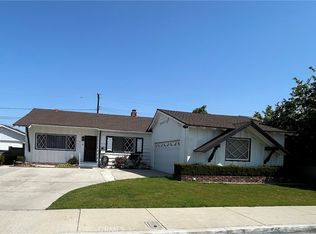
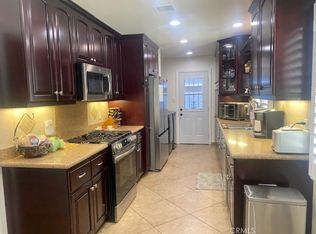
Exceptional Opportunity in a Prime Bellflower Location! Welcome to this beautifully renovated property in a highly desirable Bellflower location, offering the perfect combination of modern living, peace of mind, and incredible investment potential. Completely remodeled from top to bottom, this home features extensive upgrades, including new electrical, plumbing, HVAC system, flooring, roof, and much more. Essentially everything has been updated, allowing the next owner to enjoy years of comfortable living with minimal maintenance concerns. You wont find a better quality finished home anywhere. Adding to its appeal is the property's R-3 zoning, presenting exciting possibilities for developers and investors interested in exploring the potential for additional residential units, subject to city approval and applicable regulations. For homeowners looking to expand, the large property also offers an opportunity to add an ADU or convert the garage into additional living space. ADU and garage conversion plans can be included in the sale, offering a valuable head start for those looking to maximize the property's potential. Whether you're a homeowner seeking a beautifully updated residence, an investor looking for added value, or a developer exploring the possibilities of R-3 zoning, this is a rare opportunity you won't want to miss!
For sale
Listed by: Keller Williams Pacific Estate • Gene Valencia • 562-450-0862
$898,000
17122 Ardmore Ave, Bellflower, CA 90706
3beds
1,156sqft
Single Family Residence
Built in 1929
6,228 Square Feet Lot
$-- Zestimate®
$777/sqft
$-- HOA
What's special
- 2 days
- 348
- 30
Likely to sell faster than
Zillow last checked:
Listing updated:
Listed by:
Gene Valencia DRE #02052874 562-450-0862,
Keller Williams Pacific Estate
Source: CRMLS,MLS#: PW26241169 Originating MLS: California Regional MLS
Facts & features
Interior
Bedrooms & bathrooms
- Bedrooms: 3
- Bathrooms: 2
- Full bathrooms: 2
- Main level bathrooms: 2
- Main level bedrooms: 3
Rooms
- Room types: Kitchen, Living Room, Primary Bathroom, Primary Bedroom, Other
Bathroom
- Features: Bathtub, Quartz Counters, Remodeled, Separate Shower, Tub Shower, Walk-In Shower
Kitchen
- Features: Kitchen Island, Kitchen/Family Room Combo, Quartz Counters, Remodeled, Self-closing Cabinet Doors, Self-closing Drawers, Updated Kitchen
Other
- Features: Walk-In Closet(s)
Heating
- Central, Forced Air, Natural Gas
Cooling
- Central Air, ENERGY STAR Qualified Equipment, Gas, High Efficiency
Appliances
- Included: Dishwasher, ENERGY STAR Qualified Appliances, Gas Range, Refrigerator, Range Hood, Tankless Water Heater
- Laundry: Electric Dryer Hookup, Gas Dryer Hookup, Inside, Laundry Closet
Features
- Eat-in Kitchen, Open Floorplan, Quartz Counters, Recessed Lighting, Walk-In Closet(s)
- Flooring: Laminate
- Doors: Panel Doors
- Windows: Blinds, Double Pane Windows
- Has fireplace: No
- Fireplace features: None
- Common walls with other units/homes: No Common Walls
Interior area
- Total interior livable area: 1,156 sqft
Property
Parking
- Total spaces: 6
- Parking features: Concrete, Driveway, Garage, Gated, On Site, Off Street, Private, RV Potential
- Garage spaces: 2
- Uncovered spaces: 4
Accessibility
- Accessibility features: No Stairs, Parking
Features
- Levels: One
- Stories: 1
- Entry location: Front
- Patio & porch: Covered, Front Porch
- Pool features: None
- Spa features: None
- Fencing: New Condition,Vinyl,Wrought Iron
Lot
- Size: 6,228 Square Feet
- Features: Back Yard, Front Yard, Garden, Landscaped, Level, Near Park, Sprinkler System, Yard
Details
- Parcel number: 7110023012
- Special conditions: Standard
Construction
Type & style
- Home type: SingleFamily
- Architectural style: Spanish
- Property subtype: Single Family Residence
Materials
- Frame, Stucco
- Foundation: Concrete Perimeter, Pier Jacks, Raised
- Roof: Flat Tile
Condition
- Additions/Alterations,Building Permit,Updated/Remodeled
- New construction: No
- Year built: 1929
Utilities & green energy
- Electric: 220 Volts in Garage
- Sewer: Public Sewer
- Water: Public
- Utilities for property: Cable Available, Electricity Connected, Natural Gas Connected, Phone Available, Sewer Connected, Water Connected
Green energy
- Energy efficient items: Appliances
Community & HOA
Community
- Features: Curbs, Gutter(s), Street Lights, Suburban, Park
- Security: Smoke Detector(s)
Location
- Region: Bellflower
Financial & listing details
- Price per square foot: $777/sqft
- Tax assessed value: $590,000
- Date on market: 11/11/2026
- Cumulative days on market: 3 days
- Listing terms: Cash,Conventional,FHA,VA Loan
- Road surface type: Paved
Estimated market value
Not available
Estimated sales range
Not available
Not available
Price history
| Date | Event | Price |
|---|---|---|
| 11/11/2026 | Listed for sale | $898,000+63.3%$777/sqft |
Source:  CRMLS #PW26241169 Report a problem | ||
| 10/20/2025 | Sold | $550,000-15.4%$476/sqft |
Source: CRMLS #PW25139197 Report a problem | ||
| 10/16/2025 | Listed for sale | $650,000$562/sqft |
Source: CRMLS #PW25139197 Report a problem | ||
| 10/12/2025 | Pending sale | $650,000$562/sqft |
Source: CRMLS #PW25139197 Report a problem | ||
| 9/26/2025 | Contingent | $650,000$562/sqft |
Source: CRMLS #PW25139197 Report a problem | ||
| 9/17/2025 | Pending sale | $650,000$562/sqft |
Source: CRMLS #PW25139197 Report a problem | ||
| 6/26/2025 | Listed for sale | $650,000+141.7%$562/sqft |
Source: CRMLS #PW25139197 Report a problem | ||
| 1/29/2004 | Sold | $268,909+64%$233/sqft |
Source: Public Record Report a problem | ||
| 5/1/2000 | Sold | $164,000+5.8%$142/sqft |
Source: Public Record Report a problem | ||
| 12/30/1993 | Sold | $155,000$134/sqft |
Source: Public Record Report a problem | ||
Public tax history
| Year | Property taxes | Tax assessment |
|---|---|---|
| 2026 | -- | $590,000 +34.5% |
| 2025 | $5,469 +2.5% | $438,748 +2% |
| 2024 | $5,336 +4.1% | $430,146 +2% |
| 2023 | $5,124 +1.9% | $421,713 +2% |
| 2022 | $5,030 +2.1% | $413,445 +2% |
| 2021 | $4,927 +0.9% | $405,339 +1% |
| 2020 | $4,883 | $401,184 +2% |
| 2019 | $4,883 +6.6% | $393,319 +2% |
| 2018 | $4,582 | $385,608 +2% |
| 2017 | $4,582 +2.1% | $378,048 +2% |
| 2016 | $4,487 +2.1% | $370,637 +1.5% |
| 2015 | $4,396 +10.4% | $365,071 +9.3% |
| 2014 | $3,982 | $334,000 +22% |
| 2012 | -- | $273,700 |
| 2011 | -- | $273,700 |
| 2010 | -- | $273,700 |
| 2009 | -- | $273,700 -18.1% |
| 2008 | -- | $334,040 +2% |
| 2007 | -- | $327,492 +2% |
| 2006 | -- | $321,072 +14.8% |
| 2005 | -- | $279,763 +56.2% |
| 2004 | -- | $179,109 +1.9% |
| 2003 | -- | $175,827 +2% |
| 2002 | -- | $172,380 +22.3% |
| 2000 | -- | $141,000 |
Find assessor info on the county website
Monthly payment
Est. payment
Payment breakdown
Explore the cost of this home by adjusting the details. Changes won't be saved.Climate risks
Neighborhood: 90706

Similar homes
- $880,0003 bd2 ba1.6k sqft10135 Nichols St, Bellflower, CA 90706For Sale
 MLS ID #DW26083853, Carlos Romero, MAXI Realty Group. CRMLS
- $899,9993 bd1 ba1.2k sqft4257 Pixie Ave, Lakewood, CA 90712For Sale
 MLS ID #DW26216941, Maribel Membreno, Real Estate Xperts. CRMLS
- $862,5003 bd2 ba1.3k sqft4849 Pearce Ave, Long Beach, CA 90808For Sale
 MLS ID #PW26163667, Michael Goodman, HomeSmart Realty Group. CRMLS
- $915,0003 bd2 ba1.3k sqft2806 W Devoy Dr, Anaheim, CA 92804For Sale
 MLS ID #OC26237020, Brian Genovese, Good Harbor Real Estate. CRMLS
