Inner-city character meets exceptional versatility in this inviting bungalow, set just moments from Calgary's iconic 17th Avenue entertainment district. Here, restaurants, cafés, cocktail bars, neighbourhood pubs, boutiques and independent shops are woven into everyday life, with downtown, parks, recreation and the Bow and Elbow River pathways all within easy reach. It is a location that captures the energy of inner-city Calgary while offering the character of an established residential neighbourhood. New front steps create a polished first impression before stepping inside, where the personality of the home takes over. Hardwood flooring runs through the main living spaces, exposed brick adds texture, and a decorative brick fireplace mantle anchors the living room with a sense of permanence and history. The kitchen has been refreshed with updated countertops, distinctive ceiling detail and a full-size refrigerator, creating a practical workspace that feels naturally connected to the home. Continue down the hall to the first bedroom, generously proportioned to accommodate a king-sized bed and finished with a dual closets. A second bedroom and a fully renovated four-piece bathroom complete the main floor. Downstairs, a shared common laundry area leads to a one-bedroom illegal suite, currently configured with a spacious kitchen and living area, bedroom and three-piece bathroom. The generous proportions give the lower level a distinct sense of space while remaining connected to the functionality of the home as a whole. Outside, the backyard feels remarkably private for a property this close to the core. Mature trees frame the fully fenced space, while pet-rated turf and a stone patio create a low-maintenance setting with plenty of room to enjoy the outdoors. Refreshed fencing and gates along the south side add functionality, and beyond the yard sits an oversized double detached garage with substantial parking and storage. The garage is drywalled and insulated and includes a furnace. The home has also benefited from a considerable series of improvements in recent years. The roof on the garage and eavestroughs on the garage and house were completed in 2021, followed by pet-rated turf throughout the backyard in 2022 and a new roof on the house in 2023. In 2024, the basement bathroom received a Bath Fitter shower surround, while the garage was upgraded with a new door and Wi-Fi-enabled opener. New LVP flooring and carpet followed in the basement in 2025, and most recently, new windows were installed in the main-floor bedrooms and bathroom in 2026. Taken as a whole, the property presents an intriguing combination of original character, a fully developed lower level, private outdoor space, an oversized garage and longer-term redevelopment potential in an established inner-city neighbourhood.
For sale
C$549,900
2115 14th St SW, Calgary, AB T2T 3T2
3beds
720sqft
Single Family Residence
Built in 1930
3,049 Square Feet Lot
$-- Zestimate®
C$764/sqft
C$-- HOA
What's special
Inviting bungalowExposed brick adds textureFully renovated four-piece bathroomShared common laundry areaBackyard feels remarkably private
- 9 hours |
- 5 |
- 0 |
Zillow last checked:
Listed by:
Paula Murphy,
Century 21 Canada
Source: Century 21 Canada,MLS®#: A2336680
Facts & features
Interior
Bedrooms & bathrooms
- Bedrooms: 3
- Bathrooms: 2
- Full bathrooms: 2
Heating
- Has Heating (Unspecified Type)
Cooling
- Has cooling: Yes
Features
- Basement: yes
- Has fireplace: Yes
Interior area
- Total structure area: 720
- Total interior livable area: 720 sqft
Property
Parking
- Parking features: DOUBLE GARAGE DETACHED
- Has garage: Yes
Lot
- Size: 3,049 Square Feet
Construction
Type & style
- Home type: SingleFamily
- Property subtype: Single Family Residence
Condition
- Year built: 1930
Community & HOA
Location
- Region: Calgary
Financial & listing details
- Price per square foot: C$764/sqft
- Date on market: 8/27/2026
- Lease term: Contact For Details
Price history
| Date | Event | Price |
|---|---|---|
| 8/27/2026 | Listed for sale | C$549,900C$764/sqft |
Source:  Century 21 Canada #A2336680 Report a problem Century 21 Canada #A2336680 Report a problem | ||
Public tax history
Tax history is unavailable.
Climate risks
Neighborhood: Bankview
Nearby schools
GreatSchools rating
No schools nearby
We couldn't find any schools near this home.
- C$549,9003 bd2 ba719 sqft2115 E 14th St SW, Calgary, AB T2T3T2For Sale

- C$--1 bd1 ba-- sqft2111 14th St SW #304, Calgary, AB T2T3T2Off Market

- C$184,9002 bd1 ba672 sqft2111 14th St SW #101, Calgary, AB T2T3T2For Sale
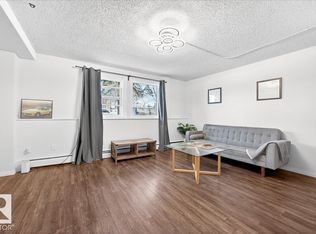
- C$184,9002 bd1 ba672 sqft2111 14th St E #101, Calgary, AB T2T3T2For Sale
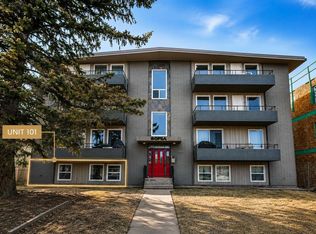
- C$--2 bd1 ba778 sqft2209 14th St SW #303, Calgary, AB T2T3T2Off Market
- C$--1 bd1 ba-- sqft2209 14th St SW #301, Calgary, AB T2T3T2Off Market
- C$1,2491 bd1 ba520 sqft1838 14th St SW, Calgary, AB T2T3S9For Rent
- C$--1 bd1 ba520 sqft1838 14th St SW #910299, Calgary, AB T2T3S9Off Market
Similar homes
- C$549,9003 bd2 ba719 sqft2115 E 14th St SW, Calgary, AB T2T 3T2For SaleMLS ID #A2336680, Paula Murphy, Associate, Century 21 Bamber Realty Ltd.. courtesy of Pillar9 System
- C$474,9002 bd2 ba886 sqft817 N 15th Ave SW #402, Calgary, AB T2R 0H8For Sale
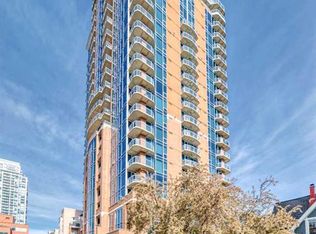 MLS ID #A2339905, Shan Lian, Associate, Homecare Realty Ltd.. courtesy of Pillar9 System
 - C$479,9002 bd1 ba805 sqft2514 W 16a St SW, Calgary, AB T2T 4K5For Sale
 MLS ID #A2325885, Merritt Ranseth, Associate, Re/Max Realty Professionals. courtesy of Pillar9 System
 - C$419,9003 bd2 ba676 sqft2520 W 16b St SW, Calgary, AB T2T 4L9For Sale
 MLS ID #A2331500, Jessica Chan, Broker, Jessica Chan Real Estate & Management Inc.. courtesy of Pillar9 System
 - C$350,0002 bd2 ba794 sqft1720 W 10th St SW #209, Calgary, AB T2T 3E8For SaleMLS ID #A2340310, Stephanie Campbell, Associate, Royal Lepage Benchmark. courtesy of Pillar9 System
- C$499,0002 bd2 ba897 sqft1720 W 10th St SW #407, Calgary, AB T2T 3E8For SaleMLS ID #A2334219, Bryan Cheung, Associate, Cir Realty. courtesy of Pillar9 System
- C$559,9002 bd2 ba933 sqft930 S 16th Ave SW #602, Calgary, AB T2R 1C2For SaleMLS ID #A2330264, Sam Corea, Associate, Re/Max House Of Real Estate. courtesy of Pillar9 System
- C$344,9992 bd2 ba1k sqft1818 14th St SW #206, Calgary, AB T2T 3S9For SaleCentury 21 Canada
- C$699,9993 bd2 ba630 sqft1816 S 27th Ave SW, Calgary, AB T2T 1H1For SaleMLS ID #A2279256, Harsh Uppal, Associate, Creekside Realty. courtesy of Pillar9 System
- C$509,0002 bd2 ba902 sqft901 N 10th Ave SW #2206, Calgary, AB T2R 0B5For SaleMLS ID #A2336311, Ben Pinckney, Associate, Re/Max House Of Real Estate. courtesy of Pillar9 System
- C$799,9004 bd2 ba1k sqft2216 W 19th St SW, Calgary, AB T2T 4W9For SaleMLS ID #A2325518, Thomas Calvert, Associate, Re/Max Landan Real Estate. courtesy of Pillar9 System
- C$460,0002 bd2 ba863 sqft1719 E 9a St SW #429, Calgary, AB T2T 6S3For SaleMLS ID #A2332281, Trenton Pittner, Associate, Real Broker. courtesy of Pillar9 System
- C$479,9002 bd2 ba939 sqft1719 E 9a St SW #219, Calgary, AB T2T 6S3For SaleMLS ID #A2331022, Matt Williams, Associate, Re/Max Realty Professionals. courtesy of Pillar9 System
- C$419,9001 bd1 ba701 sqft1501 E 6th St SW #1603, Calgary, AB T2R 0Z7For SaleMLS ID #A2340198, Sarah Gray, Associate, Re/Max House Of Real Estate. courtesy of Pillar9 System
- C$313,0002 bd2 ba611 sqft1521 26th Ave SW #105, Calgary, AB T2T 1C4For SaleCentury 21 Canada
- C$725,0002 bd1 ba987 sqft2128 S 17th Ave SW, Calgary, AB T2T 0G3For SaleMLS ID #A2324076, David Lofthaug, Broker, Bode Platform Inc.. courtesy of Pillar9 System
- C$355,0002 bd2 ba922 sqft1110 11th St SW #504, Calgary, AB T2R 1S5For SaleCentury 21 Canada
- C$379,0002 bd2 ba864 sqft1235 N Cameron Ave SW #102, Calgary, AB T2T 0L1For SaleMLS ID #A2325086, Susan Gronberg, Associate, Cir Realty. courtesy of Pillar9 System
- C$459,9002 bd2 ba810 sqft1702 S 17th Ave SW #306, Calgary, AB T2T 0E7For SaleMLS ID #A2329752, Joel Gwillim, Associate, Cir Realty. courtesy of Pillar9 System
- C$475,0002 bd2 ba787 sqft901 N 10th Ave SW #2804, Calgary, AB T2R 0B5For SaleMLS ID #A2325919, Heng Dong, Associate, Ymk Real Estate & Management Inc.. courtesy of Pillar9 System
