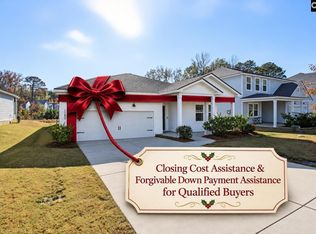
Welcome to your well-maintained, like-new, move-in-ready, 3-bedroom, 2-bath single-story home complete with forever home vibes, upgraded to accommodate AIP (aging in place), and a layout to gush about. Upon entering, an inviting and spacious entryway welcomes you with two bedrooms on each side and a full bath. This home features mirrored UV window efficiency and privacy tint on the front windows, ceiling fans in every room, 2” vinyl window blinds throughout, highly sought after open floor concept with an expansive great room, kitchen with granite countertops encompassing an eat-in kitchen peninsula, stainless steel appliances with a like-new Whirlpool washer & dryer included, LVP flooring throughout the common areas with recent expansion into the primary suite. The primary suite includes an upgraded real-wood Shiplap accent wall with an upgraded remote controlled ceiling-fan. Its en-suite bathroom features a light-inviting transom window, quartz countertop, an upgraded fully quartz enclosed glass shower with grab bars and a floating corner seat, a wider walk-in shower entry, private water closet, bathroom nook, and his & hers closets with 'his' closet updated to an office nook with a built-in custom desk and drawers, and her closet upgraded to custom closet drawers and cabinets with built-in shelves.The exterior features a covered front patio, a full-yard sprinkler system, complimentary white-river rock landscaping, and an upgraded fully-screened-in covered rear patio. This home is perfectly situated with easy access to Scout Motors Inc., Fort Jackson, I-77, I-20, I-26, Blue Cross Blue Shield, Shaw AFB and McEntire AFB. Its location also brings access to various restaurants, dining and entertainment. The grand finale—the walk-able community features a pool with a pool house to enjoy those South Carolina hot days! Hurry, come see this one before it’s gone! Disclaimer: CMLS has not reviewed and, therefore, does not endorse vendors who may appear in listings.
For sale
$339,000
2115 Allan Crest Rd, Blythewood, SC 29016
3beds
1,967sqft
Single Family Residence
Built in 2024
8,276 Square Feet Lot
$-- Zestimate®
$172/sqft
$50/mo HOA
What's special
Complimentary white-river rock landscapingStainless steel appliancesInviting and spacious entrywayCovered front patioFull-yard sprinkler systemPrivate water closetBathroom nook
- 3 days
- 97
- 1
Likely to sell faster than
Zillow last checked:
Listing updated:
Listed by:
Tannis Morgan,
Keller Williams Realty
Source: Consolidated MLS,MLS#: 647156
Facts & features
Interior
Bedrooms & bathrooms
- Bedrooms: 3
- Bathrooms: 2
- Full bathrooms: 2
- Main level bathrooms: 2
Primary bedroom
- Features: Double Vanity, Separate Shower, Walk-In Closet(s), Ceiling Fan(s), Closet-Private, Separate Water Closet
- Level: Main
Bedroom 2
- Features: Ceiling Fan(s), Closet-Private
- Level: Main
Bedroom 3
- Features: Ceiling Fan(s), Closet-Private
- Level: Main
Great room
- Level: Main
Kitchen
- Features: Granite Counters
- Level: Main
Heating
- Central
Cooling
- Central Air
Appliances
- Included: Gas Range, Dishwasher, Disposal, Dryer, Refrigerator, Washer, Microwave Above Stove, Microwave Built In, Tankless Water Heater, Gas Water Heater
- Laundry: Mud Room, Main Level
Features
- Ceiling Fan(s)
- Flooring: Luxury Vinyl, Carpet
- Has basement: No
- Attic: Storage,Pull Down Stairs,Attic Access
- Has fireplace: No
Interior area
- Total structure area: 1,967
- Total interior livable area: 1,967 sqft
Property
Parking
- Total spaces: 4
- Parking features: Garage Door Opener
- Attached garage spaces: 2
Accessibility
- Accessibility features: Accessible
Features
- Stories: 1
- Frontage length: 0
Lot
- Size: 8,276 Square Feet
- Features: Sprinkler
Details
- Parcel number: 178030611
Construction
Type & style
- Home type: SingleFamily
- Architectural style: Ranch,Traditional
- Property subtype: Single Family Residence
Materials
- Vinyl
- Foundation: Slab
Condition
- New construction: No
- Year built: 2024
Utilities & green energy
- Sewer: Public Sewer
- Water: Public
- Utilities for property: Electricity Connected
Community & HOA
Community
- Subdivision: Blythewood Farms
HOA
- Has HOA: Yes
- Services included: Common Area Maintenance, Street Light Maintenance
- HOA fee: $600 annually
Location
- Region: Blythewood
Financial & listing details
- Price per square foot: $172/sqft
- Date on market: 11/19/2026
- Listing agreement: Exclusive Right To Sell
- Road surface type: Paved
Estimated market value
Not available
Estimated sales range
Not available
Not available
Price history
| Date | Event | Price |
|---|---|---|
| 11/19/2026 | Listed for sale | $339,000+1.1%$172/sqft |
Source:  Consolidated MLS #647156 Report a problem | ||
| 8/8/2024 | Sold | $335,472$171/sqft |
Source: Agent Provided Report a problem | ||
Public tax history
Tax history is unavailable.
Monthly payment
Est. payment
Payment breakdown
Explore the cost of this home by adjusting the details. Changes won't be saved.Climate risks
Neighborhood: 29016
Nearby schools
Schools provided by the listing agent
- Elementary: Langford
- Middle: Muller Road
- High: Blythewood
- District: Richland Two
Source: Consolidated MLS. This data may not be complete. We recommend contacting the local school district to confirm school assignments for this home.


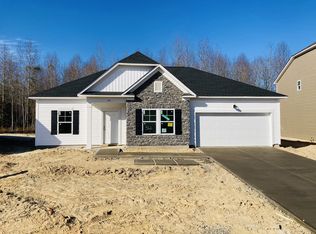
Similar homes
- $335,0005 bd3 ba2.2k sqft22 Gaited Acres Ln, Blythewood, SC 29016For Sale
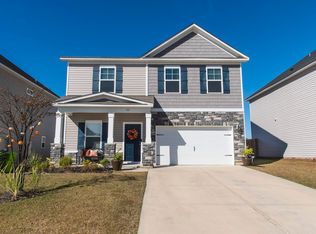 MLS ID #647060, David Jones. Consolidated MLS
- $329,0005 bd3 ba2.2k sqft239 Honey Hill Way, Blythewood, SC 29016For Sale
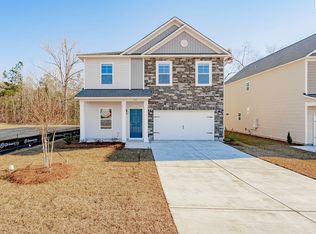 MLS ID #635099, Courtney Westerlund. Consolidated MLS
- $305,0004 bd3 ba1.9k sqft1282 Deep Creek Rd, Blythewood, SC 29016For Sale
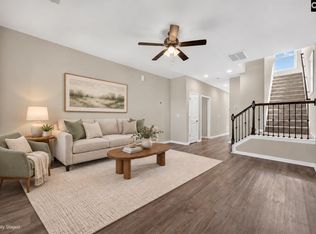 MLS ID #642840, Kirsten Hauge. Consolidated MLS
- $299,0004 bd2 ba1.7k sqft1183 Eagleston Way, Blythewood, SC 29016For Sale
 MLS ID #647106, Nima Sherpa. Consolidated MLS
