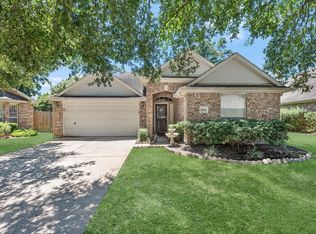
MORE ROOM. NO STAIRS. UNDER $300,000. SOLAR PANELS PAID OFF! At 2115 Chester Fort, you don't have to squeeze everyone into one living space. This 2,260-square-foot, single-story home has four bedrooms, a dedicated office that could serve as a fifth bedroom, and a formal dining room ready to become a second sitting area, playroom, or whatever your household needs next.The split-bedroom layout gives people room to retreat, while the large living room, island kitchen, and oversized breakfast area make it easy to come together. You'll find real hardwood floors, a fireplace, granite countertops, stainless steel appliances, and plenty of natural light. The primary suite overlooks the backyard and has space for a sitting area, plus a soaking tub and separate glass-enclosed shower. Big-ticket improvements include a 2023 Goodman 5-ton HVAC system and a new water heater. There are also mini-splits in the insulated garage and one secondary bedroom. And the backyard? It's big enough to actually use-for a garden, gatherings, or a game of catch. Add in the covered patio, a 2025 storage shed, generous attic storage, and Bradbury Forest's community pool, playground, and volleyball court, and you have a home with room for real life. Come see the space for yourself. Same-day showings available through ShowingTime.
For sale
Price cut: $9.6K (9/1)
$299,900
2115 CHESTER FORT DR, Spring, TX 77373
4beds
2,260sqft
Single Family Residence
Built in 2005
9,104 Square Feet Lot
$-- Zestimate®
$133/sqft
$48/mo HOA
What's special
Insulated garageReal hardwood floorsDedicated officeFormal dining roomStainless steel appliancesFour bedroomsGranite countertops
- 121 days
- 183
- 27
Zillow last checked:
Listing updated:
Listed by:
Celia Taylor TREC #723111 (210) 995-2235,
Option One Real Estate
Source: LERA MLS,MLS#: 1995060
Facts & features
Interior
Bedrooms & bathrooms
- Bedrooms: 4
- Bathrooms: 2
- Full bathrooms: 2
Primary bedroom
- Features: Walk-In Closet(s), Full Bath
- Area: 234
- Dimensions: 13 x 18
Bedroom 2
- Area: 168
- Dimensions: 12 x 14
Bedroom 3
- Area: 143
- Dimensions: 11 x 13
Bedroom 4
- Area: 132
- Dimensions: 11 x 12
Primary bathroom
- Features: Tub/Shower Separate
- Area: 132
- Dimensions: 11 x 12
Dining room
- Area: 130
- Dimensions: 10 x 13
Kitchen
- Area: 168
- Dimensions: 12 x 14
Living room
- Area: 396
- Dimensions: 18 x 22
Heating
- Central, Electric
Cooling
- Central Air, Two Window/Wall
Appliances
- Included: Disposal, Plumbed For Ice Maker
- Laundry: Main Level, Washer Hookup, Dryer Connection
Features
- One Living Area, Separate Dining Room, Eat-in Kitchen, Kitchen Island, Study/Library, Utility Room Inside, 1st Floor Lvl/No Steps, High Speed Internet, All Bedrooms Downstairs, Master Downstairs, Ceiling Fan(s), Chandelier
- Flooring: Carpet, Ceramic Tile, Wood
- Windows: Double Pane Windows, Solar Screens
- Has basement: No
- Attic: Expandable
- Number of fireplaces: 1
- Fireplace features: Living Room
Interior area
- Total interior livable area: 2,260 sqft
Video & virtual tour
Property
Parking
- Total spaces: 2
- Parking features: Two Car Garage
- Garage spaces: 2
Features
- Levels: One
- Stories: 1
- Patio & porch: Patio, Covered
- Exterior features: Rain Gutters
- Pool features: None, Community
- Fencing: Partial
Lot
- Size: 9,104 Square Feet
- Features: Level
- Residential vegetation: Mature Trees
Details
- Additional structures: Shed(s)
- Parcel number: 1231290030017
Construction
Type & style
- Home type: SingleFamily
- Property subtype: Single Family Residence
Materials
- Brick
- Foundation: Slab
- Roof: Composition
Condition
- Pre-Owned
- New construction: No
- Year built: 2005
Utilities & green energy
- Sewer: Sewer System
- Water: Water System
Community & HOA
Community
- Features: Playground, Volleyball Court
- Subdivision: Bradbury Forest
HOA
- Has HOA: Yes
- HOA fee: $575 annually
- HOA name: BRADBURY FOREST HOMEOWNERS ASSOCIATION, INC.
Location
- Region: Spring
Financial & listing details
- Price per square foot: $133/sqft
- Tax assessed value: $270,089
- Annual tax amount: $7,250
- Price range: $299.9K - $299.9K
- Date on market: 6/25/2026
- Cumulative days on market: 122 days
- Listing terms: Conventional,FHA,VA Loan,Cash
- Road surface type: Paved
Estimated market value
Not available
Estimated sales range
Not available
Not available
Price history
| Date | Event | Price |
|---|---|---|
| 10/8/2026 | Listed for rent | $2,600$1/sqft |
Source: Zillow Rentals Report a problem | ||
| 9/1/2026 | Price change | $299,900-3.1%$133/sqft |
Source:  LERA MLS #1995060 Report a problem LERA MLS #1995060 Report a problem | ||
| 7/30/2026 | Price change | $309,500-3.1%$137/sqft |
Source: LERA MLS #1995060 Report a problem | ||
| 7/18/2026 | Price change | $319,500-3%$141/sqft |
Source: LERA MLS #1995060 Report a problem | ||
| 6/25/2026 | Listed for sale | $329,500$146/sqft |
Source: LERA MLS #1995060 Report a problem | ||
| 11/11/1997 | Sold | -- |
Source: Public Record Report a problem | ||
Public tax history
| Year | Property taxes | Tax assessment |
|---|---|---|
| 2025 | $1,842 +5.9% | $270,089 +2.7% |
| 2024 | $1,740 +9.5% | $262,990 -13% |
| 2023 | $1,588 +9.4% | $302,388 +10.4% |
| 2022 | $1,452 | $274,000 |
| 2021 | -- | -- |
| 2020 | $1,158 -13.1% | $206,386 +9.9% |
| 2019 | $1,333 -72.5% | $187,739 +11.6% |
| 2018 | $4,842 | $168,282 -9.1% |
| 2017 | $4,842 +11.7% | $185,042 +14.4% |
| 2016 | $4,336 +7.6% | $161,784 |
| 2015 | $4,028 | $161,784 +15.5% |
| 2014 | $4,028 | $140,052 +7.6% |
| 2013 | -- | $130,171 |
| 2012 | -- | $130,171 |
| 2011 | -- | $130,171 -7% |
| 2010 | -- | $139,914 -7.4% |
| 2009 | -- | $151,123 -4.2% |
| 2007 | -- | $157,777 +1.2% |
| 2006 | -- | $155,898 |
Find assessor info on the county website
Monthly payment
Est. payment
Payment breakdown
Explore the cost of this home by adjusting the details. Changes won't be saved.Climate risks
Neighborhood: 77373
Nearby schools
Schools provided by the listing agent
- District: Spring Isd
Source: LERA MLS. This data may not be complete. We recommend contacting the local school district to confirm school assignments for this home.
Similar homes
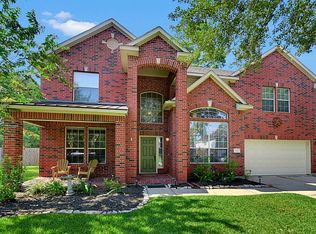
- $333,0004 bd3 ba2.3k sqft24139 Spring Sunset Dr, Spring, TX 77373For Sale
 MLS ID #25665486, William Lasar, United Real Estate. HAR
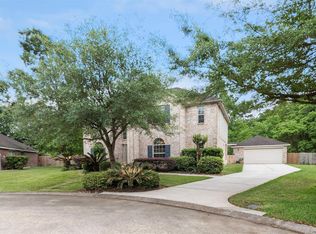
 - $274,9004 bd3 ba2.5k sqft23234 Grand Rapids Ln, Spring, TX 77373For Sale
 MLS ID #19503504, Binky Watkins, Nan & Company Properties - Corporate Office (Heights). HAR
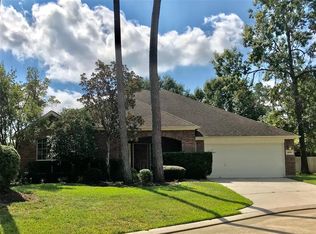
 - $269,4003 bd2 ba1.7k sqft18707 Candle Park Dr, Spring, TX 77388For Sale
 MLS ID #31560702, Cecilia Nunez, Alumbra International Properties. HAR
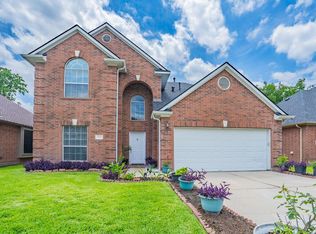
 - $275,0004 bd3 ba2.3k sqft29402 Turnbury Village Dr, Spring, TX 77386For Sale
 MLS ID #26620229, Barbara Marshall-Runfola, Texas United Realty. HAR
