This beautifully maintained, light-filled end-unit townhome is located less than five minutes from NGIC and UVA Research Park, with convenient access to Charlottesville Airport and Hollymead Town Center for shopping & dining. This move-in-ready home features recent upgrades including low-maintenance Luxury Vinyl Plank throughout, an upgraded kitchen faucet, a custom tile backsplash, a living room ceiling fan, and bedroom ceiling light fixtures. The open-concept main area has numerous windows, which provide abundant natural light for the living, dining, and kitchen areas. A spacious bonus room downstairs has direct outdoor access, and endless possibilities as a recreation room, home office, fitness space, or playroom. Overall, the standout feature is the large custom white vinyl deck and pergola with high-performance composite decking conveniently located off the kitchen, creating the perfect space for outdoor entertaining, dining, or watching the sunrise. The exterior surrounding the home and front porch features a white rock hardscape. HOA covers lawn care and trash service. This townhouse provides low maintenance living and convenience, so you have time to relax and enjoy life!
Active
Price cut: $12K (8/25)
$399,969
2115 Elm Tree Ct, Charlottesville, VA 22911
3beds
1,992sqft
Townhouse
Built in 2020
2,178 Square Feet Lot
$395,000 Zestimate®
$201/sqft
$32/mo HOA
What's special
Beautifully maintainedHigh-performance composite deckingOpen-concept main areaLight-filled end-unit townhomeUpgraded kitchen faucetBedroom ceiling light fixturesCustom tile backsplash
- 68 days
- 299
- 14
Zillow last checked:
Listing updated:
Listed by:
SANDRA MORRIS 434-996-3243,
KELLER WILLIAMS ALLIANCE - CHARLOTTESVILLE 434-220-2200
Source: CAAR,MLS#: 678705 Originating MLS: Charlottesville Area Association of Realtors
Originating MLS: Charlottesville Area Association of RealtorsFacts & features
Interior
Bedrooms & bathrooms
- Bedrooms: 3
- Bathrooms: 3
- Full bathrooms: 2
- 1/2 bathrooms: 1
- Main level bathrooms: 1
Rooms
- Room types: Bathroom, Bedroom, Dining Room, Full Bath, Half Bath, Kitchen, Living Room, Recreation
Primary bedroom
- Level: Second
Bedroom
- Level: Second
Primary bathroom
- Level: Second
Bathroom
- Level: Second
Dining room
- Level: First
Half bath
- Level: First
Kitchen
- Level: First
Living room
- Level: First
Recreation
- Level: Basement
Heating
- Natural Gas
Cooling
- Central Air
Features
- Basement: Exterior Entry,Full,Finished,Heated,Interior Entry,Walk-Out Access
- Common walls with other units/homes: End Unit
Interior area
- Total structure area: 2,172
- Total interior livable area: 1,992 sqft
- Finished area above ground: 1,992
- Finished area below ground: 0
Property
Parking
- Total spaces: 1
- Parking features: Attached, Garage
- Attached garage spaces: 1
Features
- Levels: Three Or More
- Stories: 3
Lot
- Size: 2,178 Square Feet
Details
- Parcel number: 032G0080012700
- Zoning description: R Residential
Construction
Type & style
- Home type: Townhouse
- Property subtype: Townhouse
- Attached to another structure: Yes
Materials
- Stick Built
- Foundation: Poured
Condition
- New construction: No
- Year built: 2020
Details
- Builder name: RYAN HOMES
Utilities & green energy
- Sewer: Public Sewer
- Water: Public
- Utilities for property: Fiber Optic Available
Community & HOA
Community
- Subdivision: RIVERWOOD
HOA
- Has HOA: Yes
- Amenities included: Playground
- Services included: Insurance, Playground, Snow Removal
- HOA fee: $192 semi-annually
Location
- Region: Charlottesville
Financial & listing details
- Price per square foot: $201/sqft
- Tax assessed value: $399,200
- Annual tax amount: $3,602
- Date on market: 6/22/2026
- Cumulative days on market: 68 days
Estimated market value
$395,000
$375,000 - $415,000
$2,423/mo
Price history
| Date | Event | Price |
|---|---|---|
| 8/25/2026 | Price change | $399,969-2.9%$201/sqft |
Source:  CAAR #678705 Report a problem CAAR #678705 Report a problem | ||
| 7/25/2026 | Price change | $412,000-3.1%$207/sqft |
Source: CAAR #678705 Report a problem | ||
| 7/16/2026 | Price change | $425,000-1.2%$213/sqft |
Source: CAAR #678705 Report a problem | ||
| 7/8/2026 | Price change | $430,000-1.8%$216/sqft |
Source: CAAR #678705 Report a problem | ||
| 6/22/2026 | Listed for sale | $438,000+30.7%$220/sqft |
Source: CAAR #678705 Report a problem | ||
| 12/20/2021 | Sold | $335,000$168/sqft |
Source: Public Record Report a problem | ||
| 11/10/2021 | Pending sale | $335,000$168/sqft |
Source: CAAR #623888 Report a problem | ||
| 11/4/2021 | Listed for sale | $335,000+12%$168/sqft |
Source: CAAR #623888 Report a problem | ||
| 7/17/2020 | Sold | $299,000$150/sqft |
Source: Public Record Report a problem | ||
Public tax history
| Year | Property taxes | Tax assessment |
|---|---|---|
| 2025 | $3,569 +3.4% | $399,200 -1.2% |
| 2024 | $3,450 +9% | $404,000 +9% |
| 2023 | $3,165 +15.5% | $370,600 +15.5% |
| 2022 | $2,740 +7% | $320,900 +7% |
| 2021 | $2,560 +240.7% | $299,800 +4.8% |
| 2020 | $752 | $286,100 |
Find assessor info on the county website
Monthly payment
Est. payment
Payment breakdown
Explore the cost of this home by adjusting the details. Changes won't be saved.Climate risks
Neighborhood: 22911
Nearby schools
Schools provided by the listing agent
- Elementary: Baker-Butler
- Middle: Lakeside
- High: Albemarle
Source: CAAR. This data may not be complete. We recommend contacting the local school district to confirm school assignments for this home.
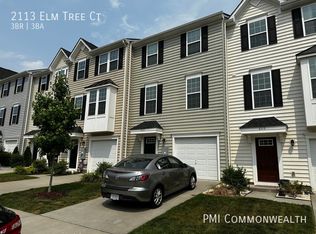
- $354,1003 bd2 ba1.6k sqft2113 Elm Tree Ct, Charlottesville, VA 22911Off Market
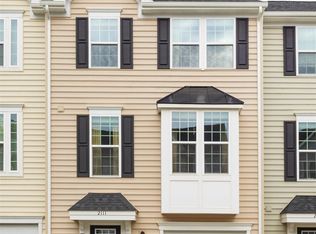
- $375,0003 bd3 ba1.9k sqft2111 Elm Tree Ct, Charlottesville, VA 22911Sold
- $370,2003 bd2 ba1.9k sqft2109 Elm Tree Ct, Charlottesville, VA 22911Off Market
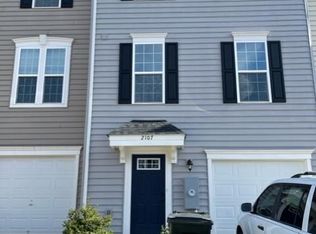
- $412,0004 bd3 ba2.2k sqft2107 Elm Tree Ct, Charlottesville, VA 22911Sold
Similar homes
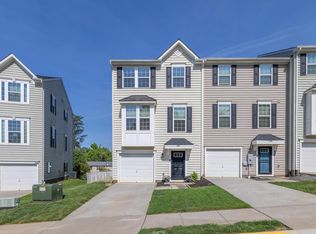
- $415,0003 bd3 ba2.3k sqft2148 Elm Tree Ct, Charlottesville, VA 22911For Sale
 MLS ID #678472, KRISTINA SEFTER, STORY HOUSE REAL ESTATE. CAAR
 - $359,0003 bd3 ba1.6k sqft2089 Elm Tree Ct, Charlottesville, VA 22911For Sale
 MLS ID #678647, JOHAN TORRES, TOWN REALTY. CAAR
 - $400,0004 bd4 ba2k sqft1400 Timberwood Blvd, Charlottesville, VA 22911For Sale
 MLS ID #679064, SHANN WHITED, COMPASS-Avenue. CAAR
 - $430,0003 bd4 ba2.3k sqft2908 Templehof Ct, Earlysville, VA 22936For Sale
 MLS ID #681096, ANITA DUNBAR, MONTAGUE, MILLER & CO. - WESTFIELD. CAAR
 - $395,0003 bd3 ba2k sqft1997 Asheville Dr, Charlottesville, VA 22911For SaleMLS ID #677945, HELEN ASCOLI, NEST REALTY GROUP. CAAR
- $462,5003 bd3 ba1.7k sqft1037 Somer Chase Ct, Charlottesville, VA 22911For SaleMLS ID #680645, JANET BRADLEY, HOMESELL REALTY. CAAR
- $415,0003 bd3 ba2.3k sqft610 Noush Ct #B, Charlottesville, VA 22911For SaleMLS ID #678945, PETE KOOKEN, DOGWOOD REALTY GROUP LLC. CAAR
- $416,0003 bd3 ba1.7k sqft2309 Ravenswood Ct, Charlottesville, VA 22911For SaleMLS ID #680380, TODD MCGEE, NEST REALTY GROUP. CAAR
- $429,9003 bd4 ba2.1k sqft2298 Whittington Dr, Charlottesville, VA 22911For SaleMLS ID #680158, GREG SLATER, NEST REALTY GROUP. CAAR
- $429,0003 bd4 ba2k sqft1565 Newcastle Ct, Charlottesville, VA 22911For SaleMLS ID #678935, SHANN WHITED, COMPASS-Avenue. CAAR
- $350,0002 bd3 ba1.3k sqft1121 Somer Chase Ct, Charlottesville, VA 22911For SaleMLS ID #679281, DENISE RAMEY TEAM, LONG & FOSTER - CHARLOTTESVILLE WEST. CAAR
- $399,9003 bd4 ba1.8k sqft1402 Allister Grn, Charlottesville, VA 22901For SaleMLS ID #680209, JAY HURDLE, RE/MAX REALTY SPECIALISTS-CHARLOTTESVILLE. CAAR
- $435,0003 bd2 ba1.5k sqft1635 Poes Ln, Charlottesville, VA 22911For SaleMLS ID #673740, CLAUDIA TROY, REAL BROKER, LLC. CAAR
- $429,9904 bd4 ba2k sqft321 Rolkin Rd, Charlottesville, VA 22911For SaleMLS ID #679781, ANNE L. LOHR, REAL ESTATE III, INC.. CAAR
- $400,0003 bd2 ba1.2k sqft898 Seville Rd, Madison, VA 22727For Sale
 MLS ID #VAMA2002928, Brittany Smyth, Piedmont Fine Properties. Bright MLS
 - $509,0003 bd3 ba2.2k sqft95 Magnolia Ct, Barboursville, VA 22923For SaleMLS ID #679871, JESSICA SAADUT, MONTAGUE, MILLER & CO. - WESTFIELD. CAAR
- $439,0003 bd4 ba1.9k sqft168 Buttercup Ln, Charlottesville, VA 22902For SaleMLS ID #681047, ANNE BIASIOLLI, LONG & FOSTER - CHARLOTTESVILLE. CAAR
- $449,0004 bd3 ba1.6k sqft101 Richards Ct, Ruckersville, VA 22968For SaleMLS ID #VAGR2000894, Josh Harris, Keeton & Co. Real Estate. Bright MLS
- $450,0003 bd4 ba2.4k sqft115 Doe Dr N, Ruckersville, VA 22968For SaleMLS ID #680889, JULIE BALLARD, NEST REALTY GROUP. CAAR
- $394,9003 bd2 ba1.7k sqft99 Park Dr, Palmyra, VA 22963For SaleMLS ID #681082, THE GUNNELS GROUP, LONG & FOSTER - LAKE MONTICELLO. CAAR
