Welcome home to your very own waterfront & creek side paradise at 2115/2116 Fairfield Beach Road. Nestled on the LI Sound shore, where you can walk on the sandy beach for miles, you will find this architectural masterpiece sparing no expense. All walls are encased in steel, triple pane windows, foam insulation throughout entire home, Boral siding & metal roof are a testament to this superior construction & ensure durability & peace of mind. Once inside you will find a wealth of high-end amenities designed for comfort & convenience. Easy access elevator services from the ground level to 1st & 2nd level & a solar panel system owned by seller with a HERS rating of 11 that powers home sustainability. Amazing features that make this home a standout include 3 levels of spacious living, 4 Bedrooms on same level, 5.5 Baths all w/ heated flooring, open floor plan, concrete heated flooring on main level, wide plank hardwood flooring on upper levels, laundry on both main & upper level, air filtration system to experience unparalleled air quality, 3 gas fireplaces, $80,000+ in high-end appliances, multiple decks & a stunning water view from every room. Enjoy the peaceful coastal lifestyle this gorgeous home offers PLUS Creekside water views, additional 2 car garage, & a permit secured for future dock. Cherish your unobstructed water views, sunrises, sunsets, beach activity & enjoy a vacation lifestyle all year.Minutes to town, train, dining, parks & 49 miles to NYC. Please note: this listing also includes the property on the creek side 2116 Fairfield Beach Road with an additional 2 car garage, an unfinished upper level, and a permit secured to build a future dock.
Sold for $4,300,000
Zillow last checked:
Listing updated:
Bought with:
Jackie Davis, RES.0794194
William Raveis Real Estate
Source: Smart MLS,MLS#: 24002786
Price history
| Date | Event | Price |
|---|---|---|
| 5/1/2024 | Sold | $4,300,000$1,159/sqft |
Source:  Smart MLS #24002786 Report a problem Smart MLS #24002786 Report a problem | ||
| 3/21/2024 | Listed for sale | $4,300,000$1,159/sqft |
Source:  William Raveis Real Estate, Mortgage & Insurance #24002786 Report a problem William Raveis Real Estate, Mortgage & Insurance #24002786 Report a problem | ||
| 3/18/2024 | Pending sale | $4,300,000$1,159/sqft |
Source: William Raveis Real Estate, Mortgage & Insurance #24002786 Report a problem | ||
| 3/11/2024 | Listed for sale | $4,300,000+405.9%$1,159/sqft |
Source: Smart MLS #24002786 Report a problem | ||
| 5/2/2016 | Sold | $850,000$229/sqft |
Source: Smart MLS #99139195 Report a problem | ||
| 3/28/2016 | Pending sale | $850,000$229/sqft |
Source: William Pitt Sotheby's International Realty #99139195 Report a problem | ||
| 3/28/2016 | Listed for sale | $850,000-4%$229/sqft |
Source: William Pitt Sotheby's International Realty #99139195 Report a problem | ||
| 10/13/2015 | Listing removed | $885,000$239/sqft |
Source: William Raveis Real Estate #99071170 Report a problem | ||
| 7/2/2015 | Price change | $885,000-10.2%$239/sqft |
Source: William Raveis Real Estate #99071170 Report a problem | ||
| 12/12/2014 | Price change | $985,000+12.6%$266/sqft |
Source: William Raveis Real Estate #99071170 Report a problem | ||
| 9/11/2014 | Price change | $875,000-12.5%$236/sqft |
Source: William Raveis Real Estate #99071170 Report a problem | ||
| 6/27/2014 | Listed for sale | $999,999-33.1%$270/sqft |
Source: William Raveis Real Estate #99071170 Report a problem | ||
| 12/17/2012 | Listing removed | $1,495,000$403/sqft |
Source: William Raveis Real Estate #98543260 Report a problem | ||
| 6/17/2012 | Listed for sale | $1,495,000+360%$403/sqft |
Source: William Raveis Real Estate #98543260 Report a problem | ||
| 4/5/1994 | Sold | $325,000$88/sqft |
Source: Public Record Report a problem | ||
Nearby homes
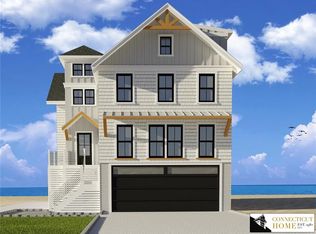
- $2,994,0004 bd5 ba4k sqft2117 Fairfield Beach Rd, Fairfield, CT 06824Off Market
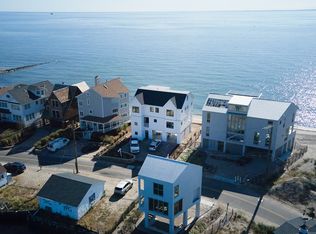
- $1,597,5004 bd4 ba3k sqft2101 Fairfield Beach Rd #A, Fairfield, CT 06824Off Market
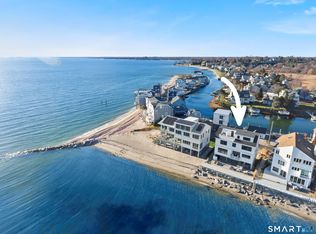
- $3,525,0004 bd4 ba3k sqft2101 Fairfield Beach Rd, Fairfield, CT 06824Sold
- $1,034,500-- bd-- ba-- sqft2116 Fairfield Beach Rd, Fairfield, CT 06824Off Market
Sell for more on Zillow
Get a Zillow Showcase℠ listing at no additional cost and you could sell for .
$4,852,100
2% more
+$97,042
With Zillow Showcase(estimated)
$4,949,142
