Skip main navigation
Active
  • Price cut: $100K (7/18)
    $795,000

    2115 Garrison Cutoff Road, Taneyville, MO 65759

    2beds
    2,655sqft
    : 
    Loading
    Get pre-qualified
    Single Family Residence, Cabin
    Built in 2004
    74.97 Acres Lot
    $847,600 Zestimate®
    $299/sqft
    $-- HOA

    What's special

    Lodge-style homeLight-duty solar panelsGated accessSecluded propertyRustic tuscan-inspired design elementsAbundant wildlife
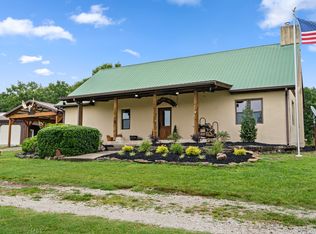
    Discover the perfect blend of privacy, recreation, and country living with this one-of-a-kind lodge-style home nestled on 74.97 acres of beautiful Ozark countryside. Behind gated access, this secluded property offers abundant wildlife, making it an exceptional hunting retreat, hobby farm, horse property, or cattle operation.The acreage is partially fenced with attractive white vinyl fencing surrounding the home and entrance, while the remaining perimeter is enclosed with barbed-wire fencing. Multiple outbuildings provide outstanding versatility, including an oversized insulated 3-car detached garage, barn/shop building, another non insulted metal building with oversized garage door and light-duty solar panels, plus several additional storage and livestock buildings.Inside, you'll find a warm and inviting open-concept floor plan featuring a dramatic floor-to-ceiling stone fireplace with wood-burning insert, rustic Tuscan-inspired design elements, and energy-efficient radiant heated floors throughout. The thoughtfully designed layout offers a spacious primary suite on the main level, while the upper loft provides a second bedroom and full bath, creating a comfortable retreat for family and guests.Whether you're seeking a private residence, recreational getaway, hunting property, or working farm, this rare acreage offers endless possibilities in a peaceful and picturesque setting. Ideally located just 30 minutes from Branson, known as the 'Entertainment Capital of the Ozarks,' you'll enjoy easy access to live entertainment, dining, shopping, golf, and the region's renowned lakes offering world-class bass, trout, and crappie fishing. Experience the perfect balance of privacy, luxury, and convenience in the heart of the Ozarks.
    27 days
    |
    497
    |
    35
    |

    Likely to sell faster than

    Zillow last checked:

    Listing updated:

    Listed by:

    Kimberly Hagan 417-527-2800,

    Keller Williams Tri-Lakes

    Source: SOMOMLS as distributed by MLS GRID,MLS#: 60327200MLS Logo

      Facts & features

      Interior

      Bedrooms & bathrooms
      • Bedrooms: 2
      • Bathrooms: 2
      • Full bathrooms: 2
      Rooms
      • Room types: Loft, Workshop, Master Bedroom
      Heating
      • Heat Pump, Radiant Floor, Central, Other, Fireplace(s), Electric, Wood, Propane
      Cooling
      • Central Air, Ceiling Fan(s)
      Appliances
      • Included: Dishwasher, Propane Cooktop, Built-In Electric Oven, Propane Water Heater, See Remarks, Microwave, Tankless Water Heater, Refrigerator, Disposal
      • Laundry: Main Level, W/D Hookup
      Features
      • Internet - Fiber Optic, Tile Counters, Solid Surface Counters, Granite Counters, Cathedral Ceiling(s), Walk-in Shower
      • Flooring: Hardwood, Tile
      • Windows: Double Pane Windows
      • Has basement: No
      • Attic: None
      • Has fireplace: Yes
      • Fireplace features: Living Room, Insert, Wood Burning, Stone, Rock, Great Room
      Interior area
      • Total structure area: 2,655
      • Total interior livable area: 2,655 sqft
      • Finished area above ground: 2,655
      • Finished area below ground: 0

      Property

      Parking
      • Total spaces: 10
      • Parking features: Driveway, Workshop in Garage, Storage, Oversized, Gravel, Garage Door Opener
      • Garage spaces: 6
      • Carport spaces: 4
      • Covered spaces: 10
      • Has uncovered spaces: Yes
      Features
      • Levels: One and One Half
      • Stories: 2
      • Patio & porch: Patio, Front Porch
      • Has spa: Yes
      • Spa features: Bath
      • Fencing: Cross Fenced,Vinyl,Barbed Wire
      Lot
      • Size: 74.97 Acres
      • Features: Acreage, Dead End Street, Pasture, Mature Trees, Wooded, Landscaped
      Details
      • Additional structures: Outbuilding, Kennel/Dog Run, Other, Shed(s)
      • Additional parcels included: Property includes 3 parcels;03-1.1-02-000-000-001.000 03-1.1-01-000-000-003.00103-1.1-01-000-000-003.005
      • Parcel number: 031.102000000001.000

      Construction

      Type & style
      • Home type: SingleFamily
      • Architectural style: Other,Cabin
      • Property subtype: Single Family Residence, Cabin
      Materials
      • Stucco, Other
      • Foundation: Slab
      • Roof: Metal
      Condition
      • Year built: 2004

      Utilities & green energy

      • Sewer: Septic Tank
      • Water: Private

      Community & HOA

      Community
      • Security: Smoke Detector(s), Fire Alarm
      • Subdivision: Taney-Not in List
      Location
      • Region: Taneyville

      Financial & listing details

      • Price per square foot: $299/sqft
      • Tax assessed value: $3,766
      • Annual tax amount: $1,142
      • Date on market: 6/24/2026
      • Listing terms: Cash,Conventional
      • Road surface type: Asphalt, Gravel

        Estimated market value

        $847,600

        $805,000 - $890,000

        $1,354/mo

        Price history

        DateEventPrice
        7/18/2026Price change$795,000-11.2%$299/sqft
        Source: SOMOMLS as distributed by MLS GRID #60327297 Report a problem
        6/24/2026Listed for sale$895,000+259.4%$337/sqft
        Source: SOMOMLS as distributed by MLS GRID #60327200 Report a problem
        4/22/2015Listing removed$249,000$94/sqft
        Source: United Country Report a problem
        4/9/2015Pending sale$249,000$94/sqft
        Source: United Country Report a problem
        7/22/2014Price change$249,000+10.7%$94/sqft
        Source: United Country Report a problem
        6/10/2014Price change$225,000-10%$85/sqft
        Source: United Country Report a problem
        4/30/2014Price change$249,900-5.7%$94/sqft
        Source: United Country Report a problem
        10/16/2013Price change$265,000-7%$100/sqft
        Source: Owner Report a problem
        12/29/2012Price change$285,000-12.3%$107/sqft
        Source: Owner Report a problem
        8/21/2012Listed for sale$325,000$122/sqft
        Source: Owner Report a problem
        5/1/2012Listing removed$325,000$122/sqft
        Source: Carol Jones #341423 Report a problem
        7/28/2011Listed for sale$325,000$122/sqft
        Source: Carol Jones #341423 Report a problem

        Public tax history

        YearProperty taxesTax assessment
        2025-- $450
        2024-- $450 -97.8%
        2023$1,090 +0%$20,690
        2022$1,090 +0.2%$20,690
        2021$1,088 -11.1%$20,690
        2020$1,223 +0%$20,690 -10%
        2019$1,223 $22,990 -0.1%
        2018$1,223 0%$23,010 +13.1%
        2017$1,223 +13%$20,350
        2016$1,082 +1.1%$20,350
        2015$1,070 +2.6%$20,350 +30.3%
        2014$1,043 $15,620
        2012-- $15,620 -0.6%
        2011-- $15,720
        2010-- $15,720
        Find assessor info on the county website

        Monthly payment

        Est. payment

        Payment breakdown

        Explore the cost of this home by adjusting the details. Changes won't be saved.
        All calculations are estimates and provided by Zillow, Inc. for informational purposes only. Actual amounts may vary.
        HOA fees may include property taxes on listings classified as Co-Ops. Contact the listing agent and/or owner for fee details.
        Mortgage interest rates are dependent on a number of factors, including credit score, down payment, and repayment length. Interest rate data provided by Zillow Group Marketplace, Inc. as of 1/1/1970 from various mortgage lenders with which we have lead or other similar arrangements; the Estimated Payment is an average of those rates.
        See how much you could borrow to make a competitive offer.

        Climate risks

        Neighborhood: 65759

        Getting around

        0 / 100
        Car-Dependent
        3 / 100
        Somewhat Bikeable

        Nearby schools

        GreatSchools rating
        Schools provided by the listing agent
        • Elementary: Taneyville
        • Middle: Taneyville

        Source: SOMOMLS as distributed by MLS GRID. This data may not be complete. We recommend contacting the local school district to confirm school assignments for this home.

        A local agent can set up tours, give advice and negotiate with sellers.

        Browse local experts

        Similar homes