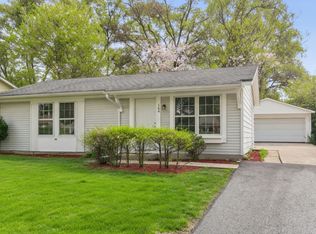
3 BEDROOM 1.5 BATH BUGALOW ON 3.5 ACRES IN UNCORPORATED JOLIET. THE HOME HAS BEEN LOVINGLY MAINTAINED. THE OUTSIDE VINYL SIDING WAS STRIPPED AND REPLACED WITH HARDY BOARD. LIVING ROOM WITH SEPARATE DINING AREA, KITCHEN WITH DOOR TO THE BACK YARD ALL 3 BEDROOMS AND FULL BATH ON THE FIRST FLOOR. BASEMENT IS PARTIALLY FINISHED WITH LARGE FAMILY ROOM, LAUNDRY AND 1/2 BATH. WINDOWS ARE ALL DOUBLE PANE, THE SEPTIC WAS REPLACED APPROXIMATLEY 5 YEARS AGO WITH POLYETHELINE LINING, THE WELL PUMP IS LESS THAN 2 YEARS OLD, THE WELL TANK WAS ALSO REPLACED IN 2020 AND THE HEAT PUMP IS RELATIVELY NEW. DETACHED 1.2 CAR GARAGE AND ADDITIONAL 1 CAR GARAGE IN THE BACK. 3.5 ACRE YARD IS STUNNING AND GOES BEYOND THE FIRST SET OF TREES. UNINCORPORATED JOLIET.
Contingent
$325,000
2115 Maple Rd, Joliet, IL 60432
3beds
864sqft
Single Family Residence
Built in 1950
3.6 Acres Lot
$-- Zestimate®
$376/sqft
$-- HOA
What's special
- --
- 248
- views
- 9
- saves
Zillow last checked:
Listing updated:
Listed by:
Susan Dufault 815-342-8123,
Coldwell Banker Real Estate Group
Source: MRED as distributed by MLS GRID,MLS#: 12727079
Facts & features
Interior
Bedrooms & bathrooms
- Bedrooms: 3
- Bathrooms: 2
- Full bathrooms: 1
- 1/2 bathrooms: 1
Rooms
- Room types: No additional rooms
Primary bedroom
- Features: Flooring (Hardwood), Window Treatments (All)
- Level: Main
- Area: 117 Square Feet
- Dimensions: 9X13
Bedroom 2
- Features: Flooring (Hardwood), Window Treatments (All)
- Level: Main
- Area: 99 Square Feet
- Dimensions: 9X11
Bedroom 3
- Features: Flooring (Hardwood), Window Treatments (All)
- Level: Main
- Area: 99 Square Feet
- Dimensions: 9X11
Dining room
- Features: Flooring (Carpet), Window Treatments (All)
- Level: Main
- Area: 56 Square Feet
- Dimensions: 7X8
Family room
- Features: Flooring (Carpet)
- Level: Basement
- Area: 230 Square Feet
- Dimensions: 10X23
Kitchen
- Features: Flooring (Vinyl), Window Treatments (All)
- Level: Main
- Area: 99 Square Feet
- Dimensions: 9X11
Living room
- Features: Flooring (Carpet), Window Treatments (All)
- Level: Main
- Area: 180 Square Feet
- Dimensions: 12X15
Heating
- Electric, Baseboard, Heat Pump
Cooling
- Central Air
Appliances
- Included: Range, Refrigerator, Washer, Dryer
Features
- Basement: Partially Finished,Full
Interior area
- Total structure area: 0
- Total interior livable area: 864 sqft
Property
Parking
- Total spaces: 1.5
- Parking features: Yes, Detached, Garage
- Garage spaces: 1.5
Accessibility
- Accessibility features: No Disability Access
Features
- Stories: 1
Lot
- Size: 3.6 Acres
- Dimensions: 225X820X194X708
Details
- Additional structures: Second Garage
- Parcel number: 3007012000170000
- Special conditions: None
- Other equipment: Water-Softener Owned
Construction
Type & style
- Home type: SingleFamily
- Property subtype: Single Family Residence
Materials
- Cement Siding
Condition
- New construction: No
- Year built: 1950
Utilities & green energy
- Electric: Circuit Breakers, 200+ Amp Service
- Sewer: Septic Tank
- Water: Well
Community & HOA
HOA
- Services included: None
Location
- Region: Joliet
Financial & listing details
- Price per square foot: $376/sqft
- Tax assessed value: $183,033
- Annual tax amount: $3,990
- Date on market: 8/7/2026
- Ownership: Fee Simple
Estimated market value
Not available
Estimated sales range
Not available
Not available
Price history
Price history is unavailable.
Public tax history
| Year | Property taxes | Tax assessment |
|---|---|---|
| 2024 | $3,718 +10.2% | $61,011 +12.5% |
| 2023 | $3,375 -3.7% | $54,208 +10.5% |
| 2022 | $3,504 +7.3% | $49,035 +7.1% |
| 2021 | $3,265 +6.5% | $45,797 +5.3% |
| 2020 | $3,067 +9.2% | $43,492 +7.6% |
| 2019 | $2,808 +11.9% | $40,420 +11.4% |
| 2018 | $2,510 +10.3% | $36,292 +10% |
| 2017 | $2,275 +9.2% | $32,996 +8.7% |
| 2016 | $2,083 +8.6% | $30,342 +6.7% |
| 2015 | $1,919 | $28,450 +0.5% |
| 2014 | $1,919 -3.3% | $28,300 -6.2% |
| 2013 | $1,985 -8.4% | $30,163 -9.6% |
| 2012 | $2,167 -3.6% | $33,363 -11.4% |
| 2011 | $2,247 -8.6% | $37,650 -12.6% |
| 2010 | $2,459 -9.1% | $43,102 -5.8% |
| 2009 | $2,705 +0.5% | $45,739 |
| 2008 | $2,692 | $45,739 +4% |
| 2007 | -- | $43,980 +10.6% |
| 2006 | $2,436 +7.1% | $39,750 +8.6% |
| 2005 | $2,274 +1.4% | $36,603 +3.1% |
| 2004 | $2,243 +0.7% | $35,488 +4.1% |
| 2003 | $2,227 +6% | $34,100 +6.9% |
| 2002 | $2,101 +14.8% | $31,889 +10.3% |
| 2001 | $1,830 +5.3% | $28,919 +3% |
| 2000 | $1,737 | $28,076 |
Find assessor info on the county website
Monthly payment
Est. payment
Payment breakdown
Explore the cost of this home by adjusting the details. Changes won't be saved.Climate risks
Neighborhood: 60432
Nearby schools
Schools provided by the listing agent
- District: 86
Source: MRED as distributed by MLS GRID. This data may not be complete. We recommend contacting the local school district to confirm school assignments for this home.
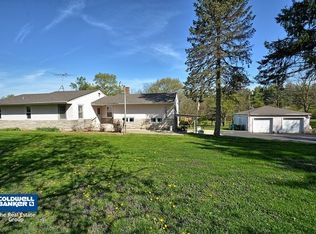
Similar homes
- $375,0003 bd3 ba1.2k sqft927 Maryville Dr, Lockport, IL 60441Active
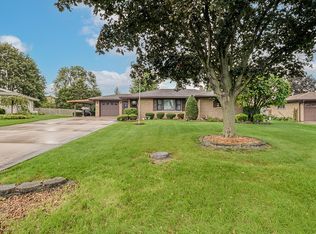 MLS ID #12747122, Susan Dufault, Coldwell Banker Real Estate Group. MRED as distributed by MLS GRID
 - $315,0003 bd1 ba1k sqft7423 W 113th Pl, Worth, IL 60482New
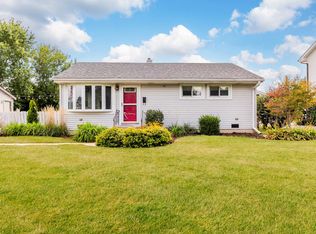 MLS ID #12751779, Michael Woloszczuk, Avenue Properties Chicago. MRED as distributed by MLS GRID
 - $245,0002 bd1 ba1k sqft809 Moran St, Joliet, IL 60435New
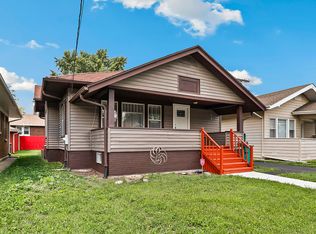 MLS ID #12753856, Oscar Ochoa, Redfin Corporation. MRED as distributed by MLS GRID
 - $295,7003 bd1 ba900 sqft164 Galewood Dr, Bolingbrook, IL 60440New
 MLS ID #12706714, Neil Gates, Chase Real Estate LLC. MRED as distributed by MLS GRID
