Newer construction, built in 2023 this stunning end-unit townhome offers 3 bedrooms, 3.5 baths and a versatile flex room with a full bath, ideal as a fourth bedroom, office or library. High ceilings, modern finishes and expansive windows create a bright, open feel. A stunning chef's kitchen features quartz countertops, shaker cabinets, huge center island, stainless steel appliances, and pantry, with access to a private Trex deck overlooking peaceful woods. Enjoy a spacious primary suite, two additional bedrooms, convenient upstairs laundry, a finished two-car garage and two-zone heating and cooling. Community amenities include a clubhouse, pool, gym, lounge, game room, office space and playground. Additional parking is available. Close to NYC transit, shopping and dining.
For sale
Price increase: $900 (11/18)
$699,900
2115 McDowell Rd, Monroe Township, NJ 08831
3beds
2,306sqft
Townhouse
Built in 2023
1,742 Square Feet Lot
$695,700 Zestimate®
$304/sqft
$316/mo HOA
What's special
Modern finishesHigh ceilingsTwo-zone heating and coolingEnd-unit townhomeConvenient upstairs laundryTwo additional bedroomsHuge center island
- 18 hours
- 196
- 7
Zillow last checked:
Listing updated:
Listed by:
GLENN AARONSON 732-616-8020,
RED DOOR REALTY GROUP INC
Source: All Jersey MLS,MLS#: 2708101R
Facts & features
Interior
Bedrooms & bathrooms
- Bedrooms: 3
- Bathrooms: 4
- Full bathrooms: 3
- 1/2 bathrooms: 1
Primary bedroom
- Features: Full Bath, Walk-In Closet(s)
Bathroom
- Features: Stall Shower
Dining room
- Features: Living Dining Combo
Kitchen
- Features: Granite/Corian Countertops, Kitchen Island, Pantry, Eat-in Kitchen
Basement
- Area: 0
Heating
- Forced Air
Cooling
- Central Air, Ceiling Fan(s), Zoned
Appliances
- Included: Dishwasher, Dryer, Gas Range/Oven, Microwave, Refrigerator, Range, Washer, Gas Water Heater
Features
- 2nd Stairway to 2nd Level, Firealarm, High Ceilings, Security System, Shades-Existing, Library/Office, Bath Full, Storage, Utility Room, Kitchen, Bath Half, Living Room, Dining Room, 3 Bedrooms, Laundry Room, Bath Second
- Flooring: Ceramic Tile, Wood
- Windows: Shades-Existing
- Basement: Finished, Bath Full, Bedroom, Storage Space
- Has fireplace: No
Interior area
- Total structure area: 2,306
- Total interior livable area: 2,306 sqft
Video & virtual tour
Property
Parking
- Total spaces: 4
- Parking features: 2 Car Width, Asphalt, Garage, Attached, Oversized, Garage Door Opener, Driveway, On Street
- Attached garage spaces: 4
- Has uncovered spaces: Yes
Features
- Levels: Three Or More, At Grade
- Stories: 3
- Patio & porch: Deck
- Exterior features: Deck
- Has private pool: Yes
- Pool features: Outdoor Pool, Private, Indoor, In Ground
Lot
- Size: 1,742 Square Feet
- Dimensions: 40.00 x 100.00
- Features: Near Train, Waterview, Level, Wooded
Details
- Parcel number: 12000540000000030000C2115
Construction
Type & style
- Home type: Townhouse
- Architectural style: Townhouse, End Unit
- Property subtype: Townhouse
Materials
- Roof: Asphalt
Condition
- Year built: 2023
Utilities & green energy
- Gas: Natural Gas
- Sewer: Public Sewer
- Water: Public
- Utilities for property: Underground Utilities
Community & HOA
Community
- Features: Billiard Room, Clubhouse, Outdoor Pool, Playground, Fitness Center, Game Room, Indoor Pool
- Security: Fire Alarm, Security System
HOA
- Has HOA: Yes
- Services included: Amenities-Some, Common Area Maintenance, Maintenance Structure, Snow Removal, Trash
- HOA fee: $316 monthly
Location
- Region: Monroe Township
Financial & listing details
- Price per square foot: $304/sqft
- Tax assessed value: $409,500
- Annual tax amount: $11,769
- Date on market: 11/18/2026
- Ownership: Fee Simple
Estimated market value
$695,700
$661,000 - $730,000
$3,900/mo
Price history
| Date | Event | Price |
|---|---|---|
| 11/18/2026 | Price change | $699,900+0.1%$304/sqft |
Source:  All Jersey MLS #2708101R Report a problem | ||
| 11/17/2026 | Listed for sale | $699,000+9.2%$303/sqft |
Source:  MoreMLS #22636205 Report a problem | ||
| 11/29/2023 | Sold | $640,000-1.5%$278/sqft |
Source: MoreMLS #22314240 Report a problem | ||
| 6/23/2023 | Pending sale | $649,990$282/sqft |
Source: MoreMLS #22314240 Report a problem | ||
| 5/26/2023 | Price change | $649,990+1%$282/sqft |
Source: MoreMLS #22314240 Report a problem | ||
| 5/19/2023 | Price change | $643,490-9.7%$279/sqft |
Source:  Lennar Homes Report a problem | ||
| 4/30/2023 | Listed for sale | $712,490$309/sqft |
Source: Lennar Homes Report a problem | ||
| 4/4/2023 | Listing removed | -- |
Source: Lennar Homes Report a problem | ||
| 3/26/2023 | Listed for sale | $712,490$309/sqft |
Source: Lennar Homes Report a problem | ||
Public tax history
| Year | Property taxes | Tax assessment |
|---|---|---|
| 2025 | $10,868 +719% | $409,500 +719% |
| 2024 | $1,327 +3.7% | $50,000 |
| 2023 | $1,280 +1.7% | $50,000 |
| 2022 | $1,259 +0.5% | $50,000 |
| 2021 | $1,253 -5% | $50,000 |
| 2020 | $1,319 +3% | $50,000 |
| 2019 | $1,281 | $50,000 |
| 2018 | $1,281 | $50,000 |
Find assessor info on the county website
Monthly payment
Est. payment
Payment breakdown
Explore the cost of this home by adjusting the details. Changes won't be saved.Climate risks
Neighborhood: Whittingham
Similar homes
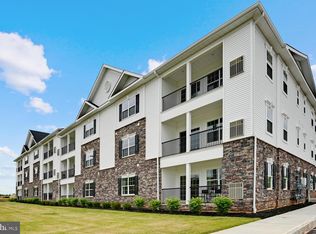
- $650,0003 bd4 ba2.2k sqft1607 Swales Ct, Monroe Township, NJ 08831For Sale

 MLS ID #2705832R, NICHOLAS VAUGHAN, EXP REALTY, LLC. All Jersey MLS
- $650,0003 bd3 ba2.8k sqft49 Dawson Ln, Monroe Township, NJ 08831For Sale
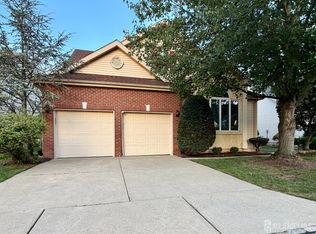 MLS ID #2703115R, ROBERT H. WEINFELD, COLDWELL BANKER REALTY. All Jersey MLS
- $599,9002 bd2 ba1.8k sqft54 Westboro Ln, Monroe Township, NJ 08831For Sale
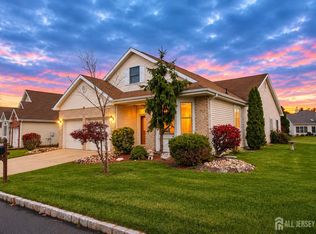 MLS ID #2707878R, STEVEN R. SCHRAGER, AIM REALTY CORP.. All Jersey MLS
- $529,0003 bd3 ba2.2k sqft66 Harwood Rd, Monroe Township, NJ 08831For Sale
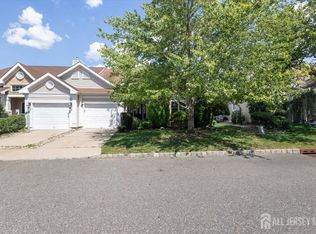 MLS ID #2703127R, MICHAEL GELLER, KELLER WILLIAMS VILLAGE SQUARE. All Jersey MLS
- $749,9005 bd3 ba2.2k sqft226 Gravel Hill Rd, Monroe Township, NJ 08831For SaleMLS ID #2707214R, NIDIA L. RODRIGUEZ, RE/MAX FIRST REALTY, INC.. All Jersey MLS
- $400,0002 bd2 ba1.8k sqft731 Mount Vernon Rd, Monroe Township, NJ 08831For SaleMLS ID #2707771R, ROMAN BALANDIN, ROMAN BALANDIN REALTY LLC. All Jersey MLS
- $549,0002 bd2 ba1.8k sqft132 Chichester Rd, Monroe Township, NJ 08831For SaleMLS ID #2770810M, JOSEPH BISTANY, RE/MAX COUNTRY. All Jersey MLS
- $579,0002 bd3 ba1.9k sqft53 Winthrop Rd #G, Monroe Township, NJ 08831For SaleMLS ID #2702650R, HYUN "HELEN" LIM, WEICHERT CO REALTORS. All Jersey MLS
- $670,0002 bd3 ba2.2k sqft8 Pine Valley Ln, Monroe Township, NJ 08831For SaleMLS ID #2703779R, MARK CARAVAGLIO, EXP REALTY, LLC. All Jersey MLS
- $749,0004 bd2 ba2k sqft5 Travis Ct, Monroe Township, NJ 08831For SaleMLS ID #2703462R, BISHOY AZER, KELLER WILLIAMS WEST MONMOUTH. All Jersey MLS
- $629,0002 bd2 ba2.1k sqft270 Tyler Ct, Monroe Township, NJ 08831For SaleMLS ID #2707697R, NAYNA BAWA, NEW JERSEY REALTY, LLC.. All Jersey MLS
- $599,9002 bd2 ba2k sqft52 Vineyard Ct, Monroe Township, NJ 08831For SaleMLS ID #2703244R, ALAN KURLANDER, COLDWELL BANKER REALTY. All Jersey MLS
- $570,9992 bd2 ba1.8k sqft46 Leeds Ln, Monroe Township, NJ 08831For SaleMLS ID #2707199R, MELISSA FLETCHER, NEW JERSEY REALTY, LLC.. All Jersey MLS
- $480,0002 bd2 ba1.7k sqft10 Severn Way, Monroe Township, NJ 08831For SaleMLS ID #2707244R, LANA SHAKHNAZAROVA, REALTY ONE GROUP CENTRAL. All Jersey MLS
- $439,9002 bd2 ba1.4k sqft7 Dorchester Dr #B, Monroe Township, NJ 08831For SaleMLS ID #2707882R, CHRISTOPHER RYAN, COLDWELL BANKER REALTY. All Jersey MLS
- $952,0003 bd3 ba2.6k sqft31 Saratoga Ln, Monroe Township, NJ 08831For SaleMLS ID #2705339R, POORNIMA KAPOOR, RE/MAX FIRST REALTY, INC.. All Jersey MLS
- $565,0002 bd2 ba1.6k sqft304 Waxwing Dr #304, Monroe Township, NJ 08831For SaleMLS ID #2707032R, HETAL PATEL, COLDWELL BANKER REALTY. All Jersey MLS
- $980,0005 bd3 ba2.5k sqft6 Tall Maple Ct, Monroe Township, NJ 08831For SaleMLS ID #2770862M, KATHLEEN FROELICH, REDFIN CORPORATION. All Jersey MLS
