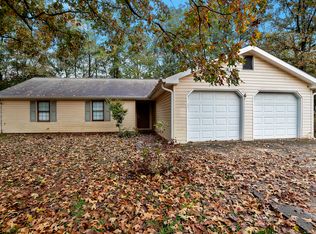
Motivated Seller Welcome to a beautifully renovated 3-bedroom, 2-bath home situated on a private 1.15-acre lot in the sought-after Covington area. This move-in-ready property offers a great finished living space plus an additional expandable basement space, providing excellent storage and future expansion potential. Washer, Dryer, and Refrigerator is included. The interior has been thoughtfully updated with fresh paint, modern lighting fixtures, and refreshed kitchen and bathrooms, creating a clean and inviting living environment. The kitchen features brand-new granite countertops, offering both style and durability for everyday cooking and entertaining. The exterior has also been renovated and refreshed with new exterior paint, updated outdoor lighting, and fresh landscaping that enhances the home's curb appeal. The spacious lot has been cleared of excess brush and trees, providing additional usable yard space for outdoor activities, gardening, or entertaining. Additional highlights include a spacious 2-car garage and a separate garage door providing direct access to the basement, making it ideal for a workshop, storage, or future finished living space. With its modern updates, generous lot size, and expandable basement, this property offers a great opportunity for buyers seeking a move-in-ready home with room to grow while still being conveniently located near shopping, dining, and everyday amenities in Covington.
138 days
|
124
|
8
|
Zillow last checked:
Listing updated:
Listed by:
Ralph M Harvey III855-456-4945,
Listwithfreedom.com INC
Source: GAMLS,MLS#: 10715911
Facts & features
Interior
Bedrooms & bathrooms
Bedrooms: 3
Bathrooms: 2
Full bathrooms: 2
Main level bathrooms: 2
Main level bedrooms: 3
Rooms
Room types: Family Room
Dining room
Features: Separate Room
Kitchen
Features: Solid Surface Counters
Heating
Central, Natural Gas
Cooling
Ceiling Fan(s), Central Air
Appliances
Included: Gas Water Heater
Laundry: In Garage
Features
Other
Flooring: Tile, Vinyl
Basement: Unfinished
Number of fireplaces: 1
Fireplace features: Gas Log
Interior area
Total structure area: 1,498
Total interior livable area: 1,498 sqft
Finished area above ground: 1,498
Finished area below ground: 0
Property
Parking
Total spaces: 3
Parking features: Attached, Garage
Has attached garage: Yes
Features
Levels: One
Stories: 1
Fencing: Back Yard,Chain Link
Lot
Size: 1.15 Acres
Features: Corner Lot
Details
Parcel number: 0007000000076000
Construction
Type & style
Home type: SingleFamily
Architectural style: Ranch
Property subtype: Single Family Residence
Materials
Brick, Wood Siding
Foundation: Block
Roof: Composition
Condition
Resale
New construction: No
Year built: 1981
Utilities & green energy
Sewer: Septic Tank
Water: Public
Utilities for property: Cable Available, Electricity Available, Sewer Available, Water Available
Explore the cost of this home by adjusting the details. Changes won't be saved.
Principal & interest
$1,547
Mortgage insurance
$0
Property taxes
$170
Home insurance
$105
HOA fees
$0
Utilities
Not included
All calculations are estimates and provided by Zillow, Inc. for informational purposes only. Actual amounts may vary.
HOA fees may include property taxes on listings classified as Co-Ops. Contact the listing agent and/or owner for fee details.
Mortgage interest rates are dependent on a number of factors, including credit score, down payment, and repayment length. Interest rate data provided by Zillow Group Marketplace, Inc. as of 1/1/1970 from various mortgage lenders with which we have lead or other similar arrangements; the Estimated Payment is an average of those rates.
See how much you could borrow to make a competitive offer.