2115 Pitney Rd, Baltimore, MD 21234
Home value
$277,300
$255,000 - $302,000
$2,548/mo
Owner options
$2,548/mo
Rent Zestimate®
Find your next renter with Zillow Rental Manager. Plus, with online applications, you can quickly screen prospective tenants – for free.
$2,548/mo
Rent Zestimate®
$1,863/mo
Est. payment
Refinancing to a lower rate could help reduce your monthly payments and save thousands over the life of the loan.
$1,863/mo
Est. payment
Explore your selling options
Work with a Zillow partner agent
Leverage their expertise and Zillow's premium Showcase listings to get your home seen by more buyers.
Get startedList with your own agent
Get your home in front of millions of buyers by listing it on Zillow.
Learn how to do itSell it yourself
Take full control of how buyers see your home on Zillow by listing For Sale by Owner (FSBO).
List your homeWhat's special
Zillow last checked:
Listing updated:
Collin Gay 443-286-0238,
Signature Realty Group, LLC
Lisa Graham, 616381
ExecuHome Realty

Facts & features
Interior
Bedrooms & bathrooms
- Bedrooms: 3
- Bathrooms: 2
- Full bathrooms: 1
- 1/2 bathrooms: 1
Rooms
- Room types: Living Room, Dining Room, Bedroom 2, Bedroom 3, Kitchen, Family Room, Bedroom 1, Laundry, Utility Room, Bathroom 1, Half Bath
Bedroom 1
- Features: Ceiling Fan(s), Flooring - HardWood
- Level: Upper
- Area: 140 Square Feet
- Dimensions: 10 X 14
Bedroom 2
- Features: Ceiling Fan(s), Flooring - HardWood
- Level: Upper
- Area: 117 Square Feet
- Dimensions: 9 X 13
Bedroom 3
- Features: Ceiling Fan(s), Flooring - HardWood
- Level: Upper
- Area: 96 Square Feet
- Dimensions: 8 X 12
Bathroom 1
- Features: Bathroom - Tub Shower, Flooring - Ceramic Tile
- Level: Upper
- Area: 63 Square Feet
- Dimensions: 7 X 9
Dining room
- Features: Chair Rail, Dining Area, Flooring - HardWood, Lighting - Pendants
- Level: Main
- Area: 135 Square Feet
- Dimensions: 9 X 15
Family room
- Features: Basement - Finished, Flooring - Luxury Vinyl Plank, Recessed Lighting
- Level: Lower
- Area: 238 Square Feet
- Dimensions: 14 X 17
Half bath
- Features: Flooring - Luxury Vinyl Plank
- Level: Lower
- Area: 24 Square Feet
- Dimensions: 4 X 6
Kitchen
- Features: Countertop(s) - Quartz, Flooring - Luxury Vinyl Plank
- Level: Main
- Area: 120 Square Feet
- Dimensions: 8 X 15
Laundry
- Features: Flooring - Luxury Vinyl Plank
- Level: Lower
- Area: 24 Square Feet
- Dimensions: 4 X 6
Living room
- Features: Ceiling Fan(s), Flooring - HardWood
- Level: Main
- Area: 210 Square Feet
- Dimensions: 14 X 15
Utility room
- Features: Flooring - Luxury Vinyl Plank
- Level: Lower
- Area: 117 Square Feet
- Dimensions: 9 X 13
Heating
- Central, Forced Air, Natural Gas
Cooling
- Central Air, Ceiling Fan(s), Electric
Appliances
- Included: Dishwasher, Dryer, Dual Flush Toilets, Microwave, Oven/Range - Electric, Refrigerator, Stainless Steel Appliance(s), Washer, Water Heater, Gas Water Heater
- Laundry: Washer In Unit, Dryer In Unit, In Basement, Laundry Room
Features
- Attic, Bathroom - Tub Shower, Ceiling Fan(s), Dining Area, Floor Plan - Traditional, Kitchen - Galley, Upgraded Countertops, Other, Dry Wall
- Flooring: Hardwood, Luxury Vinyl, Wood
- Doors: Six Panel, Storm Door(s)
- Windows: Double Hung, Replacement, Vinyl Clad, Window Treatments
- Basement: Finished,Connecting Stairway,Interior Entry,Exterior Entry,Windows
- Has fireplace: No
Interior area
- Total structure area: 1,728
- Total interior livable area: 1,728 sqft
- Finished area above ground: 1,152
- Finished area below ground: 576
Property
Parking
- Total spaces: 1
- Parking features: Private, Driveway, On Street
- Uncovered spaces: 1
Accessibility
- Accessibility features: Doors - Swing In
Features
- Levels: Three
- Stories: 3
- Patio & porch: Porch
- Exterior features: Awning(s), Lighting, Flood Lights, Rain Gutters, Sidewalks, Street Lights
- Pool features: None
- Fencing: Back Yard,Chain Link
- Has view: Yes
- View description: Street
- Frontage type: Road Frontage
Lot
- Size: 2,250 Square Feet
- Features: Front Yard, Rear Yard, Landscaped, Suburban
Details
- Additional structures: Above Grade, Below Grade
- Parcel number: 04090909000040
- Zoning: DR 10.5
- Zoning description: Residential
- Special conditions: Standard
- Other equipment: None
Construction
Type & style
- Home type: Townhouse
- Architectural style: Traditional
- Property subtype: Townhouse
Materials
- Brick, Concrete, Glass, Masonry, Mixed Plumbing, Tile, Other
- Foundation: Block
- Roof: Architectural Shingle,Pitched
Condition
- Excellent
- New construction: No
- Year built: 1959
Utilities & green energy
- Electric: 100 Amp Service, Circuit Breakers
- Sewer: Public Sewer
- Water: Public
- Utilities for property: Electricity Available, Natural Gas Available, Sewer Available, Water Available
Community & HOA
Community
- Security: Carbon Monoxide Detector(s), Main Entrance Lock, Smoke Detector(s)
- Subdivision: Oakleigh
HOA
- Has HOA: No
Location
- Region: Baltimore
Financial & listing details
- Price per square foot: $162/sqft
- Tax assessed value: $189,433
- Annual tax amount: $2,218
- Date on market: 6/4/2026
- Listing agreement: Exclusive Right To Sell
- Inclusions: See Inclusions / Exclusions Addendum
- Exclusions: See Inclusions / Exclusions Addendum
- Ownership: Fee Simple
- Road surface type: Paved
Price history
| Date | Event | Price |
|---|---|---|
| 7/13/2026 | Sold | $279,900$162/sqft |
Source:  Bright MLS #MDBC2164326 Report a problem | ||
| 6/10/2026 | Pending sale | $279,900$162/sqft |
Source: Bright MLS #MDBC2164326 Report a problem | ||
| 6/4/2026 | Listed for sale | $279,900+64.6%$162/sqft |
Source: Bright MLS #MDBC2164326 Report a problem | ||
| 2/26/2026 | Sold | $170,000-2.9%$98/sqft |
Source: Public Record Report a problem | ||
| 1/1/2015 | Sold | $175,000$101/sqft |
Source:  Long & Foster Broker Feed #MDBC129916_100 Report a problem | ||
| 6/14/2006 | Sold | $175,000+141.4%$101/sqft |
Source: Public Record Report a problem | ||
| 8/22/2002 | Sold | $72,500$42/sqft |
Source: Public Record Report a problem | ||
Public tax history
| Year | Property taxes | Tax assessment |
|---|---|---|
| 2026 | $3,170 +4.8% | $189,433 +3.5% |
| 2025 | $3,024 +42.9% | $183,000 +4.9% |
| 2024 | $2,115 +5.1% | $174,533 +5.1% |
| 2023 | $2,013 +5.4% | $166,067 +5.4% |
| 2022 | $1,910 +3.4% | $157,600 +3.4% |
| 2021 | $1,847 +3.6% | $152,367 +3.6% |
| 2020 | $1,783 +3.7% | $147,133 +3.7% |
| 2019 | $1,720 +0.9% | $141,900 +0.9% |
| 2018 | $1,705 +0.9% | $140,700 +0.9% |
| 2017 | $1,691 -17.2% | $139,500 +0.9% |
| 2016 | $2,043 | $138,300 |
| 2015 | $2,043 | $138,300 |
| 2014 | $2,043 | $138,300 -9% |
| 2013 | -- | $152,000 |
| 2012 | -- | $152,000 |
| 2011 | -- | $152,000 -13.8% |
| 2010 | -- | $176,320 +12.7% |
| 2009 | -- | $156,416 +14.6% |
| 2008 | -- | $136,513 +17.1% |
| 2007 | -- | $116,610 +9.7% |
| 2006 | -- | $106,322 +10.7% |
| 2005 | -- | $96,036 +12% |
| 2004 | -- | $85,750 +1.5% |
| 2003 | -- | $84,502 +1.5% |
| 2002 | -- | $83,256 +1.5% |
| 2001 | -- | $82,010 |
Neighborhood: 21234
Nearby homes
- $270,0003 bd2 ba1.4k sqft2113 Pitney Rd, Baltimore, MD 21234Sold
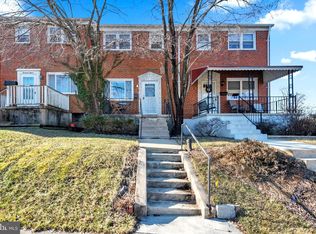
- $252,4003 bd2 ba1.4k sqft2117 Pitney Rd, Baltimore, MD 21234Off Market
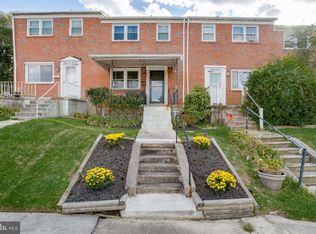
- $253,1003 bd1 ba1.7k sqft2119 Pitney Rd, Baltimore, MD 21234Off Market
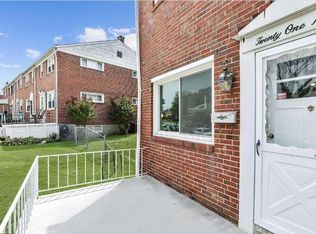
- $238,300-- bd1 ba1.1k sqft2111 Pitney Rd, Baltimore, MD 21234Off Market
- $300,0004 bd2 ba1.8k sqft2109 Pitney Rd, Parkville, MD 21234Sold
- $233,400-- bd1 ba1.1k sqft2121 Pitney Rd, Baltimore, MD 21234Off Market
- $243,000-- bd1 ba1.1k sqft2107 Pitney Rd, Baltimore, MD 21234Off Market
- $253,0003 bd2 ba1.4k sqft2123 Pitney Rd, Baltimore, MD 21234Off Market
Nearby schools
GreatSchools rating
- 7/10Villa Cresta Elementary SchoolGrades: PK-5Distance: 1.6 mi
- 3/10Loch Raven Technical AcademyGrades: 6-8Distance: 1.5 mi
- 3/10Parkville High & Center For Math/ScienceGrades: 9-12Distance: 0.7 mi
Schools provided by the listing agent
- District: Baltimore County Public Schools
Source: Bright MLS. This data may not be complete. We recommend contacting the local school district to confirm school assignments for this home.
Get a cash offer in 3 minutes
$277,300
Get a cash offer in 3 minutes
$277,300
- Maryland
- Baltimore County
- Parkville
- 21234
- 2115 Pitney Rd
