One of a kind Westside property that includes 2 parcels on 2.4 Acres! This 2-Story Home with basement offers a total of 2784sqft, plus 2 car garage, pole barn, storage shed, basketball goal, and more! Main level of home has spacious living room with beamed ceilings and woodburning fireplace, eat-in kitchen with appliances and ample oak cabinets, an office/den, and full bath. Both office and living room have cedar closets. Upstairs you’ll find 3 bedrooms, each with 2 closets, a walk-in shower, and updated half bath. Bedroom closets were just updated. Carpet in bedrooms may have hardwood flooring under it, look in closets to see the hardwood flooring. Full “dry” basement is partially finished with potential for family room or rec room, plus laundry/utility room, lots of storage, utility sink, wood burner, gas stove/oven, and freezer. Additional Info: Covered front porch (10’x 22’), detached 2 car garage (22’x 26’), Pole barn (30’x 48’), storage shed (12’x16’), A/C & furnace (2017), water heater (6 yrs old), house roof (2015), new 6" gutters (2024), garage roof (new), new dishwasher (2025), kitchen refrigerator (2024), 5 new basement windows (2025), generator plug is available. Under contract for annual pest inspection. Property taxes this year for both parcels = $1,884. (Per Assessor Site: Parcel #1 = 1.24 Acres and Parcel #2 = 1.15 Acres; total is 2.39 Acres)
Pending
$340,000
2115 Selzer Rd, Evansville, IN 47712
3beds
2,484sqft
Single Family Residence
Built in 1930
2.4 Acres Lot
$337,800 Zestimate®
$--/sqft
$-- HOA
What's special
- 34 days
- 1,040
- 65
Likely to sell faster than
Zillow last checked:
Listing updated:
Listed by:
Donovan Wilkins Cell:812-430-4851,
RE/MAX REVOLUTION
Source: IRMLS,MLS#: 202632524
Facts & features
Interior
Bedrooms & bathrooms
- Bedrooms: 3
- Bathrooms: 2
- Full bathrooms: 2
Bedroom 1
- Level: Upper
Bedroom 2
- Level: Upper
Family room
- Level: Basement
- Area: 325
- Dimensions: 25 x 13
Kitchen
- Level: Main
- Area: 260
- Dimensions: 20 x 13
Living room
- Level: Main
- Area: 325
- Dimensions: 25 x 13
Heating
- Natural Gas, Forced Air, Other
Cooling
- Central Air
Appliances
- Included: Dishwasher, Refrigerator, Electric Cooktop, Freezer, Exhaust Fan, Oven-Built-In, Gas Water Heater
- Laundry: Sink
Features
- Ceiling Fan(s), Beamed Ceilings, Walk-In Closet(s), Eat-in Kitchen, Stand Up Shower
- Flooring: Hardwood, Carpet, Other
- Basement: Full,Partially Finished,Block
- Number of fireplaces: 1
- Fireplace features: Wood Burning
Interior area
- Total structure area: 2,784
- Total interior livable area: 2,484 sqft
- Finished area above ground: 1,860
- Finished area below ground: 624
Video & virtual tour
Property
Parking
- Total spaces: 2
- Parking features: Detached, Garage Door Opener, Concrete
- Garage spaces: 2
- Has uncovered spaces: Yes
Accessibility
- Accessibility features: Chair Rail
Features
- Levels: Two
- Stories: 2
- Patio & porch: Patio, Porch Covered
- Exterior features: Basketball Goal
- Fencing: None
Lot
- Size: 2.4 Acres
- Features: Level, Sloped, Landscaped
Details
- Additional structures: Shed(s), Pole/Post Building
- Additional parcels included: 8205-33-007-109.034-024
- Parcel number: 820533007109.016024
Construction
Type & style
- Home type: SingleFamily
- Architectural style: Cabin/Cottage
- Property subtype: Single Family Residence
Materials
- Vinyl Siding
Condition
- New construction: No
- Year built: 1930
Utilities & green energy
- Sewer: Septic Tank
- Water: Public
Community & HOA
Community
- Subdivision: None
Location
- Region: Evansville
Financial & listing details
- Tax assessed value: $5,600
- Annual tax amount: $1,884
- Date on market: 8/10/2026
- Listing terms: Cash,Conventional,FHA,VA Loan
Estimated market value
$337,800
$321,000 - $355,000
$1,699/mo
Price history
| Date | Event | Price |
|---|---|---|
| 8/19/2026 | Pending sale | $340,000 |
Source:  IRMLS #202632524 Report a problem IRMLS #202632524 Report a problem | ||
| 8/15/2026 | Listed for sale | $340,000 |
Source: IRMLS #202632524 Report a problem | ||
Public tax history
| Year | Property taxes | Tax assessment |
|---|---|---|
| 2025 | $91 -1.4% | $5,600 +30.2% |
| 2024 | $92 +0.2% | $4,300 |
| 2023 | $92 -7.8% | $4,300 |
| 2022 | $100 +3.6% | $4,300 |
| 2021 | $97 +0.9% | $4,300 |
| 2020 | $96 +1.9% | $4,300 |
| 2019 | $94 +0.8% | $4,300 |
| 2018 | $93 +2.4% | $4,300 |
| 2017 | $91 | $4,300 |
| 2016 | $91 -0.8% | $4,300 |
| 2014 | $92 +1.5% | $4,300 |
| 2013 | $90 +0.5% | $4,300 |
| 2012 | $90 +20.3% | $4,300 |
| 2011 | $75 +6.3% | $4,300 |
| 2010 | $70 +5.8% | $4,300 |
| 2009 | $66 | $4,300 |
Find assessor info on the county website
Monthly payment
Est. payment
Payment breakdown
Explore the cost of this home by adjusting the details. Changes won't be saved.Climate risks
Neighborhood: 47712
Nearby schools
Schools provided by the listing agent
- Elementary: West Terrace
- Middle: Perry Heights
- High: Francis Joseph Reitz
- District: Evansville-Vanderburgh School Corp.
Source: IRMLS. This data may not be complete. We recommend contacting the local school district to confirm school assignments for this home.
Similar homes
- $310,0003 bd2 ba1.8k sqft1907 Rollett Ln, Evansville, IN 47712For Sale
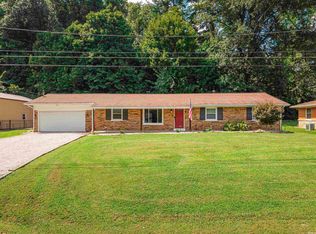 MLS ID #202635413, Katelyn Schoettlin, RyBrand Realty. IRMLS
 - $330,0003 bd2 ba1.8k sqft11911 Carol Heights Ln, Evansville, IN 47712For Sale
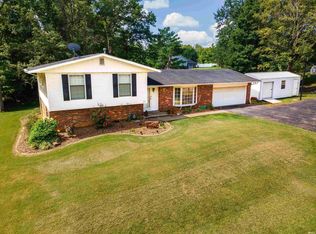 MLS ID #202631675, Ireland Martin, Catanese Real Estate. IRMLS
 - $299,0003 bd3 ba2k sqft1314 Reiter Dr, Evansville, IN 47712For Sale
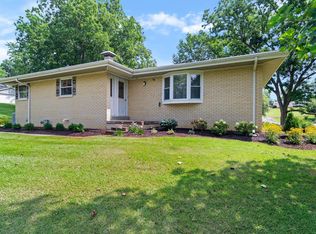 MLS ID #202633430, Doreen Hallenberger, RE/MAX REVOLUTION. IRMLS
 - $344,9544 bd3 ba2.4k sqft615 Crestmont Dr, Evansville, IN 47712For Sale
 MLS ID #202618669, Missy M Mosby, F.C. TUCKER EMGE. IRMLS
