Welcome home to this 3BR, 1.5BA ranch nestled in a unique location in Caledonia. Situated at the peaceful east end of 6 Mile Rd, you'll enjoy the tranquil setting where, on quiet days, you can hear the soothing waves of nearby Lake Michigan just beyond the trees and bluff. The spacious KIT offers abundant cabinetry, under-cabinet & display lighting & plenty of room for everyday living. The oversized PBR was expanded from 2 BRs into one, creating a generous retreat complete with 2 closets. Downstairs, the expansive rec room is the perfect place to relax or entertain, featuring a pool table & ample space for gatherings. Outside, a side drive leads to a spacious GA, while the fenced back yard & storage shed provide privacy & room for outdoor enjoyment. 1 yr home warranty included.
Contingent
$319,900
2115 6 Mile ROAD, Racine, WI 53402
3beds
1,850sqft
Single Family Residence
Built in 1972
10,018 Square Feet Lot
$320,600 Zestimate®
$173/sqft
$-- HOA
What's special
- 33 days
- 336
- 8
Likely to sell faster than
Zillow last checked:
Listing updated:
Listed by:
Donna Best PropertyInfo@shorewest.com,
Shorewest Realtors, Inc.
Source: WIREX MLS,MLS#: 1974976 Originating MLS: Metro MLS
Originating MLS: Metro MLSFacts & features
Interior
Bedrooms & bathrooms
- Bedrooms: 3
- Bathrooms: 2
- Full bathrooms: 1
- 1/2 bathrooms: 1
- Main level bedrooms: 3
Primary bedroom
- Level: Main
- Area: 234
- Dimensions: 18 x 13
Bedroom 2
- Level: Main
- Area: 110
- Dimensions: 10 x 11
Bedroom 3
- Level: Main
- Area: 99
- Dimensions: 9 x 11
Bathroom
- Features: Shower Over Tub
Kitchen
- Level: Main
- Area: 160
- Dimensions: 16 x 10
Living room
- Level: Main
- Area: 221
- Dimensions: 17 x 13
Heating
- Natural Gas, Forced Air
Cooling
- Central Air
Appliances
- Included: Dishwasher, Microwave, Other, Range, Refrigerator
Features
- Basement: Block,Finished,Full
Interior area
- Total structure area: 1,850
- Total interior livable area: 1,850 sqft
- Finished area above ground: 1,200
- Finished area below ground: 650
Video & virtual tour
Property
Parking
- Total spaces: 2.5
- Parking features: Garage Door Opener, Detached, 2 Car
- Garage spaces: 2.5
Features
- Levels: One
- Stories: 1
- Patio & porch: Patio
- Fencing: Fenced Yard
Lot
- Size: 10,018 Square Feet
Details
- Additional structures: Garden Shed
- Parcel number: 104042317439000
- Zoning: RES
Construction
Type & style
- Home type: SingleFamily
- Architectural style: Ranch
- Property subtype: Single Family Residence
Materials
- Aluminum Siding, Aluminum/Steel
Condition
- 21+ Years
- New construction: No
- Year built: 1972
Utilities & green energy
- Sewer: Public Sewer
- Water: Public
Community & HOA
Location
- Region: Racine
- Municipality: Caledonia
Financial & listing details
- Price per square foot: $173/sqft
- Tax assessed value: $255,400
- Annual tax amount: $3,992
- Date on market: 8/7/2026
- Inclusions: Stove, Refrigerator, Dishwasher, Microwave, Ll Refrigerator, Pool Table
Estimated market value
$320,600
$305,000 - $337,000
$2,412/mo
Price history
| Date | Event | Price |
|---|---|---|
| 8/12/2026 | Contingent | $319,900$173/sqft |
Source:  WIREX MLS #1974976 Report a problem WIREX MLS #1974976 Report a problem | ||
| 8/7/2026 | Listed for sale | $319,900+77.8%$173/sqft |
Source: WIREX MLS #1974976 Report a problem | ||
| 6/26/2006 | Sold | $179,900$97/sqft |
Source: Public Record Report a problem | ||
Public tax history
| Year | Property taxes | Tax assessment |
|---|---|---|
| 2025 | $3,992 +13.3% | $255,400 +10% |
| 2024 | $3,523 -2.8% | $232,100 +2.5% |
| 2023 | $3,624 +11.7% | $226,400 +8.1% |
| 2022 | $3,246 +5.7% | $209,500 +15.4% |
| 2021 | $3,070 | $181,500 +16.4% |
| 2020 | -- | $155,900 |
| 2019 | $2,859 +21.3% | $155,900 +24.2% |
| 2018 | $2,356 -0.5% | $125,500 |
| 2017 | $2,368 -7.4% | $125,500 -5.5% |
| 2016 | $2,557 | $132,800 |
| 2015 | $2,557 +4.2% | $132,800 |
| 2014 | $2,455 -10.1% | $132,800 |
| 2013 | $2,730 -4.2% | $132,800 |
| 2012 | $2,850 -0.6% | $132,800 -16.5% |
| 2011 | $2,867 +3.2% | $159,000 |
| 2010 | $2,779 +1.6% | $159,000 |
| 2009 | $2,736 +3.2% | $159,000 |
| 2008 | $2,650 +3% | $159,000 |
| 2007 | $2,574 -3.5% | $159,000 |
| 2006 | $2,669 +1.2% | $159,000 +32.3% |
| 2005 | $2,637 +1% | $120,200 |
| 2004 | $2,611 +3.8% | $120,200 |
| 2003 | $2,515 +5.4% | $120,200 |
| 2002 | $2,385 +6.5% | $120,200 +31.9% |
| 2001 | $2,240 +4% | $91,100 |
| 2000 | $2,154 | $91,100 |
Find assessor info on the county website
Monthly payment
Est. payment
Payment breakdown
Explore the cost of this home by adjusting the details. Changes won't be saved.Climate risks
Neighborhood: 53402
Nearby schools
Schools provided by the listing agent
- District: Racine
Source: WIREX MLS. This data may not be complete. We recommend contacting the local school district to confirm school assignments for this home.
Similar homes
- $299,9003 bd1 ba1.4k sqft3217 Indian TRAIL, Racine, WI 53402Active
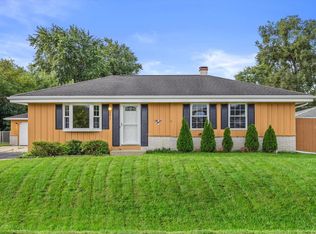 MLS ID #1979734, Sara Papp. WIREX MLS
 - $349,9003 bd2 ba1.5k sqft2622 6 Mile ROAD, Racine, WI 53402Active
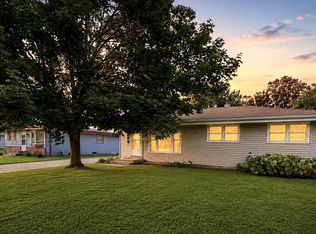 MLS ID #1978179, Scott Eberle. WIREX MLS
 - $345,0003 bd2 ba1.3k sqft3420 Ivy LANE, Racine, WI 53402Active
 MLS ID #1974360, Danielle Romo-Aveni. WIREX MLS
 - $300,0002 bd2 ba1.1k sqft301 E 4 Mile ROAD, Wind Point, WI 53402Active
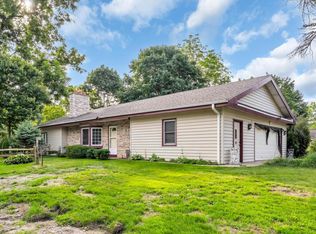 MLS ID #1979777, Patrick Vandenberg. WIREX MLS
