Welcome to a beautifully refreshed home in North Long Beach offering modern updates and comfortable living. This inviting property has been thoughtfully improved with fresh interior and exterior paint, creating a clean and welcoming look throughout. The home also features newly installed dual-pane windows, providing a modern touch while enhancing natural light and everyday comfort.
Additional upgrades include new ceiling fans and recessed lighting, bringing improved functionality and a bright, contemporary feel to the interior. These thoughtful improvements make the home move-in ready while maintaining its comfortable residential character.
Conveniently located in North Long Beach, the property offers easy access to everyday shopping, restaurants, schools, public transportation, and neighborhood amenities. The surrounding area provides convenient access to major streets and nearby communities, making commuting and daily errands easy. The home is also located within the Long Beach Unified School District, with schools and parks located nearby.
Whether you're a first-time buyer, looking to downsize, or seeking an investment opportunity, presents a great opportunity to own a refreshed home in a convenient Long Beach location.
For sale
Listed by: Circle Real Estate • Javier Alvarez • Contact: 562-318-4021
$649,000
240 E South St, Long Beach, CA 90805
2beds
735sqft
Single Family Residence
Built in 1950
3,016 Square Feet Lot
$650,500 Zestimate®
$883/sqft
$-- HOA
What's special
- 2 days |
- 75 |
- 1 |
Zillow last checked:
Listing updated:
Listed by:
Javier Alvarez DRE #01882629 562-318-4021,
Circle Real Estate
Source: CRMLS,MLS#: PW26177877 Originating MLS: California Regional MLS
Originating MLS: California Regional MLSFacts & features
Interior
Bedrooms & bathrooms
- Bedrooms: 2
- Bathrooms: 1
- Full bathrooms: 1
- Main level bathrooms: 1
- Main level bedrooms: 1
Rooms
- Room types: Bedroom, Living Room, Dining Room
Bedroom
- Features: All Bedrooms Down
Bathroom
- Features: Bathroom Exhaust Fan, Bathtub, Tub Shower
Kitchen
- Features: Laminate Counters
Heating
- Floor Furnace
Cooling
- None
Appliances
- Included: Tankless Water Heater
- Laundry: In Garage
Features
- Ceiling Fan(s), Separate/Formal Dining Room, Eat-in Kitchen, Laminate Counters, Recessed Lighting, All Bedrooms Down
- Flooring: Laminate, Tile
- Windows: Double Pane Windows
- Has fireplace: Yes
- Fireplace features: Living Room, Wood Burning
- Common walls with other units/homes: No Common Walls
Interior area
- Total interior livable area: 735 sqft
Property
Parking
- Total spaces: 2
- Parking features: Door-Single, Garage, Garage Faces Rear, Side By Side
- Garage spaces: 2
Features
- Levels: One
- Stories: 1
- Entry location: Front
- Patio & porch: Concrete, Porch
- Pool features: None
- Fencing: Chain Link,Wrought Iron
- Has view: Yes
- View description: None
Lot
- Size: 3,016 Square Feet
- Features: Front Yard
Details
- Parcel number: 7126002011
- Special conditions: Standard
Construction
Type & style
- Home type: SingleFamily
- Architectural style: Contemporary
- Property subtype: Single Family Residence
Materials
- Drywall, Concrete, Stucco
- Foundation: Concrete Perimeter, Pillar/Post/Pier
- Roof: Shingle
Condition
- Turnkey
- New construction: No
- Year built: 1950
Utilities & green energy
- Sewer: Public Sewer
- Water: Public
- Utilities for property: Electricity Available, Natural Gas Available, Sewer Available, Water Available
Community & HOA
Community
- Features: Biking, Curbs, Park, Street Lights, Sidewalks
- Security: Carbon Monoxide Detector(s), Smoke Detector(s)
- Subdivision: North Long Beach (Nlb)
Location
- Region: Long Beach
Financial & listing details
- Price per square foot: $883/sqft
- Tax assessed value: $154,469
- Annual tax amount: $2,214
- Date on market: 8/13/2026
- Cumulative days on market: 2 days
- Listing terms: Cash,Cash to New Loan,Conventional,Cal Vet Loan,1031 Exchange,FHA 203(b),FHA 203(k),FHA,VA Loan
- Road surface type: Paved
Estimated market value
$650,500
$618,000 - $683,000
$2,448/mo
Price history
| Date | Event | Price |
|---|---|---|
| 8/14/2026 | Listed for sale | $649,000+597.8%$883/sqft |
Source:  CRMLS #PW26177877 Report a problem CRMLS #PW26177877 Report a problem | ||
| 10/20/1995 | Sold | $93,000$127/sqft |
Source: Public Record Report a problem | ||
Public tax history
| Year | Property taxes | Tax assessment |
|---|---|---|
| 2025 | $2,214 +3.6% | $154,469 +2% |
| 2024 | $2,137 +1.7% | $151,441 +2% |
| 2023 | $2,101 +6.2% | $148,473 +2% |
| 2022 | $1,978 +2.2% | $145,563 +2% |
| 2021 | $1,936 +0.3% | $142,709 +1% |
| 2020 | $1,931 | $141,246 +2% |
| 2019 | $1,931 +6.5% | $138,477 +2% |
| 2018 | $1,813 | $135,763 +2% |
| 2017 | $1,813 +1.1% | $133,102 +2% |
| 2016 | $1,794 +7.5% | $130,493 +1.5% |
| 2015 | $1,668 +4.3% | $128,534 +2% |
| 2014 | $1,600 | $126,017 +2.5% |
| 2012 | -- | $122,990 +2% |
| 2011 | -- | $120,580 +0.8% |
| 2010 | -- | $119,679 -0.2% |
| 2009 | -- | $119,964 +2% |
| 2008 | -- | $117,612 +2% |
| 2007 | -- | $115,307 +2% |
| 2006 | -- | $113,047 |
| 2005 | -- | $113,047 +4% |
| 2004 | -- | $108,659 +1.9% |
| 2003 | -- | $106,669 +2% |
| 2002 | -- | $104,578 +4% |
| 2000 | -- | $100,519 |
Find assessor info on the county website
Monthly payment
Est. payment
Payment breakdown
Explore the cost of this home by adjusting the details. Changes won't be saved.Climate risks
Neighborhood: North Long Beach
Nearby schools
GreatSchools rating
- 5/10Addams Elementary SchoolGrades: K-5Distance: 0.5 mi
- 3/10Lindsey AcademyGrades: 6-8Distance: 1 mi
- 3/10Jordan High SchoolGrades: 9-12Distance: 0.9 mi
Schools provided by the listing agent
- Elementary: Grant
- Middle: Lindbergh
- High: Jordan
Source: CRMLS. This data may not be complete. We recommend contacting the local school district to confirm school assignments for this home.
- $689,3003 bd2 ba1.4k sqft238 E South St, Long Beach, CA 90805Off Market
- $968,4002 bd1 ba-- sqft248 E South St #A, Long Beach, CA 90805Off Market
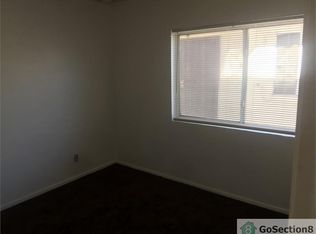
- $1,054,7003 bd1 ba-- sqft248 E South St #B, Long Beach, CA 90805Off Market
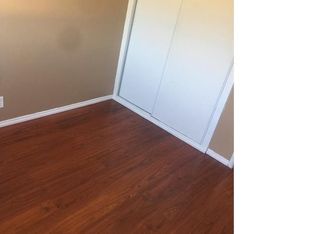
- $567,4797 bd4 ba3.1k sqft244 E South St, Long Beach, CA 90805Off Market
- $728,6003 bd2 ba1.3k sqft230 E South St, Long Beach, CA 90805Off Market
- $690,600-- bd-- ba1.2k sqft250 E South St, Long Beach, CA 90805Off Market
- $593,2002 bd1 ba969 sqft254 E South St, Long Beach, CA 90805Off Market
- $526,5002 bd1 ba980 sqft260 E South St, Long Beach, CA 90805Sold
A local agent can set up tours, give advice and negotiate with sellers.
Similar homes
- $699,9992 bd1 ba700 sqft5910 Walnut Ave, Long Beach, CA 90805For Sale
 MLS ID #SB26178664, David Caskey, eXp Realty of California Inc. CRMLS
 - $650,0002 bd1 ba812 sqft1428 E Silva St, Long Beach, CA 90807For Sale
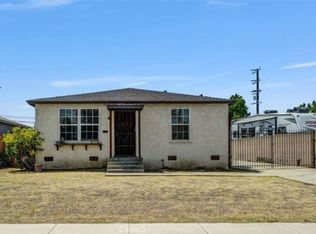 MLS ID #OC26177153, Eric Greene, Keller Williams Coastal Proper. CRMLS
 - $658,0002 bd2 ba817 sqft407 E Sunset St, Long Beach, CA 90805For Sale
 MLS ID #DW26151377, Lluvia Martinez, Executives Group Real Estate Inc.. CRMLS
 - $649,9981 bd1 ba912 sqft101 E 56th St, Long Beach, CA 90805For Sale
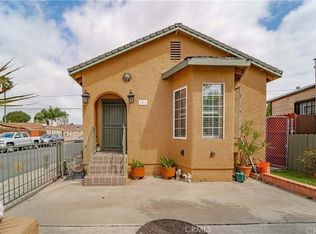 MLS ID #SB26164698, Melitta Johnson, Compass. CRMLS
 - $--2 bd1 ba726 sqft1617 E Greenleaf Blvd, Compton, CA 90221AuctionAuction.com 2
- $715,0003 bd2 ba1.1k sqft447 E Adair St, Long Beach, CA 90805For SaleMLS ID #SB26171233, Nicole Jones, Infinity Realty & Loans. CRMLS
- $--2 bd1 ba696 sqft16307 S Bradfield Ave, Compton, CA 90221AuctionServiceLink Auction
- $--2 bd1 ba796 sqft2630 W Tichenor St, Compton, CA 90220AuctionAuction.com 2
- $750,0003 bd2 ba866 sqft5915 Lemon Ave, Long Beach, CA 90805For SaleMLS ID #PW26166531, Ulises Zarco, Cal-State Real Estate. CRMLS
- $629,8002 bd1 ba868 sqft4950 E San Rafael St, Compton, CA 90221For SaleMLS ID #MB26176482, FABIAN GARCIA, CENTURY 21 REALTY MASTERS. CRMLS
- $689,0002 bd1 ba1k sqft219 E Bort St, Long Beach, CA 90805For SaleMLS ID #DW26153903, Edwin Blanco, Century 21 Realty Masters. CRMLS
- $619,0002 bd1 ba796 sqft2606 W Caldwell St, Compton, CA 90220For SaleMLS ID #DW26176841, Steven Padilla, Century 21 A Better Service. CRMLS
- $699,9993 bd1 ba1k sqft6675 Lime Ave, Long Beach, CA 90805For SaleMLS ID #RS26163250, Christopher Livingston, The Livingston Group Inc. CRMLS
- $635,0002 bd1 ba816 sqft6634 Minnesota Ave, Long Beach, CA 90805For SaleMLS ID #RS26123702, Enny Wiratiya, Century 21 On Target. CRMLS
- $589,9002 bd1 ba680 sqft345 E 53rd St, Long Beach, CA 90805For SaleMLS ID #IG26168872, Mauri Jordan, Moreno Beach Investments. CRMLS
- $590,0002 bd1 ba788 sqft6060 Myrtle Ave, Long Beach, CA 90805For SaleMLS ID #IG26033952, Mark Camou, HomeSmart Evergreen Realty. CRMLS
- $719,9002 bd1 ba960 sqft5952 Gaviota Ave, Long Beach, CA 90805For SaleMLS ID #PW26148232, Sunny Choi, T.N.G. Real Estate Consultants. CRMLS
- $699,0002 bd1 ba895 sqft6631 Olive Ave, Long Beach, CA 90805For SaleMLS ID #26853895, Rachelle Tan DRE # 01889314, LPT Realty, Inc. CLAW
- $675,0002 bd2 ba925 sqft270 E Heath Ln, Long Beach, CA 90805For SaleMLS ID #IN25236260, CARMEN GUZMAN, GUY HOCKER REALTORS. CRMLS
- $799,9992 bd1 ba891 sqft1315 E 55th St, Long Beach, CA 90805For SaleMLS ID #IG26167071, Alyssa Weaver, Keller Williams Realty. CRMLS
Local buyer's agents are ready to help
