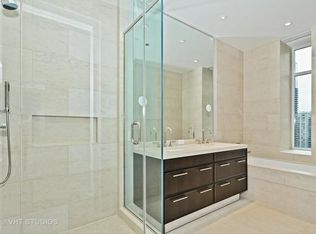
Wake up above Michigan Avenue, where the energy of Chicago's iconic Magnificent Mile unfolds outside your windows and every detail of home has been thoughtfully considered within. This exceptional 2 bedroom, 2 bath residence at The Ritz-Carlton Residences is a sophisticated retreat for those who appreciate quality, impeccable service, and a life that feels effortlessly elevated. Equally suited as a full time residence or elegant in town property, this home has been professionally designed with an exceptional eye for detail. Loads of after market upgrades include rich wall coverings, custom built-ins, draperies and shades, and pristine hardwood floors, creating a sense of understated luxury throughout. The primary suite is a private sanctuary, complete with a lovely appointed bath featuring a custom built in vanity. The generous king sized guest suite is a comfortable and private space for overnight guests. Breathtaking views with morning sunrises overlooking Michigan Avenue and the city offering an ever changing backdrop that is quintessentially Chicago. Beyond the residence, The Ritz-Carlton experience is defined by service that anticipates your needs. The concierge is at your disposal to arrange restaurant reservations, travel, transportation, dry cleaning and the countless details that make daily life easier. Need groceries put away? Consider it handled. Want a cocktail delivered to your door? Your butler is ready. The goal is simple: to make life feel effortless. The private amenities are equally exceptional and are included in the monthly assessment. Enjoy a made to order bowl of popcorn in the building's private theater, maintain your routine in a fitness center designed to accommodate personal training, or retreat to the steam facilities and relaxation room for a private massage. Valet service adds another layer of convenience, from washing your car to putting air in your tires. At The Ritz-Carlton Residences, luxury is not simply about beautiful surroundings. It is about having the freedom to enjoy them. It is knowing that the details are being handled, the service is personal, and your time is your own. You deserve to live beautifully.
New
$1,050,000
118 E Erie St Unit 16B, Chicago, IL 60611
2beds
1,505sqft
Condominium, Single Family Residence
Built in 2014
-- sqft lot
$1,019,800 Zestimate®
$698/sqft
$2,363/mo HOA
What's special
Draperies and shadesCustom built-insPristine hardwood floorsRich wall coverings
- 4 days |
- 490 |
- 27 |
Zillow last checked:
Listing updated:
Listed by:
Katie Bloom (214)549-8601,
Jameson Sotheby's Intl Realty
Source: MRED as distributed by MLS GRID,MLS#: 12729618
Facts & features
Interior
Bedrooms & bathrooms
- Bedrooms: 2
- Bathrooms: 2
- Full bathrooms: 2
Rooms
- Room types: Den
Primary bedroom
- Features: Flooring (Carpet), Bathroom (Full)
- Level: Main
- Area: 180 Square Feet
- Dimensions: 15X12
Bedroom 2
- Level: Main
- Area: 150 Square Feet
- Dimensions: 15X10
Den
- Level: Main
- Area: 150 Square Feet
- Dimensions: 15X10
Dining room
- Features: Flooring (Hardwood)
- Level: Main
- Dimensions: COMBO
Kitchen
- Features: Flooring (Hardwood)
- Level: Main
- Area: 126 Square Feet
- Dimensions: 14X09
Living room
- Features: Flooring (Hardwood)
- Level: Main
- Area: 437 Square Feet
- Dimensions: 23X19
Heating
- Natural Gas, Forced Air, Steam
Cooling
- Central Air
Appliances
- Included: Range, Microwave, Dishwasher, Refrigerator, Washer, Dryer, Disposal
- Laundry: Washer Hookup
Features
- Storage, Walk-In Closet(s)
- Flooring: Hardwood
- Windows: Screens
- Basement: None
Interior area
- Total structure area: 0
- Total interior livable area: 1,505 sqft
Property
Parking
- Total spaces: 1
- Parking features: Heated Garage, Yes, Garage Owned, Attached, Garage
- Attached garage spaces: 1
Accessibility
- Accessibility features: No Disability Access
Features
- Exterior features: Balcony
Lot
- Features: Corner Lot
Details
- Parcel number: 17101090241002
- Special conditions: None
Construction
Type & style
- Home type: Condo
- Property subtype: Condominium, Single Family Residence
Materials
- Concrete
- Foundation: Concrete Perimeter
- Roof: Asphalt
Condition
- New construction: No
- Year built: 2014
Utilities & green energy
- Electric: Circuit Breakers
- Sewer: Public Sewer
- Water: Lake Michigan, Public
Community & HOA
HOA
- Has HOA: Yes
- Amenities included: Bike Room/Bike Trails, Door Person, Elevator in Residence, Exercise Room, Storage, On Site Manager/Engineer, Party Room, Receiving Room, Service Elevator(s), Steam Room, Valet/Cleaner
- Services included: Heat, Air Conditioning, Water, Insurance, Security, Doorman, Cable TV, Exercise Facilities, Exterior Maintenance, Scavenger, Snow Removal, Other, Internet
- HOA fee: $2,363 monthly
Location
- Region: Chicago
Financial & listing details
- Price per square foot: $698/sqft
- Tax assessed value: $799,720
- Annual tax amount: $15,669
- Date on market: 8/11/2026
- Ownership: Condo
Estimated market value
$1,019,800
$969,000 - $1.07M
$4,946/mo
Price history
| Date | Event | Price |
|---|---|---|
| 8/11/2026 | Listed for sale | $1,050,000-30.1%$698/sqft |
Source:  MRED as distributed by MLS GRID #12729618 Report a problem MRED as distributed by MLS GRID #12729618 Report a problem | ||
| 3/12/2013 | Listing removed | $1,503,062$999/sqft |
Source: Prudential Rubloff #06233997 Report a problem | ||
| 12/13/2012 | Listed for sale | $1,503,062$999/sqft |
Source: Prudential Rubloff #06233997 Report a problem | ||
Public tax history
| Year | Property taxes | Tax assessment |
|---|---|---|
| 2024 | $15,670 -6% | $79,972 +1.2% |
| 2023 | $16,667 +2.6% | $78,992 |
| 2022 | $16,247 -4.1% | $78,992 -6.2% |
| 2021 | $16,939 -16% | $84,237 -7% |
| 2020 | $20,171 +10.9% | $90,548 |
| 2019 | $18,192 | $90,548 |
Find assessor info on the county website
Monthly payment
Est. payment
Payment breakdown
Explore the cost of this home by adjusting the details. Changes won't be saved.Climate risks
Neighborhood: Streeterville
Nearby schools
GreatSchools rating
- 4/10Ogden Elementary SchoolGrades: PK-8Distance: 0.5 mi
- 1/10Wells Community Academy High SchoolGrades: 9-12Distance: 2.3 mi
Schools provided by the listing agent
- District: 299
Source: MRED as distributed by MLS GRID. This data may not be complete. We recommend contacting the local school district to confirm school assignments for this home.
- $1,482,5102 bd2 ba2.3k sqft118 E Erie St, Chicago, IL 60611Off Market
- $1,597,9102 bd3 ba2.2k sqft118 E Erie St UNIT 16A, Chicago, IL 60611Off Market

- $785,6401 bd2 ba1.4k sqft118 E Erie St UNIT 16D, Chicago, IL 60611Off Market
- $918,7902 bd3 ba1.5k sqft118 E Erie St UNIT 19B, Chicago, IL 60611Off Market
- $1,040,0002 bd2 ba1.5k sqft118 E Erie St UNIT 25B, Chicago, IL 60611Sold
- $972,060-- bd-- ba-- sqft118 E Erie St #14A, Chicago, IL 60611Off Market
- $939,4802 bd2 ba1.5k sqft118 E Erie St UNIT 14B, Chicago, IL 60611Off Market
- $777,7702 bd2 ba2.3k sqft118 E Erie St UNIT 14D, Chicago, IL 60611Off Market
- $1,395,7002 bd2 ba2.3k sqft118 E Erie St UNIT 14M, Chicago, IL 60611Off Market
A local agent can set up tours, give advice and negotiate with sellers.
A local lender can help you make sure your offer is ready when you are.
Similar homes
- $899,0002 bd2 ba1.7k sqft850 N Lake Shore Dr APT 306, Chicago, IL 60611New
 MLS ID #12732592, Tyler Gregory, Wolf Residential Group LLC. MRED as distributed by MLS GRID
 - $999,5002 bd2 ba1.7k sqft180 E Pearson St APT 4002, Chicago, IL 60611Active
 MLS ID #12709783, Mario Greco, Compass. MRED as distributed by MLS GRID
 - $879,0001 bd2 ba1.4k sqft118 E Erie St Unit 23D, Chicago, IL 60611Active
 MLS ID #12710016, Tanya Hamilton, Jameson Sotheby's Intl Realty. MRED as distributed by MLS GRID
 - $1,050,0003 bd3 ba1.8k sqft57 E Delaware Pl APT 1805, Chicago, IL 60611Active
 MLS ID #12633258, Chezi Rafaeli, Coldwell Banker Realty. MRED as distributed by MLS GRID
 - $895,0002 bd3 ba1.7k sqft505 N McClurg Ct APT 204, Chicago, IL 60611ActiveMLS ID #12724707, Lisa McGuirt, Baird & Warner. MRED as distributed by MLS GRID
- $1,037,0002 bd2 ba1.7k sqft850 N Lake Shore Dr APT 406, Chicago, IL 60611ActiveMRED as distributed by MLS GRID
- $1,000,0003 bd2 ba1.6k sqft240 E Illinois St APT 3101, Chicago, IL 60611ActiveMLS ID #12680526, Hunter Andre, Baird & Warner. MRED as distributed by MLS GRID
- $1,099,0002 bd3 ba1.8k sqft401 N Wabash Ave Unit 79B, Chicago, IL 60611ActiveMLS ID #12696623, Alex Wolking, Keller Williams ONEChicago. MRED as distributed by MLS GRID
- $1,020,0002 bd2 ba1.7k sqft850 N Lake Shore Dr APT 905, Chicago, IL 60611ActiveMRED as distributed by MLS GRID
- $1,032,0002 bd2 ba1.4k sqft850 N Lake Shore Dr APT 1807, Chicago, IL 60611ActiveMRED as distributed by MLS GRID
- $875,0001 bd2 ba1.4k sqft118 E Erie St Unit 20D, Chicago, IL 60611ActiveMLS ID #12701913, Katie Bloom, Jameson Sotheby's Intl Realty. MRED as distributed by MLS GRID
- $849,9001 bd2 ba1.4k sqft118 E Erie St Unit 18D, Chicago, IL 60611ActiveMLS ID #12712770, Yee Ng, Century 21 S.G.R., Inc.. MRED as distributed by MLS GRID
- $1,250,0002 bd3 ba2k sqft800 N Michigan Ave APT 4703, Chicago, IL 60611ActiveMLS ID #12707596, Vilgert Vincenzo Kostaqi, Coldwell Banker Realty. MRED as distributed by MLS GRID
- $675,0002 bd2 ba1.5k sqft25 E Superior St APT 1801, Chicago, IL 60611ActiveMLS ID #12725927, Olena Surber, Jameson Sotheby's Intl Realty. MRED as distributed by MLS GRID
- $739,9002 bd2 ba1.5k sqft240 E Illinois St APT 2501, Chicago, IL 60611ActiveMLS ID #12725816, Abhijit Leekha, Property Economics Inc.. MRED as distributed by MLS GRID
- $1,250,0003 bd3 ba1.8k sqft57 E Delaware Pl APT 3905, Chicago, IL 60611ActiveMLS ID #12708214, Judith Pielet, Baird & Warner. MRED as distributed by MLS GRID
- $750,0002 bd3 ba2.1k sqft1000 N Lake Shore Plz APT 24C, Chicago, IL 60611ActiveMLS ID #12728914, Daniel Adamski, Coldwell Banker Realty. MRED as distributed by MLS GRID
- $975,0002 bd2 ba1.4k sqft850 N Lake Shore Dr APT 1607, Chicago, IL 60611ActiveMRED as distributed by MLS GRID
- $945,0002 bd2 ba1.4k sqft850 N Lake Shore Dr APT 1307, Chicago, IL 60611ActiveMRED as distributed by MLS GRID
- $1,182,0002 bd2 ba1.7k sqft850 N Lake Shore Dr APT 1405, Chicago, IL 60611ActiveMRED as distributed by MLS GRID
