Sweeping panoramas, exceptional privacy, and unrivaled craftsmanship overlooking the 18th hole of Virginia Country Club. Positioned inside an exclusive gated enclave adjacent to the storied Virginia Country Club, 4333 N Country Club Lane blends mid-century golf course heritage with a complete, ground-up contemporary reimagining. Behind the private gated front courtyard with fountain lies the beautiful iron framed glass entry door. The dramatic great room is anchored by a fireplace and flows seamlessly into a chef-caliber kitchen appointed with a massive quartz island with prep sink, premium Thermador stainless steel appliances, and a built-in wine refrigerator. The folding glass sliding door opens onto the back yard and patio offering exceptional golf course frontage. The remaining floorplan consists of two large ground level primary bedroom suites, an additional bedroom with on suite bathroom, home office/study, an additional bedroom and bathroom upstairs along with a secondary living room with wet bar and a balcony overlooking the country club. The property has been completely remodeled in 2026 and all essential infrastructure has been replaced. The improvements include a new roof, HVAC & ducting, 200A electrical panel, sewer & water supply lines, water heater, windows & doors, plumbing & lighting fixtures, appliances and engineered hardwood flooring.
For sale
Listed by: Durus Real Estate • Paul Phillips • 562-818-1392
$2,695,000
4333 N Country Club Ln, Long Beach, CA 90807
4beds
3,170sqft
Single Family Residence
Built in 1940
7,517 Square Feet Lot
$2,575,700 Zestimate®
$850/sqft
$73/mo HOA
What's special
- 16 hours
- 111
- 7
Likely to sell faster than
Zillow last checked:
Listing updated:
Listed by:
Paul Phillips DRE #01119053 562-818-1392,
Durus Real Estate
Source: CRMLS,MLS#: PW26241665 Originating MLS: California Regional MLS
Facts & features
Interior
Bedrooms & bathrooms
- Bedrooms: 4
- Bathrooms: 4
- Full bathrooms: 4
- Main level bathrooms: 3
- Main level bedrooms: 3
Rooms
- Room types: Bonus Room, Bedroom, Den, Entry/Foyer, Family Room, Great Room, Living Room, Primary Bedroom, Office
Primary bedroom
- Features: Primary Suite
Primary bedroom
- Features: Main Level Primary
Primary bedroom
- Features: Multiple Primary Suites
Bedroom
- Features: Bedroom on Main Level
Heating
- Central
Cooling
- Central Air
Appliances
- Laundry: Inside, Laundry Closet
Features
- Bedroom on Main Level, Main Level Primary, Multiple Primary Suites, Primary Suite
- Has fireplace: Yes
- Fireplace features: Family Room, Great Room, Primary Bedroom, Wood Burning
- Common walls with other units/homes: No Common Walls
Interior area
- Total interior livable area: 3,170 sqft
Property
Parking
- Total spaces: 2
- Parking features: Garage - Attached
- Attached garage spaces: 2
Features
- Levels: Two
- Stories: 2
- Entry location: Ground
- Pool features: None
- Has view: Yes
- View description: Golf Course, Panoramic
Lot
- Size: 7,517 Square Feet
- Features: Back Yard, Front Yard
Details
- Parcel number: 7134005026
- Special conditions: Standard
Construction
Type & style
- Home type: SingleFamily
- Property subtype: Single Family Residence
Condition
- New construction: No
- Year built: 1940
Utilities & green energy
- Sewer: Public Sewer
- Water: Public
Community & HOA
Community
- Features: Curbs
- Subdivision: Virginia Country Club (Vcc)
HOA
- Has HOA: Yes
- Amenities included: Controlled Access
- HOA fee: $880 annually
- HOA name: Country Club Lane
Location
- Region: Long Beach
Financial & listing details
- Price per square foot: $850/sqft
- Tax assessed value: $1,234,200
- Date on market: 11/12/2026
- Listing terms: Cash to New Loan
Estimated market value
$2,575,700
$2.45M - $2.70M
$4,997/mo
Price history
| Date | Event | Price |
|---|---|---|
| 11/12/2026 | Listed for sale | $2,695,000+120%$850/sqft |
Source:  CRMLS #PW26241665 Report a problem | ||
| 6/23/2025 | Sold | $1,225,000-5.8%$386/sqft |
Source: CRMLS #OC25109280 Report a problem | ||
| 6/3/2025 | Contingent | $1,300,000$410/sqft |
Source: CRMLS #OC25109280 Report a problem | ||
| 5/29/2025 | Listed for sale | $1,300,000$410/sqft |
Source: CRMLS #OC25109280 Report a problem | ||
Public tax history
| Year | Property taxes | Tax assessment |
|---|---|---|
| 2026 | -- | $1,234,200 -1.3% |
| 2025 | $16,384 +160.1% | $1,250,000 +161.9% |
| 2024 | $6,300 +1.7% | $477,313 +2% |
| 2023 | $6,193 +6.4% | $467,955 +2% |
| 2022 | $5,819 +2.1% | $458,780 +2% |
| 2021 | $5,697 +0.3% | $449,786 +1% |
| 2020 | $5,681 | $445,175 +2% |
| 2019 | $5,681 +4.9% | $436,447 +2% |
| 2018 | $5,414 | $427,890 +2% |
| 2017 | $5,414 +1.1% | $419,501 +2% |
| 2016 | $5,356 +7.7% | $411,276 +1.5% |
| 2015 | $4,972 +4.9% | $405,100 +2% |
| 2014 | $4,742 | $397,166 +2.5% |
| 2012 | -- | $387,621 +2% |
| 2011 | -- | $380,021 +0.8% |
| 2010 | -- | $377,182 -0.2% |
| 2009 | -- | $378,079 +2% |
| 2008 | -- | $370,667 +2% |
| 2007 | -- | $363,400 +2% |
| 2006 | -- | $356,275 |
| 2005 | -- | $356,275 +4% |
| 2004 | -- | $342,442 +1.9% |
| 2003 | -- | $336,167 +2% |
| 2002 | -- | $329,577 +4% |
| 2000 | -- | $316,781 |
Find assessor info on the county website
Monthly payment
Est. payment
Payment breakdown
Explore the cost of this home by adjusting the details. Changes won't be saved.Climate risks
Neighborhood: Los Cerritos Area
- $1,809,5004 bd4 ba3.6k sqft4329 N Country Club Ln, Long Beach, CA 90807Off Market
- $1,376,3004 bd3 ba2.3k sqft4335 N Country Club Ln, Long Beach, CA 90807Off Market
- $1,631,5003 bd1 ba2.8k sqft4341 N Country Club Ln, Long Beach, CA 90807Off Market
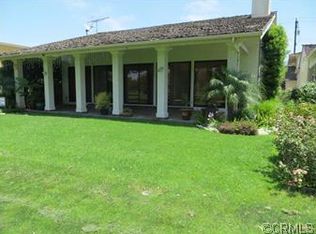
- $1,530,0004 bd3 ba2.1k sqft4325 N Country Club Ln, Long Beach, CA 90807Sold
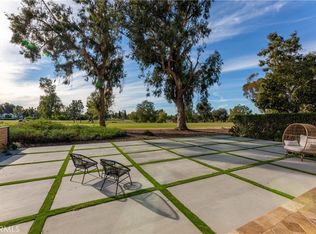
Similar homes
- $1,899,0004 bd4 ba3.1k sqft4120 Pacific Ave, Long Beach, CA 90807For Sale
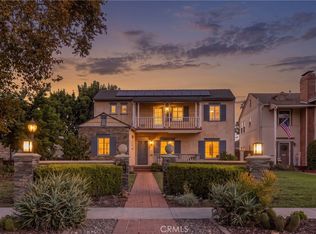 MLS ID #PW26240284, Alan Fasnacht, Team Fasnacht Realty. CRMLS
- $2,799,0004 bd6 ba4.2k sqft4217 Cedar Ave, Long Beach, CA 90807For Sale
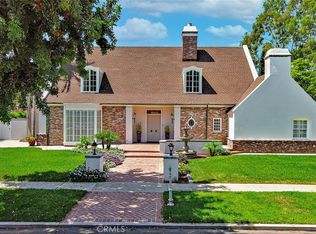 MLS ID #SR26221159, Milla Pariser, Beverly and Company. CRMLS
- $2,099,0005 bd4 ba3.6k sqft21 La Linda Dr, Long Beach, CA 90807For Sale
 MLS ID #PW26237846, Ben Fisher, California Real Estate Company. CRMLS
- $2,495,0004 bd4 ba3.3k sqft4057 Pine Ave, Long Beach, CA 90807For Sale
 MLS ID #TR26228020, Lidia Benchat, Infinite Sun Realty. CRMLS
