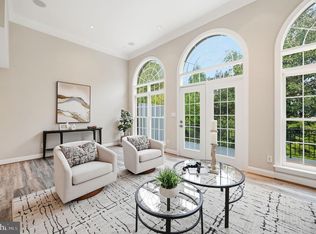
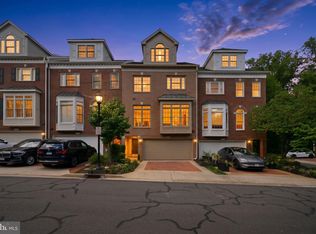
RENOVATED END-UNIT IN HILLCREST • Newly renovated chef's kitchen with Café appliances, a spa primary bath with marble-look wet room and soaking tub, and white oak floors throughout, in approximately 3,800 sq ft across four finished levels. Move-in ready. WHAT'S NEW • Kitchen: ceiling-height soft-close cabinetry, quartz counters, oversized island seating four, apron-front sink, full-height backsplash, Café suite with armoire-style refrigerator, 5-burner gas cooktop and French-door convection oven • Primary bath: large-format marble-look wet room, freestanding tub, oversized shower, dual vanities, private water closet • White oak floors, redesigned staircase with white oak treads and black iron balusters • Designer powder room • Dual-zone Lennox HVAC, UV air purification, whole-home humidifier • Whole-home Generac generator • Ring security system • Professionally installed putting green THE HOME • End unit on a corner lot with windows on three sides, arched windows and skylights. The main level has separate living, family and dining rooms. The dining room has a gas fireplace and opens to a large deck overlooking mature trees. Upstairs, the primary suite has vaulted ceilings, custom built-ins and a sitting area, plus a second en-suite bedroom and laundry on the same floor. The top floor is a private suite with its own bath and a loft area. The lower level has a bedroom or office with built-ins and a full bath, opening to the patio. Oversized 2-car garage plus 2 driveway spaces. THE LOCATION • In Hillcrest, one of North Arlington's most established townhome communities. Steps to McCoy Park, minutes to Clarendon and Courthouse. Taylor / Dorothy Hamm / Yorktown schools.
For sale
Price cut: $51K (10/18)
$1,899,000
2116 21st Rd N, Arlington, VA 22201
4beds
3,760sqft
Townhouse
Built in 1995
2,836 Square Feet Lot
$-- Zestimate®
$505/sqft
$317/mo HOA
What's special
Professionally installed putting greenPrivate water closetApron-front sinkQuartz countersCustom built-insOversized island seating fourFull-height backsplash
- 45 days
- 1,260
- 107
Zillow last checked:
Listing updated:
Listed by:
John Eric 703-798-0097,
Compass (703) 266-7277
Source: Bright MLS,MLS#: VAAR2079454
Facts & features
Interior
Bedrooms & bathrooms
- Bedrooms: 4
- Bathrooms: 5
- Full bathrooms: 4
- 1/2 bathrooms: 1
- Main level bathrooms: 1
Heating
- Forced Air, Natural Gas
Cooling
- Central Air, Ceiling Fan(s), Electric
Appliances
- Included: Gas Water Heater
- Laundry: Dryer In Unit, Upper Level, Washer In Unit
Features
- Soaking Tub, Bathroom - Tub Shower, Bathroom - Walk-In Shower, Built-in Features, Ceiling Fan(s), Combination Kitchen/Dining, Crown Molding, Curved Staircase, Dining Area, Entry Level Bedroom, Open Floorplan, Kitchen - Gourmet, Kitchen Island, Primary Bath(s), Recessed Lighting, Upgraded Countertops, Walk-In Closet(s)
- Flooring: Ceramic Tile, Hardwood, Wood
- Windows: Skylight(s), Window Treatments
- Has basement: No
- Number of fireplaces: 1
- Fireplace features: Glass Doors, Gas/Propane
Interior area
- Total structure area: 3,760
- Total interior livable area: 3,760 sqft
- Finished area above ground: 3,760
Property
Parking
- Total spaces: 4
- Parking features: Storage, Garage Faces Front, Inside Entrance, Oversized, Attached, Driveway
- Attached garage spaces: 2
- Uncovered spaces: 2
Accessibility
- Accessibility features: None
Features
- Levels: Four
- Stories: 4
- Patio & porch: Deck, Patio
- Pool features: None
Lot
- Size: 2,836 Square Feet
Details
- Additional structures: Above Grade
- Parcel number: 16004228
- Zoning: R-6
- Special conditions: Standard
Construction
Type & style
- Home type: Townhouse
- Architectural style: Colonial
- Property subtype: Townhouse
Materials
- Brick, Combination
- Foundation: Concrete Perimeter, Slab
- Roof: Architectural Shingle
Condition
- New construction: No
- Year built: 1995
- Major remodel year: 2021
Utilities & green energy
- Sewer: Public Sewer
- Water: Public
Community & HOA
Community
- Subdivision: Hillcrest
HOA
- Has HOA: Yes
- HOA fee: $950 quarterly
Location
- Region: Arlington
Financial & listing details
- Price per square foot: $505/sqft
- Tax assessed value: $1,608,200
- Annual tax amount: $16,934
- Date on market: 9/10/2026
- Listing agreement: Exclusive Right To Sell
- Listing terms: Cash,Conventional,VA Loan
- Ownership: Fee Simple
Estimated market value
Not available
Estimated sales range
Not available
Not available
Price history
| Date | Event | Price |
|---|---|---|
| 10/18/2026 | Price change | $1,899,000-2.6%$505/sqft |
Source:  Bright MLS #VAAR2079454 Report a problem Bright MLS #VAAR2079454 Report a problem | ||
| 9/10/2026 | Listed for sale | $1,950,000+53.5%$519/sqft |
Source: Bright MLS #VAAR2079454 Report a problem | ||
| 8/7/2024 | Sold | $1,270,000$338/sqft |
Source: Public Record Report a problem | ||
| 7/30/2021 | Sold | $1,270,000-2.3%$338/sqft |
Source: Bright MLS #VAAR181694 Report a problem | ||
| 7/12/2021 | Contingent | $1,300,000$346/sqft |
Source: Bright MLS #VAAR181694 Report a problem | ||
| 7/8/2021 | Price change | $1,300,000-3.7%$346/sqft |
Source: Bright MLS #VAAR181694 Report a problem | ||
| 6/4/2021 | Price change | $1,349,500-2.9%$359/sqft |
Source: Bright MLS #VAAR181694 Report a problem | ||
| 5/21/2021 | Listed for sale | $1,389,500+178.4%$370/sqft |
Source: Bright MLS #VAAR181694 Report a problem | ||
| 8/24/1995 | Sold | $499,045$133/sqft |
Source: Public Record Report a problem | ||
Public tax history
| Year | Property taxes | Tax assessment |
|---|---|---|
| 2025 | $16,146 -1.3% | $1,563,000 -1.3% |
| 2024 | $16,355 +13.6% | $1,583,300 +13.2% |
| 2023 | $14,402 +6.1% | $1,398,300 +6.1% |
| 2022 | $13,570 +8.7% | $1,317,500 +8.7% |
| 2021 | $12,479 +2% | $1,211,600 +1.6% |
| 2020 | $12,236 -1.6% | $1,192,600 -1.6% |
| 2019 | $12,430 +2.7% | $1,211,500 +0.7% |
| 2018 | $12,103 | $1,203,100 |
| 2017 | $12,103 +0.9% | $1,203,100 -0.6% |
| 2016 | $11,996 -0.5% | $1,210,500 |
| 2015 | $12,057 +4.1% | $1,210,500 +4.1% |
| 2014 | $11,586 +5.8% | $1,163,300 +6.9% |
| 2013 | $10,948 -8.5% | $1,088,300 |
| 2012 | $11,971 -4.8% | -- |
| 2011 | $12,572 | -- |
| 2009 | -- | -- |
| 2008 | -- | -- |
| 2007 | -- | -- |
| 2006 | -- | -- |
| 2005 | -- | -- |
| 2004 | -- | -- |
| 2003 | -- | -- |
| 2002 | -- | -- |
| 2001 | -- | $534,400 |
Find assessor info on the county website
Monthly payment
Est. payment
Payment breakdown
Explore the cost of this home by adjusting the details. Changes won't be saved.Climate risks
Neighborhood: North Highland
Nearby schools
Schools provided by the listing agent
- Elementary: Taylor
- Middle: Dorothy Hamm
- High: Yorktown
- District: Arlington County Public Schools
Source: Bright MLS. This data may not be complete. We recommend contacting the local school district to confirm school assignments for this home.
Similar homes
- $1,625,0003 bd4 ba2.4k sqft2131 N Scott St, Arlington, VA 22209For Sale
 MLS ID #VAAR2079686, Rick Shewell, EXP Realty, LLC. Bright MLS
 - $1,680,0003 bd5 ba2.4k sqft1719 22nd Ct N, Arlington, VA 22209For Sale
 MLS ID #VAAR2077712, Rick Shewell, EXP Realty, LLC. Bright MLS
 - $1,995,0004 bd5 ba3k sqft4024 Chancery Ct NW, Washington, DC 20007For Sale
 MLS ID #DCDC2284760, Honor Ingersoll, TTR Sotheby's International Realty. Bright MLS
 - $1,749,5004 bd4 ba3.6k sqft5807 Madaket Rd, Bethesda, MD 20816For Sale
 MLS ID #MDMC2255694, Sassy Jacobs, Washington Fine Properties, LLC. Bright MLS
 - $1,965,0004 bd5 ba3k sqftOld City 2, Washington, DC 20009For SaleMLS ID #DCDC2289064, Samantha Corrigan, Washington Fine Properties, LLC. Bright MLS
- $1,649,5003 bd4 ba2.3k sqftRosslyn Key, Arlington, VA 22209For SaleMLS ID #VAAR2077744, Keri Shull, EXP Realty, LLC. Bright MLS
- $1,899,0004 bd4 ba2.9k sqft5023 Fulton St NW, Washington, DC 20016For SaleMLS ID #DCDC2283652, DAISY CORDOVA-LOPEZ, Samson Properties. Bright MLS
- $1,899,0005 bd4 ba3.7k sqft26 S Park Dr, Arlington, VA 22204For SaleMLS ID #VAAR2075320, Clorissa Wince, Real Broker, LLC. Bright MLS
- $1,900,0004 bd4 ba3.4k sqft1505 Spring Vale Ave, Mc Lean, VA 22101For SaleMLS ID #VAFX2342834, Dina Shaminova, TTR Sotheby's International Realty. Bright MLS
- $1,850,0005 bd4 ba2.7k sqft1233 S St NW, Washington, DC 20009For SaleMLS ID #DCDC2274870, Rachael Hesling, TTR Sotheby's International Realty. Bright MLS
- $2,150,0005 bd4 ba3.2k sqft4050 Mansion Dr NW, Washington, DC 20007For SaleMLS ID #DCDC2267428, Jennifer Wellde, Washington Fine Properties, LLC. Bright MLS
- $1,749,0004 bd4 ba3.4k sqft1109 N Illinois St, Arlington, VA 22205For SaleMLS ID #VAAR2077438, Chris Stolte, United Real Estate Premier. Bright MLS
- $1,690,0006 bd5 ba4.2k sqft2707 1st St S, Arlington, VA 22204For SaleMLS ID #VAAR2078858, Donna Hamaker, RLAH @properties. Bright MLS
- $1,875,0005 bd5 ba3k sqft4414 Davenport St NW, Washington, DC 20016For SaleMLS ID #DCDC2283830, Nathan Julian Guggenheim, Washington Fine Properties, LLC. Bright MLS
- $1,795,0003 bd3 ba2.1k sqft933 O St NW, Washington, DC 20001For SaleMLS ID #DCDC2282058, Anne-Marie Finnell, TTR Sotheby's International Realty. Bright MLS
- $1,774,0005 bd6 ba4k sqft3512 16th St S, Arlington, VA 22204New ConstructionBright MLS
- $1,590,0004 bd4 ba4.2k sqftMerrywood On The Potomac, Mc Lean, VA 22101For SaleMLS ID #VAFX2333200, Jesse Sutton, Compass. Bright MLS
- $1,995,0005 bd5 ba4.6k sqft7845 Old Dominion Dr, McLean, VA 22102For SaleMLS ID #VAFX2338438, Julie Nirschl, Long & Foster Real Estate, Inc.. Bright MLS
- $1,749,0005 bd4 ba2.7k sqft3333 Tennyson St NW, Washington, DC 20015For SaleMLS ID #DCDC2282864, Keene Taylor, Compass. Bright MLS
- $1,950,0005 bd5 ba3.6k sqft1405 Buena Vista Ave, McLean, VA 22101For SaleMLS ID #VAFX2317716, Matias Leiva, Keller Williams Realty. Bright MLS
