Virtually Staged. Imagine the possibilities of Gulf-to-Bay living on Casey Key, where deeded private beach access, deep-water boating and a resort-style bayfront setting create the foundation for an extraordinary coastal retreat. Set on more than half an acre with frontage on Blackburn Bay, 2116 Casey Key Road offers more than 5,500 square feet and an exceptional opportunity to enjoy a substantial island residence around one of Sarasota County’s most coveted waterfront lifestyles. The exterior has been thoughtfully enhanced for enjoying life on the water. Along the bayfront, a multi-level tropical setting unfolds through expansive pavered terraces, covered lounge areas and a gazebo-style dining pavilion with a fully equipped summer kitchen and built-in grilling station. At the center is a heated swimming pool and spa finished in PebbleTec, creating a private resort environment framed by mature tropical surroundings and the waters of Blackburn Bay. A screened second-level bayfront terrace provides another inviting place to relax. For boaters, the property is equally compelling. The extended dock, updated in 2018, includes a lift and provides deep-water access, accommodating both powerboats and sailboats. Deeded private beach access places the Gulf’s turquoise waters and spectacular sunsets just steps from home—creating the increasingly rare opportunity to enjoy both boating and the beach from a single property. Inside is where the next chapter begins. Soaring cathedral ceilings, generous room proportions and walls of oversized impact windows and sliders establish an impressive framework, filling the residence with natural light while capturing sweeping views across Blackburn Bay. The home’s substantial footprint and flexible two-level configuration offer tremendous potential for a thoughtful renovation tailored to today’s coastal lifestyle. Select virtually staged images illustrate just one vision for how the existing spaces could be transformed with a more contemporary aesthetic. The first level provides exceptional flexibility for family and guests, with a family room, game room, two guest bedroom suites, an office with built-ins that can also function as a fourth bedroom, and a convenient kitchenette. This arrangement lends itself beautifully to extended family, visiting guests or the creation of private living quarters within the home. Upstairs, the main living spaces take full advantage of the elevated bayfront setting. The living and dining rooms are joined by a kitchen with granite countertops, center island, informal dining area and stainless steel appliances, along with a wet bar and wine cooler. The primary suite is also located on this level, allowing the principal living spaces to share the home’s expansive water views. A three-stop elevator and interior staircase connect the levels. Considerable improvements include a 2022 metal roof, multiple A/C replacements from 2017–2024, replacement of non-impact windows with Andersen impact windows, updated dock and lift pilings, new ductwork, electrical upgrades and re-piping. Located on the quieter southern end of Casey Key, the property feels wonderfully removed while remaining convenient to Nokomis, Venice and Sarasota. Nearby destinations include Nokomis Beach, the restaurants and boutiques of Venice Island, area marinas and the Legacy Trail, while Downtown Sarasota’s dining, performing arts, cultural attractions and waterfront are within comfortable reach.
For sale
$6,850,000
2116 CASEY KEY ROAD, NOKOMIS, FL 34275
4beds
5,590sqft
Single Family Residence
Built in 1984
0.58 Acres Lot
$-- Zestimate®
$1,225/sqft
$-- HOA
What's special
Center islandDeeded private beach accessTwo guest bedroom suitesOffice with built-insGenerous room proportionsFamily roomFully equipped summer kitchen
- 9 days
- 5,732
- 39
Likely to sell faster than
Zillow last checked:
Listing updated:
Listed by:
Roger Pettingell 941-586-6668,
COLDWELL BANKER REALTY 941-383-6411,
Thomas Arbuckle 941-356-0638,
COLDWELL BANKER REALTY
Source: Stellar MLS,MLS#: A4707764 Originating MLS: Sarasota - Manatee
Originating MLS: Sarasota - Manatee
Facts & features
Interior
Bedrooms & bathrooms
- Bedrooms: 4
- Bathrooms: 4
- Full bathrooms: 3
- 1/2 bathrooms: 1
Rooms
- Room types: Dining Room, Great Room, Utility Room
Primary bedroom
- Features: Built-In Shelving, Ceiling Fan(s), En Suite Bathroom, Walk-In Closet(s)
- Level: Second
Bedroom 2
- Features: Ceiling Fan(s), En Suite Bathroom, Built-in Closet
- Level: First
Bedroom 3
- Features: Ceiling Fan(s), En Suite Bathroom, Built-in Closet
- Level: First
Primary bathroom
- Features: Built-In Shelving, Built-In Shower Bench, Dual Sinks, En Suite Bathroom, Makeup/Vanity Space, Tub with Separate Shower Stall, Window/Skylight in Bath
- Level: Second
Dining room
- Level: Second
Game room
- Level: First
Great room
- Features: Ceiling Fan(s)
- Level: Second
Kitchen
- Features: Built-In Shelving, Ceiling Fan(s), Built-in Features, Granite Counters, Kitchen Island, Pantry, Wet Bar
- Level: Second
Living room
- Features: Ceiling Fan(s)
- Level: First
Office
- Level: First
Heating
- Central, Electric, Zoned
Cooling
- Central Air, Zoned
Appliances
- Included: Oven, Cooktop, Dishwasher, Disposal, Dryer, Microwave, Refrigerator, Washer, Wine Refrigerator
- Laundry: Inside, Laundry Room
Features
- Built-in Features, Cathedral Ceiling(s), Ceiling Fan(s), Eating Space In Kitchen, Elevator, High Ceilings, PrimaryBedroom Upstairs, Solid Surface Counters, Split Bedroom, Stone Counters, Vaulted Ceiling(s), Wet Bar
- Flooring: Carpet, Tile, Hardwood
- Doors: French Doors, Outdoor Grill, Outdoor Kitchen, Sliding Doors
- Windows: Window Treatments, Hurricane Shutters/Windows
- Has fireplace: Yes
- Fireplace features: Living Room, Stone
Interior area
- Total structure area: 7,566
- Total interior livable area: 5,590 sqft
Video & virtual tour
Property
Parking
- Total spaces: 2
- Parking features: Driveway, Garage Door Opener, Ground Level, Guest
- Attached garage spaces: 2
- Has uncovered spaces: Yes
Features
- Levels: Two
- Stories: 2
- Patio & porch: Deck, Front Porch, Patio, Rear Porch, Screened
- Exterior features: Balcony, Lighting, Outdoor Grill, Outdoor Kitchen, Private Entrance, Private Mailbox, Private Yard
- Has private pool: Yes
- Pool features: Deck, Gunite, Heated, In Ground, Lighting
- Has spa: Yes
- Spa features: Heated, In Ground
- Has view: Yes
- View description: Pool, Water, Bay/Harbor - Full, Beach, Gulf/Ocean - Full
- Has water view: Yes
- Water view: Water,Bay/Harbor - Full,Beach,Gulf/Ocean - Full
- Waterfront features: Bay/Harbor Front, Gulf/Ocean Front, Waterfront, Bay/Harbor, Bay/Harbor Access, Beach Access, Beach - Access Deeded, Gulf/Ocean Access, Gulf/Ocean to Bay Access, Bridges - No Fixed Bridges, Lift, Riprap, Sailboat Water
- Body of water: GULF OF MEXICO, BLACKBURN BAY
Lot
- Size: 0.58 Acres
- Features: In County, Landscaped, Oversized Lot, Sidewalk
- Residential vegetation: Mature Landscaping, Trees/Landscaped
Details
- Additional structures: Gazebo, Outdoor Kitchen
- Parcel number: 0159320002
- Zoning: RE2
- Special conditions: None
Construction
Type & style
- Home type: SingleFamily
- Architectural style: Custom,Elevated
- Property subtype: Single Family Residence
Materials
- Stucco, Wood Frame, Wood Siding
- Foundation: Slab
- Roof: Metal
Condition
- New construction: No
- Year built: 1984
Utilities & green energy
- Sewer: Septic Tank
- Water: Public
- Utilities for property: Cable Available, Electricity Connected, Phone Available, Public, Sprinkler Well, Water Connected
Green energy
- Water conservation: Fl. Friendly/Native Landscape
Community & HOA
Community
- Features: Bay/Harbor Front, Gulf/Ocean Front, Water Access, Waterfront
- Pet fee: $0 monthly
- Subdivision: CASEY KEY
HOA
- Has HOA: No
Location
- Region: Nokomis
Financial & listing details
- Price per square foot: $1,225/sqft
- Tax assessed value: $4,354,100
- Annual tax amount: $25,410
- Date on market: 10/6/2026
- Cumulative days on market: 9 days
- Ownership: Fee Simple
- Total actual rent: 0
- Electric utility on property: Yes
- Road surface type: Paved
Estimated market value
Not available
Estimated sales range
Not available
Not available
Price history
| Date | Event | Price |
|---|---|---|
| 10/6/2026 | Listed for sale | $6,850,000-2.1%$1,225/sqft |
Source:  Stellar MLS #A4707764 Report a problem Stellar MLS #A4707764 Report a problem | ||
| 7/20/2026 | Listing removed | $6,995,000$1,251/sqft |
Source: Stellar MLS #A4682484 Report a problem | ||
| 2/13/2026 | Listed for sale | $6,995,000+44.2%$1,251/sqft |
Source: Stellar MLS #A4682484 Report a problem | ||
| 12/4/2016 | Listing removed | $4,850,000$868/sqft |
Source: Premier Sotheby's International Realty #A4138428 Report a problem | ||
| 12/1/2015 | Listed for sale | $4,850,000+7.8%$868/sqft |
Source: PREMIER SOTHEBY'S INTL. REALTY #A4138428 Report a problem | ||
| 1/3/2015 | Listing removed | $4,500,000$805/sqft |
Source: Michael Saunders & Company - Licensed Real Estate Broker Report a problem | ||
| 1/2/2014 | Listed for sale | $4,500,000-6.3%$805/sqft |
Source: Michael Saunders & Company - Licensed Real Estate Broker Report a problem | ||
| 3/2/2013 | Listed for sale | $4,800,000$859/sqft |
Source: Michael Saunders & Company - Licensed Real Estate Broker Report a problem | ||
Public tax history
| Year | Property taxes | Tax assessment |
|---|---|---|
| 2025 | $25,410 +5.7% | $2,125,239 +2.9% |
| 2024 | $24,040 +2.5% | $2,065,344 +3% |
| 2023 | $23,454 +4.6% | $2,005,188 +5.6% |
| 2022 | $22,421 +0.1% | $1,898,144 +3% |
| 2021 | $22,408 -0.8% | $1,842,858 +1.4% |
| 2020 | $22,590 +2.8% | $1,817,414 +2.3% |
| 2019 | $21,969 | $1,776,553 +7.2% |
| 2018 | $21,969 +7.1% | $1,657,826 +2.1% |
| 2017 | $20,522 -1.4% | $1,623,728 -54.2% |
| 2016 | $20,822 | $3,542,700 +12.3% |
| 2015 | $20,822 +0.3% | $3,156,000 +104.5% |
| 2014 | $20,754 0% | $1,543,588 |
| 2013 | $20,762 +2.8% | $1,543,588 +1.7% |
| 2012 | $20,198 +4.8% | $1,517,786 +3% |
| 2011 | $19,268 -1.4% | $1,473,579 +1.5% |
| 2010 | $19,546 +10.7% | $1,451,802 +2.7% |
| 2009 | $17,662 | $1,413,634 +0.1% |
| 2008 | $17,662 +1.6% | $1,412,222 +3% |
| 2007 | $17,387 | $1,371,089 +2.5% |
| 2006 | -- | $1,337,648 +3% |
| 2005 | -- | $1,298,687 +3% |
| 2004 | $18,463 -1.3% | $1,260,861 +1.9% |
| 2003 | $18,706 +4.1% | $1,237,351 +2.4% |
| 2002 | $17,973 +7.5% | $1,208,351 +1.6% |
| 2001 | $16,714 +2.4% | $1,189,322 +3% |
| 2000 | $16,316 | $1,154,682 |
Find assessor info on the county website
Monthly payment
Est. payment
Payment breakdown
Explore the cost of this home by adjusting the details. Changes won't be saved.Climate risks
Neighborhood: 34275
Nearby schools
Schools provided by the listing agent
- Elementary: Laurel Nokomis Elementary
- Middle: Sarasota Middle
- High: Venice Senior High
Source: Stellar MLS. This data may not be complete. We recommend contacting the local school district to confirm school assignments for this home.
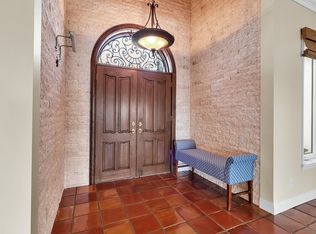
Similar homes
- $5,750,0004 bd8 ba5.6k sqft3718 SANDSPUR LANE, NOKOMIS, FL 34275For Sale

 MLS ID #A4707874, Valerie Dall'Acqua, PREMIER SOTHEBY'S INTERNATIONAL REALTY. Stellar MLS
 - $6,400,0005 bd5 ba5.7k sqft3240 CASEY KEY ROAD, NOKOMIS, FL 34275For Sale
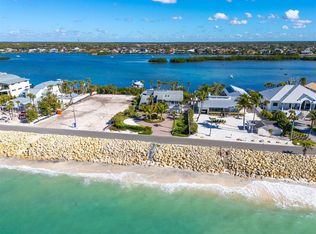 MLS ID #A4680110, Valerie Dall'Acqua, PREMIER SOTHEBY'S INTERNATIONAL REALTY. Stellar MLS
 - $4,695,0006 bd5 ba3.9k sqft412 S CASEY KEY ROAD, NOKOMIS, FL 34275For Sale
 MLS ID #A4706299, Ryan Miller, HARRY ROBBINS ASSOC INC. Stellar MLS
 - $4,385,0005 bd4 ba4.9k sqft4678 SILENT CREEK WAY, NOKOMIS, FL 34275For Sale
 MLS ID #A4693038, Thomas Netzel, PREMIER SOTHEBY'S INTERNATIONAL REALTY. Stellar MLS
 - $4,950,0003 bd3 ba2.9k sqft612 LAUREL ROAD W, NOKOMIS, FL 34275For SaleMLS ID #A4694029, Joel Schemmel, DOUGLAS ELLIMAN. Stellar MLS
- $5,299,9994 bd5 ba5.3k sqft313 LOOKOUT POINT DRIVE, OSPREY, FL 34229For SaleMLS ID #A4688995, Natalie Gutwein, MICHAEL SAUNDERS & COMPANY. Stellar MLS
- $6,100,0004 bd6 ba4k sqft121 N CASEY KEY ROAD, OSPREY, FL 34229For SaleMLS ID #A4667263, Lisa Napolitano, DOUGLAS ELLIMAN. Stellar MLS
- $4,590,0005 bd5 ba5.2k sqft275 LOOKOUT POINT DRIVE, OSPREY, FL 34229For SaleMLS ID #A4707430, Natalie Gutwein, MICHAEL SAUNDERS & COMPANY. Stellar MLS
- $3,700,0005 bd5 ba6.2k sqft324 OSPREY POINT DRIVE, OSPREY, FL 34229For SaleMLS ID #A4706333, Steve Abbe, COLDWELL BANKER REALTY. Stellar MLS
- $6,995,0004 bd6 ba4.6k sqft246 MORNINGSIDE DRIVE, SARASOTA, FL 34236For SaleMLS ID #A4698159, Roger Pettingell, COLDWELL BANKER REALTY. Stellar MLS
- $5,250,0004 bd4 ba4k sqft9200 BLIND PASS ROAD, SARASOTA, FL 34242For SaleMLS ID #A4692471, Holly Pascarella, PA, COLDWELL BANKER REALTY. Stellar MLS
- $3,850,0005 bd7 ba5.2k sqft8017 MANASOTA KEY ROAD, ENGLEWOOD, FL 34223For SaleMLS ID #A4708940, Roger Pettingell, COLDWELL BANKER REALTY. Stellar MLS
- $6,880,0005 bd7 ba5k sqft350 S SHORE DRIVE, SARASOTA, FL 34234For SaleMLS ID #A4693355, Brandy Sheldon, COLDWELL BANKER REALTY. Stellar MLS
- $4,790,0004 bd6 ba5k sqft101 OSPREY POINT DRIVE, OSPREY, FL 34229For SaleMLS ID #A4694716, Joel Schemmel, DOUGLAS ELLIMAN. Stellar MLS
- $6,990,0005 bd6 ba5.1k sqft101 SEAGULL LANE, SARASOTA, FL 34236For SaleMLS ID #A4705380, Frank Pachinger, RE/MAX ALLIANCE GROUP. Stellar MLS
- $6,999,9005 bd7 ba5k sqft1444 HARBOR DRIVE, SARASOTA, FL 34239For SaleMLS ID #A4703040, Rainy Altiere, STARZ REAL ESTATE, LLC. Stellar MLS
- $9,750,0005 bd8 ba8k sqft1216 N CASEY KEY ROAD, OSPREY, FL 34229For SaleMLS ID #A4704643, Valerie Dall'Acqua, PREMIER SOTHEBY'S INTERNATIONAL REALTY. Stellar MLS
- $5,650,0004 bd5 ba4.9k sqft1516 RIDGEWOOD LANE, SARASOTA, FL 34231For SaleMLS ID #A4701487, Natalie Gutwein, MICHAEL SAUNDERS & COMPANY. Stellar MLS
- $7,995,0005 bd6 ba5.2k sqft216 BIRD KEY DRIVE, SARASOTA, FL 34236For SaleMLS ID #A4702281, Tricia Rudd, KELLER WILLIAMS ON THE WATER S. Stellar MLS
- $7,500,0004 bd5 ba7k sqft4205 HIGEL AVENUE, SARASOTA, FL 34242For SaleMLS ID #A4675182, Judie Berger, PREMIER SOTHEBY'S INTERNATIONAL REALTY. Stellar MLS
