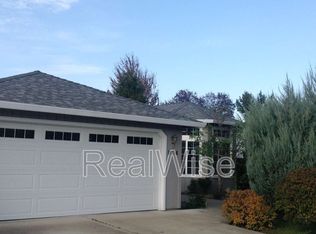
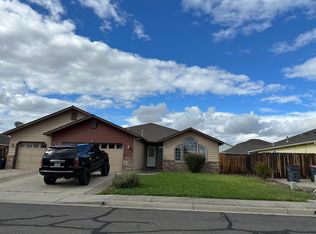
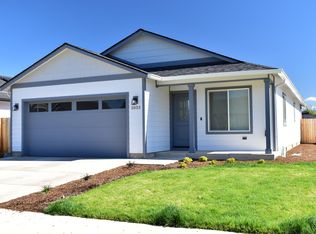
Designed with today's remote lifestyle in mind, this beautifully maintained 3-bedroom, 2-bath single-level home offers a detached, climate-controlled 200 sq. ft. studio/office providing the privacy and separation many work-from-home professionals are looking for. Heated and air-conditioned, it's ideal as a dedicated home office, creative studio, hobby room, home gym, or other flexible space. Located in one of East Medford's most desirable neighborhoods, the home is conveniently situated near Rogue Valley Country Club, medical facilities, shopping, restaurants, and everyday amenities while offering a quiet residential setting.
The home features freshly redone hardwood floors throughout the living areas and bedrooms, stainless steel appliances, central air conditioning, and an attached 2-car garage.
Step outside to enjoy the spacious, fully fenced backyard with mature landscaping, fruit trees including peaches, pears, grapes, and plums, a greenhouse, and plenty of room to relax, entertain, or garden.
Property Features
3 bedrooms / 2 bathrooms
Single-level home
Central air conditioning
Hardwood flooring throughout living areas and bedrooms
Stainless steel appliances
Attached 2-car garage
Detached heated and air-conditioned studio/office (~200 sq. ft.)
Large fenced backyard
Fruit trees (peach, pear, plum, and grape vines)
Greenhouse
Quiet, established neighborhood
Lease Information
Rent: $2,600/month
Small pets considered with owner approval (additional pet rent may apply)
Non-smoking property
Tenant responsible for electricity, gas, water, landscaping, and all other utilities
House for rent
$2,600/moFees may apply
2116 Crestbrook Rd, Medford, OR 97504
3beds
1,328sqft
Price may not include required fees and charges. Price shown reflects the lease term provided. Learn more|
Single family residence
Available now
Small dogs OK
Air conditioner, central air
In unit laundry
Attached garage parking
Central
What's special
Spacious fully fenced backyardCentral air conditioningStainless steel appliancesMature landscaping
- 1 day |
- -- |
- -- |
Zillow last checked:
Listing updated:
Travel times

Let’s turn your rent into credit progress
Build credit history with every on-time payment and get credit for the payment you’re already making.
Facts & features
Interior
Bedrooms & bathrooms
- Bedrooms: 3
- Bathrooms: 2
- Full bathrooms: 2
Heating
- Central
Cooling
- Air Conditioner, Central Air
Appliances
- Included: Dishwasher, Microwave Oven, Oven, Refrigerator
- Laundry: In Unit
Features
- Flooring: Hardwood
Interior area
- Total interior livable area: 1,328 sqft
Property
Parking
- Parking features: Attached, Garage
- Has attached garage: Yes
- Details: Contact manager
Details
- Additional structures: Garage(s)
- Parcel number: 10358763
Construction
Type & style
- Home type: SingleFamily
- Property subtype: Single Family Residence
Community & HOA
Location
- Region: Medford
Financial & listing details
- Lease term: 1 Year
Nearby apartments for rent


Price history
| Date | Event | Price |
|---|---|---|
| 8/12/2026 | Listed for rent | $2,600$2/sqft |
Source: Zillow Rentals Report a problem | ||
| 8/29/2023 | Sold | $365,000-1.4%$275/sqft |
Source:  Oregon Datashare #220168114 Report a problem Oregon Datashare #220168114 Report a problem | ||
| 7/28/2023 | Pending sale | $370,000$279/sqft |
Source: Oregon Datashare #220168114 Report a problem | ||
| 7/19/2023 | Listed for sale | $370,000+174.1%$279/sqft |
Source: Oregon Datashare #220168114 Report a problem | ||
| 12/4/2012 | Sold | $135,000-3.9%$102/sqft |
Source: Oregon Datashare #102933978 Report a problem | ||
| 10/25/2012 | Listed for sale | $140,500-31.4%$106/sqft |
Source: RE/MAX Ideal Brokers Medford, Inc. #2933978 Report a problem | ||
| 7/19/2012 | Sold | $204,831-19.7%$154/sqft |
Source: Public Record Report a problem | ||
| 8/8/2005 | Sold | $255,000$192/sqft |
Source: Public Record Report a problem | ||
Neighborhood: 97504
Nearby schools
GreatSchools rating
- 10/10Hoover Elementary SchoolGrades: K-5Distance: 0.4 mi
- 4/10Oakdale Middle SchoolGrades: 6-8Distance: 1.4 mi
- 6/10South Medford High SchoolGrades: 9-12Distance: 2.6 mi