NEW LOOK, INCREDIBLE RESTON LOCATION & GOLF COURSE VIEWS! Welcome to Woodwind I, where peaceful surroundings meet the convenience of Reston living. This beautifully updated 2-bedroom, 2-bath condo offers 1,141 square feet, a spacious open-concept layout, and tranquil views of the Reston National Golf Course and Reston Association walking trails—all just minutes from Metro, Reston Town Center, shopping, dining, and commuter routes. Step inside to a bright, inviting interior designed for both comfortable everyday living and entertaining. The open living and dining areas flow seamlessly into the updated kitchen, featuring Corian countertops, full-overlay cabinetry, soft-close drawers, stainless steel appliances, and thoughtful storage upgrades including a lazy Susan, pull-out shelving, and built-in trash system. One of the highlights of this home is the outdoor space. Relax on your private balcony overlooking the peaceful surroundings, or open the doors to the charming Juliet balcony and enjoy the fresh air and views of the nearby 5th hole of Reston National Golf Course. Both bedrooms are generously sized and complemented by updated bathrooms. The spacious primary suite includes a large walk-in closet, while the second bedroom offers excellent closet space and its own balcony access—perfect for guests, a home office, or additional living space. Even parking is easy, with a reserved space directly in front of the building plus abundant guest parking. And the location is hard to beat! You're less than 2 miles from the Wiehle-Reston East Metro and minutes from Reston Town Center, while Reston's extensive network of walking and biking trails, pools, tennis courts, recreation, dining, and shopping are all within easy reach. If you've been waiting for the right combination of space, updates, peaceful views, and an unbeatable Reston location, this could be the one. Come see it in person and discover why this home deserves a second look!
Sold for $374,000
Zillow last checked:
Listing updated:
Bought with:
Michelle Kwak, 0225261762
J Realty & Investment, LLC
Source: Bright MLS,MLS#: VAFX2333790
Price history
| Date | Event | Price |
|---|---|---|
| 10/2/2026 | Sold | $374,000$328/sqft |
Source:  Bright MLS #VAFX2333790 Report a problem Bright MLS #VAFX2333790 Report a problem | ||
| 9/4/2026 | Contingent | $374,000$328/sqft |
Source: Bright MLS #VAFX2333790 Report a problem | ||
| 8/6/2026 | Listed for sale | $374,000-1.3%$328/sqft |
Source: Bright MLS #VAFX2333790 Report a problem | ||
| 8/6/2026 | Listing removed | $379,000$332/sqft |
Source: Bright MLS #VAFX2300658 Report a problem | ||
| 5/5/2026 | Price change | $379,000-2.8%$332/sqft |
Source: Bright MLS #VAFX2300658 Report a problem | ||
| 4/16/2026 | Listed for sale | $390,000+11.4%$342/sqft |
Source: Bright MLS #VAFX2300658 Report a problem | ||
| 5/20/2022 | Sold | $350,000+0%$307/sqft |
Source: Bright MLS #VAFX2055502 Report a problem | ||
| 4/18/2022 | Pending sale | $349,999$307/sqft |
Source: Bright MLS #VAFX2055502 Report a problem | ||
| 4/15/2022 | Listed for sale | $349,999$307/sqft |
Source: Bright MLS #VAFX2055502 Report a problem | ||
| 4/15/2022 | Pending sale | $349,999$307/sqft |
Source: Bright MLS #VAFX2055502 Report a problem | ||
| 4/14/2022 | Listed for sale | $349,999+11.1%$307/sqft |
Source: Bright MLS #VAFX2055502 Report a problem | ||
| 10/30/2020 | Sold | $315,000$276/sqft |
Source: Public Record Report a problem | ||
| 10/29/2013 | Listing removed | $1,650$1/sqft |
Source: Prudential PenFed Realty #FX8188494 Report a problem | ||
| 10/13/2013 | Price change | $1,650-5.7%$1/sqft |
Source: Prudential PenFed Realty #FX8188494 Report a problem | ||
| 9/24/2013 | Listed for rent | $1,750$2/sqft |
Source: Prudential PenFed Realty #FX8188494 Report a problem | ||
Nearby homes
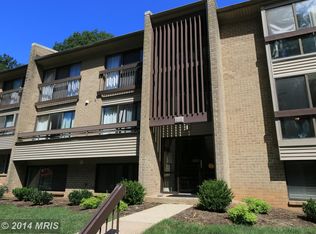
- $379,6002 bd2 ba1.2k sqft2116 Green Watch Way UNIT 10/100D, Reston, VA 20191Off Market
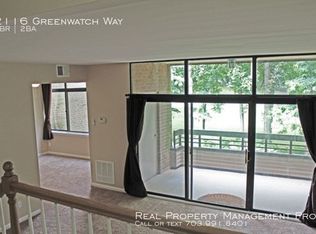
- $368,8002 bd2 ba1.1k sqft2116 Green Watch Way UNIT 10/101D, Reston, VA 20191Off Market
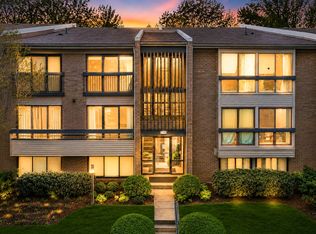
- $353,1002 bd2 ba1.1k sqft2116 Green Watch Way UNIT 10/201D, Reston, VA 20191Off Market
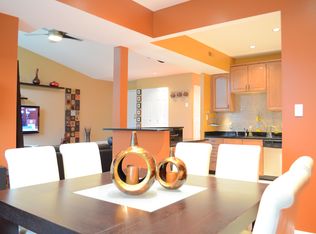
- $371,3002 bd2 ba1.1k sqft2116 Green Watch Way UNIT 10/300D, Reston, VA 20191Off Market
Get a cash offer in 3 minutes
Find out how much your home could sell for in as little as 3 minutes with a no-obligation cash offer.
Estimated market value
$374,000
