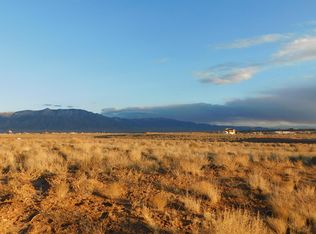
Experience luxury living in this custom 2,501 sq. ft. home on a scenic 1-acre view lot. Designed with quality 2x8 construction, R-60 insulation, soaring 10' ceilings, and a 16' cathedral ceiling in the great room. The gourmet kitchen features a 14' granite island, dual refrigerators, 48'' industrial double oven, butler's pantry with wine cooler, and soft-close cabinetry. Elegant herringbone wood-look tile, shiplap, and wood beam accents enhance the interior. Flexible office or 4th bedroom, 3 baths including a Jack-and-Jill, and an oversized 3-car insulated garage. Enjoy a covered patio, tankless water heater, reverse osmosis system, paved driveway, and striking modern exterior with Andersen windows and Pella sliding doors.
Pending
$769,000
2116 Kaiser Rd NE, Rio Rancho, NM 87144
3beds
2,501sqft
Single Family Residence
Built in 2026
1 Acres Lot
$761,000 Zestimate®
$307/sqft
$-- HOA
What's special
Paved drivewayStriking modern exteriorGourmet kitchenElegant herringbone wood-look tileDual refrigeratorsSoft-close cabinetryCovered patio
- 58 days
- 120
- 2
Zillow last checked:
Listing updated:
Listed by:
Joe Schifani 505-889-4565,
Affordable Realty Services Inc 505-889-4565
Source: SWMLS,MLS#: 1106479
Facts & features
Interior
Bedrooms & bathrooms
- Bedrooms: 3
- Bathrooms: 3
- Full bathrooms: 1
- 3/4 bathrooms: 2
Primary bedroom
- Level: Main
- Area: 245
- Dimensions: 17.5 x 14
Bedroom 2
- Level: Main
- Area: 150
- Dimensions: 12.5 x 12
Bedroom 3
- Level: Main
- Area: 143.75
- Dimensions: 12.5 x 11.5
Dining room
- Level: Main
- Area: 145
- Dimensions: 14.5 x 10
Kitchen
- Level: Main
- Area: 339.3
- Dimensions: 18.85 x 18
Living room
- Level: Main
- Area: 460
- Dimensions: 23 x 20
Office
- Level: Main
- Area: 78
- Dimensions: 9.75 x 8
Heating
- Central, Forced Air
Appliances
- Included: Dishwasher, Free-Standing Gas Range, Microwave, Refrigerator, Water Softener Owned, Wine Cooler
- Laundry: Washer Hookup, Electric Dryer Hookup, Gas Dryer Hookup
Features
- Breakfast Bar, Bathtub, Cathedral Ceiling(s), Dual Sinks, Kitchen Island, Main Level Primary, Pantry, Soaking Tub, Separate Shower, Water Closet(s), Walk-In Closet(s)
- Flooring: Tile
- Windows: Thermal Windows
- Has basement: No
- Has fireplace: No
Interior area
- Total structure area: 2,501
- Total interior livable area: 2,501 sqft
Property
Parking
- Total spaces: 3
- Parking features: Attached, Finished Garage, Garage, Oversized
- Attached garage spaces: 3
Features
- Levels: One
- Stories: 1
- Patio & porch: Covered, Patio
Lot
- Size: 1 Acres
Details
- Parcel number: 1013072427099
- Zoning description: R-1
Construction
Type & style
- Home type: SingleFamily
- Property subtype: Single Family Residence
Materials
- Roof: Pitched,Shingle
Condition
- New Construction
- New construction: Yes
- Year built: 2026
Details
- Builder name: Wilkens Construction
Utilities & green energy
- Sewer: Septic Tank
- Water: Private, Well
- Utilities for property: Electricity Connected, Natural Gas Connected
Green energy
- Energy generation: None
Community & HOA
Community
- Subdivision: Rio Rancho Estates
Location
- Region: Rio Rancho
Financial & listing details
- Price per square foot: $307/sqft
- Annual tax amount: $243
- Date on market: 7/1/2026
- Cumulative days on market: 58 days
- Listing terms: Cash,Conventional,FHA,VA Loan
Estimated market value
$761,000
$723,000 - $799,000
$3,209/mo
Price history
| Date | Event | Price |
|---|---|---|
| 7/24/2026 | Pending sale | $769,000$307/sqft |
Source: | ||
| 7/1/2026 | Listed for sale | $769,000$307/sqft |
Source: | ||
Public tax history
Tax history is unavailable.
Monthly payment
Est. payment