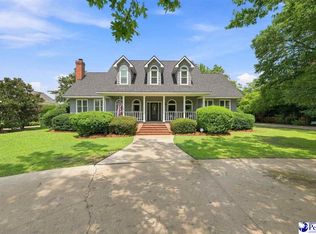
Welcome to 2116 Lide Springs Road, where modern updates meet the charm of country living on approximately 9 picturesque acres. This beautifully updated farmhouse has been thoughtfully renovated while preserving its character, creating the perfect blend of comfort, functionality, and rural elegance. Inside, you'll find extensive improvements throughout the home, including all new windows, new HVAC systems (2024), a newer water heater (2019), roof (2019), updated bathrooms, fresh interior and exterior paint, and a completely remodeled kitchen. The heart of the home features stunning handcrafted black walnut countertops, custom milled from a tree harvested right on the property. Step outside and discover everything needed to create your dream homestead. The property is fully equipped with a chicken coop, animal pens, poultry shed, raised garden beds, and an extensive irrigation system to support gardens, orchards, and landscaping. Multiple fruit trees provide seasonal harvests. Need space for hobbies or a business? The impressive 48' x 29' workshop offers endless possibilities and even includes a walk-in cooler, making it ideal for meat processing, farming operations, woodworking, storage, or other entrepreneurial ventures. Adding even more value is a charming detached cabin that could serve as a private guest retreat, home office, or income-producing short-term or long-term rental. Whether you're dreaming of homesteading, starting a hobby farm, creating a multi-generational property, or simply escaping to a peaceful country retreat, this exceptional property offers endless opportunities to make that vision a reality. Experience the tranquility of rural living without sacrificing modern conveniences at 2116 Lide Springs Road, a rare opportunity to own a truly special piece of the countryside.
Under contract-show
$625,000
2116 Lide Springs Rd, Darlington, SC 29540
3beds
2,656sqft
Single Family Residence
Built in 1977
9 Acres Lot
$604,000 Zestimate®
$235/sqft
$-- HOA
What's special
Home officeAnimal pensCharming detached cabinChicken coopPrivate guest retreatRaised garden bedsUpdated bathrooms
- 46 days
- 136
- 3
Zillow last checked:
Listing updated:
Listed by:
Melissa Howe melissasellscarolina@gmail.com,
Premier South
Source: Canopy MLS as distributed by MLS GRID,MLS#: 4409883
Facts & features
Interior
Bedrooms & bathrooms
- Bedrooms: 3
- Bathrooms: 4
- Full bathrooms: 4
- Main level bedrooms: 1
Primary bedroom
- Level: Upper
Primary bedroom
- Level: Upper
Bedroom s
- Level: Upper
Bathroom full
- Level: Main
Bathroom full
- Level: Main
Bathroom full
- Level: Upper
Bathroom full
- Level: Upper
Bathroom full
- Level: 2nd Living Quarters
Other
- Level: 2nd Living Quarters
Bonus room
- Level: Upper
Dining area
- Level: Main
Dining area
- Level: 2nd Living Quarters
Family room
- Level: Main
Family room
- Level: 2nd Living Quarters
Kitchen
- Level: Main
Kitchen
- Level: 2nd Living Quarters
Laundry
- Level: Main
Office
- Level: Main
Sunroom
- Level: Main
Heating
- Electric
Cooling
- Ceiling Fan(s), Central Air
Appliances
- Included: Dishwasher, Microwave, Refrigerator, Washer/Dryer
- Laundry: Electric Dryer Hookup
Features
- Flooring: Tile, Wood
- Doors: Insulated Door(s)
- Windows: Insulated Windows
- Has basement: No
- Fireplace features: Family Room, Gas
Interior area
- Total structure area: 2,656
- Total interior livable area: 2,656 sqft
- Finished area above ground: 2,656
- Finished area below ground: 0
Property
Parking
- Total spaces: 4
- Parking features: Driveway
- Uncovered spaces: 4
Features
- Levels: Two
- Stories: 2
- Exterior features: Storage, Other - See Remarks
- Waterfront features: Creek/Stream
Lot
- Size: 9 Acres
- Features: Orchard(s), Pasture, Wooded
Living quarters
- Secondary features: Guest House
Details
- Additional structures: Shed(s), Workshop, Other
- Parcel number: 1810001024
- Zoning: AG-Farm
- Special conditions: Standard
Construction
Type & style
- Home type: SingleFamily
- Architectural style: Farmhouse
- Property subtype: Single Family Residence
Materials
- Wood
- Foundation: Crawl Space
Condition
- New construction: No
- Year built: 1977
Utilities & green energy
- Sewer: Septic Installed
- Water: Well
- Utilities for property: Electricity Connected
Community & HOA
Community
- Subdivision: None
Location
- Region: Darlington
Financial & listing details
- Price per square foot: $235/sqft
- Tax assessed value: $425,000
- Annual tax amount: $3,547
- Date on market: 7/31/2026
- Cumulative days on market: 46 days
- Listing terms: Cash,Conventional
- Electric utility on property: Yes
- Road surface type: Gravel
Estimated market value
$604,000
$574,000 - $634,000
$2,366/mo
Price history
| Date | Event | Price |
|---|---|---|
| 7/31/2026 | Listed for sale | $625,000+47.1%$235/sqft |
Source:  Canopy MLS as distributed by MLS GRID #4409883 Report a problem Canopy MLS as distributed by MLS GRID #4409883 Report a problem | ||
| 3/31/2022 | Sold | $425,000$160/sqft |
Source:  Pee Dee Realtor Association #20214374 Report a problem Pee Dee Realtor Association #20214374 Report a problem | ||
| 2/14/2022 | Pending sale | $425,000$160/sqft |
Source: Pee Dee Realtor Association #20214374 Report a problem | ||
| 1/18/2022 | Price change | $425,000-12.4%$160/sqft |
Source: Pee Dee Realtor Association #20214374 Report a problem | ||
| 12/10/2021 | Listed for sale | $485,000+79.6%$183/sqft |
Source: Pee Dee Realtor Association #20214374 Report a problem | ||
| 3/18/2019 | Sold | $270,000-10%$102/sqft |
Source: Pee Dee Realtor Association #136276 Report a problem | ||
| 11/30/2018 | Price change | $299,995-10.4%$113/sqft |
Source: Pam T Sherrill & Company #136276 Report a problem | ||
| 8/17/2018 | Price change | $335,000-4.3%$126/sqft |
Source: Pam T Sherrill & Company #136276 Report a problem | ||
| 3/29/2018 | Listed for sale | $350,000$132/sqft |
Source: Pam T Sherrill & Company #136276 Report a problem | ||
Public tax history
| Year | Property taxes | Tax assessment |
|---|---|---|
| 2025 | $3,547 +1.7% | $18,460 -0.2% |
| 2024 | $3,487 -59.2% | $18,500 |
| 2023 | $8,550 +225% | $18,500 -27.5% |
| 2022 | $2,631 +101.5% | $25,500 +136.1% |
| 2021 | $1,305 -4.4% | $10,800 |
| 2020 | $1,366 -52.4% | $10,800 +20.4% |
| 2019 | $2,868 +394.5% | $8,970 +60.8% |
| 2018 | $580 -99.6% | $5,580 |
| 2017 | $139,500 +20234.1% | $5,580 |
| 2016 | $686 | $5,580 |
| 2014 | $686 | $5,580 |
| 2011 | -- | -- |
| 2010 | -- | -- |
| 2008 | -- | -- |
| 2006 | -- | -- |
Find assessor info on the county website
Monthly payment
Est. payment
Payment breakdown
Explore the cost of this home by adjusting the details. Changes won't be saved.Climate risks
Neighborhood: 29540
- $273,4003 bd2 ba1.8k sqft2117 Lide Springs Rd, Darlington, SC 29540Off Market
- $6,500-- bd-- ba1.8k sqft2117 Lide Springs Rd, Darlington, SC 29540Off Market
- $482,3003 bd3 ba3.1k sqft2124 Lide Springs Rd, Darlington, SC 29540Off Market
- $14,200-- bd-- ba-- sqft2122 Lide Springs Rd, Darlington, SC 29540Off Market
Similar homes
- $315,0003 bd3 ba2.1k sqft205 N Springville Rd, Darlington, SC 29540For Sale

 MLS ID #2603582, Quinnie Jones, C/b Mcmillan And Assoc.. Pee Dee Realtor Association
 - $559,0004 bd4 ba3.4k sqft4237 Byrnes Blvd, Florence, SC 29506For Sale
 MLS ID #2603682, Helen W Johnson, Era Leatherman Realty, Inc.. Pee Dee Realtor Association
 - $649,9005 bd4 ba3k sqft4394 Carnoustie Ln, Florence, SC 29501New Construction
 MLS ID #2603666, Amber Gibson, Heart & Home Real Estate Group. Pee Dee Realtor Association
 - $639,0005 bd5 ba3.8k sqft2501 Trotter Rd, Florence, SC 29501For Sale
 MLS ID #2603201, Laraine Stevens, Drayton Realty Group. Pee Dee Realtor Association
 - $569,5004 bd4 ba3.5k sqft200 Westover Dr, Hartsville, SC 29550For SaleMLS ID #2602646, Deborah H Griggs, Better Homes & Gardens Segars. Pee Dee Realtor Association
- $725,0004 bd5 ba2.8k sqft3218 Santee River Dr, Florence, SC 29501For SaleMLS ID #2602274, Reeves Cannon, Greystone Properties, Llc. Pee Dee Realtor Association
- $630,0005 bd4 ba3.1k sqft3112 Cheshire Ln, Florence, SC 29501For SaleMLS ID #2603031, John M Jebaily, Jebaily Properties. Pee Dee Realtor Association
- $625,0004 bd3 ba2.9k sqft1653 Rugby Ln, Florence, SC 29501For SaleMLS ID #2603491, Jackson C Stephens, Greystone Properties, Llc. Pee Dee Realtor Association
- $599,0003 bd5 ba3.7k sqft210 W Cedar St, Florence, SC 29501For SaleMLS ID #2602538, Albert E Underwood, C/b Mcmillan And Assoc.. Pee Dee Realtor Association
- $324,5003 bd2 ba2k sqft1052 Georgeanna Ln, Darlington, SC 29532For SaleMLS ID #2601283, Kenneth Godbold, Drayton Realty Group. Pee Dee Realtor Association
- $634,0005 bd4 ba3.8k sqft1419 Winyah Way, Hartsville, SC 29550For SaleMLS ID #2602849, Lauri Wilkerson, Better Homes & Gardens Segars. Pee Dee Realtor Association
- $589,9004 bd3 ba2.9k sqft3325 Shadow Creek Dr., Florence, SC 29505For Sale
 MLS ID #2621093, Kaleb R Huggins, Century 21 Palms Realty. CCAR
 - $329,9004 bd3 ba2.5k sqft2136 Jones Rd, Darlington, SC 29532For SaleMLS ID #2602891, Cicily A Shaull, C/b Mcmillan And Assoc.. Pee Dee Realtor Association
- $549,9004 bd4 ba3.6k sqft1438 Dorchester Rd, Florence, SC 29501For SaleMLS ID #2603215, Jackson C Stephens, Greystone Properties, Llc. Pee Dee Realtor Association
- $539,9005 bd5 ba3.5k sqft2658 Trotter Rd, Florence, SC 29501For SaleMLS ID #2603017, Thomas E Blackmon, C/b Mcmillan And Assoc.. Pee Dee Realtor Association
- $549,0003 bd2 ba3.7k sqft4835 Willow Creek Rd, Florence, SC 29505For SaleMLS ID #20251353, Steven M Ateyeh, Exp Realty Llc. Pee Dee Realtor Association
- $699,9005 bd4 ba3.2k sqft4386 Carnoustie Ln, Florence, SC 29501New ConstructionMLS ID #2603665, Amber Gibson, Heart & Home Real Estate Group. Pee Dee Realtor Association
- $559,9004 bd4 ba3.4k sqft1214 Claremont Ave, Florence, SC 29501For SaleMLS ID #2601850, John DeBerry, Griggs, Floyd, And Grantham In. Pee Dee Realtor Association
