Discover the freedom and privacy of 1.6 acres with this inviting 3-bedroom, 2-bath home in Mt. Orab! Surrounded by beautiful open space, this property offers the room to spread out, enjoy the outdoors, and create the lifestyle you've been looking for. Inside, you'll find a comfortable and functional floor plan with spacious living areas and plenty of storage space. Within the 1568 sqft, you have 3 beds and 2 full baths. The primary suite provides a relaxing retreat, while the generous lot gives you plenty of possibilities for outdoor entertaining, gardening, recreation, pets, or simply enjoying the peaceful country setting. If you've been searching for more land without giving up the convenience of nearby amenities, this property is one you won't want to miss!
For sale
$255,000
2116 Oakland Locust Ridge Rd, Mount Orab, OH 45154
3beds
1,568sqft
Single Family Residence, Manufactured Home
Built in 1991
1.58 Acres Lot
$-- Zestimate®
$163/sqft
$-- HOA
What's special
Peaceful country settingGenerous lotPlenty of storage spaceOutdoor entertaining
- 7 days
- 492
- 46
Likely to sell faster than
Zillow last checked:
Listing updated:
Listed by:
M Dolores Graf 513-520-4562,
eXp Realty 216-242-2322
Source: Cincy MLS,MLS#: 1894036 Originating MLS: Cincinnati Area Multiple Listing Service
Originating MLS: Cincinnati Area Multiple Listing Service
Facts & features
Interior
Bedrooms & bathrooms
- Bedrooms: 3
- Bathrooms: 2
- Full bathrooms: 2
Primary bedroom
- Features: Bath Adjoins, Walk-In Closet(s), Wall-to-Wall Carpet
- Level: First
- Area: 195
- Dimensions: 15 x 13
Bedroom 2
- Level: First
- Area: 132
- Dimensions: 12 x 11
Bedroom 3
- Level: First
- Area: 130
- Dimensions: 13 x 10
Bedroom 4
- Area: 0
- Dimensions: 0 x 0
Bedroom 5
- Area: 0
- Dimensions: 0 x 0
Primary bathroom
- Features: Shower, Double Vanity
Bathroom 1
- Features: Full
- Level: First
Bathroom 2
- Features: Full
- Level: First
Dining room
- Features: Chair Rail, Chandelier, WW Carpet
- Level: First
- Area: 72
- Dimensions: 8 x 9
Family room
- Features: Wall-to-Wall Carpet
- Area: 340
- Dimensions: 20 x 17
Kitchen
- Features: Vinyl Floor, Wood Cabinets
- Area: 132
- Dimensions: 11 x 12
Living room
- Area: 340
- Dimensions: 20 x 17
Office
- Area: 0
- Dimensions: 0 x 0
Heating
- Forced Air, Gas
Cooling
- Central Air
Appliances
- Included: Microwave, Oven/Range, Refrigerator, Propane Water Heater
Features
- Windows: Vinyl
- Basement: Crawl Space
Interior area
- Total structure area: 1,568
- Total interior livable area: 1,568 sqft
Property
Parking
- Total spaces: 4
- Parking features: Driveway
- Garage spaces: 4
- Has uncovered spaces: Yes
Features
- Levels: One
- Stories: 1
Lot
- Size: 1.58 Acres
- Features: 1 to 4.9 Acres
Details
- Additional structures: Shed(s)
- Parcel number: 290554240003
- Zoning description: Residential
Construction
Type & style
- Home type: MobileManufactured
- Architectural style: Ranch
- Property subtype: Single Family Residence, Manufactured Home
Materials
- Vinyl Siding
- Foundation: Block
- Roof: Shingle
Condition
- New construction: No
- Year built: 1991
Utilities & green energy
- Gas: Propane
- Sewer: Septic Tank
- Water: Public
Community & HOA
HOA
- Has HOA: No
Location
- Region: Mount Orab
Financial & listing details
- Price per square foot: $163/sqft
- Tax assessed value: $160,910
- Annual tax amount: $1,160
- Date on market: 9/19/2026
- Listing terms: Special Financing
Estimated market value
Not available
Estimated sales range
Not available
Not available
Price history
| Date | Event | Price |
|---|---|---|
| 9/19/2026 | Listed for sale | $255,000$163/sqft |
Source:  Cincy MLS #1894036 Report a problem Cincy MLS #1894036 Report a problem | ||
Public tax history
| Year | Property taxes | Tax assessment |
|---|---|---|
| 2025 | $1,328 +0.9% | $56,320 |
| 2024 | $1,316 +28.5% | $56,320 +30.1% |
| 2023 | $1,024 +1.8% | $43,300 |
| 2022 | $1,006 +1.2% | $43,300 |
| 2021 | $994 +22% | $43,300 +20% |
| 2020 | $815 -7% | $36,080 |
| 2019 | $876 | $36,080 |
| 2018 | $876 +0.8% | $36,080 +11.1% |
| 2017 | $869 -16.7% | $32,480 |
| 2016 | $1,043 -1.3% | $32,480 |
| 2015 | $1,057 +2.7% | $32,480 +2% |
| 2014 | $1,029 +0.3% | $31,830 |
| 2013 | $1,026 +1% | $31,830 |
| 2012 | $1,016 -8.1% | $31,830 -9.2% |
| 2010 | $1,106 +0% | $35,060 |
| 2009 | $1,106 +4.3% | $35,060 |
| 2008 | $1,061 | $35,060 |
| 2007 | -- | $35,060 |
| 2006 | $1,048 +10.4% | $35,060 +12.6% |
| 2005 | $950 | $31,140 |
| 2004 | $950 +11.4% | $31,140 +14% |
| 2002 | $853 -0.7% | $27,310 |
| 2001 | $859 -1.4% | $27,310 |
| 2000 | $871 | $27,310 |
Find assessor info on the county website
Monthly payment
Climate risks
Neighborhood: 45154
- $215,0002 bd2 ba-- sqft2104 Oakland Locust Ridge Rd, Mount Orab, OH 45154Sold
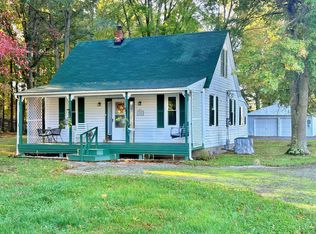
- $263,4003 bd2 ba1.6k sqft2132 Oakland Locust Ridge Rd, Mount Orab, OH 45154Off Market
- $19,750-- bd-- ba-- sqft2129 Oakland Locust Ridge Rd, Mount orab, OH 45154Off Market
- $17,630-- bd-- ba-- sqft2092 Oakland Locust Ridge Rd, Mount Orab, OH 45154Off Market
Similar homes
- $296,9883 bd2 ba1.4k sqft1724 Commissioners Way, Mount Orab, OH 45154New Construction
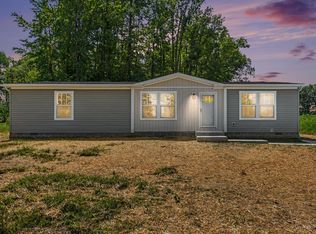
 MLS ID #1892276, Tammy R. Gibbs, eXp Realty. Cincy MLS
 - $275,0003 bd2 ba1.6k sqft3285 Snider Malott Rd, Mount Orab, OH 45154For Sale
 MLS ID #1894393, Justyne P. Barnes, Keller Williams Advisors. Cincy MLS
 - $249,9003 bd2 ba1.7k sqft108 Keethler St, Mount Orab, OH 45154For Sale
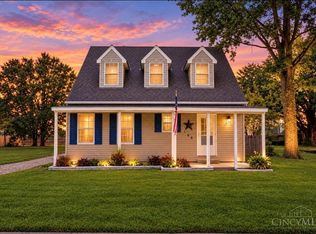 MLS ID #1894768, Jill C Lorentz, RE/MAX Local Experts. Cincy MLS
 - $219,9003 bd2 ba1.4k sqft3398 Bethel New Hope Rd, Bethel, OH 45106For Sale
 MLS ID #1895042, Gigi J Dales, Plum Tree Realty. Cincy MLS
 - $260,0003 bd1 ba1.3k sqft2389 Donald Rd, Bethel, OH 45106For SaleMLS ID #1894582, Nicholas Huscroft, Chosen Real Estate Group. Cincy MLS
- $249,5003 bd2 ba1.4k sqft2253 Wildwood Ln, New Richmond, OH 45157For SaleMLS ID #1895170, David J Hannah, OwnerLand Realty, Inc.. Cincy MLS
- $219,0003 bd2 ba924 sqft5176 Greenbush East Rd, Mount Orab, OH 45154For SaleMLS ID #1875378, Steven E Booth, Sibcy Cline, Inc.. Cincy MLS
- $259,9003 bd2 ba1.6k sqft301 Short St, Mount Orab, OH 45154For SaleMLS ID #1892123, Lee Dumford Jr, Plum Tree Realty. Cincy MLS
- $289,9003 bd2 ba1.5k sqft104 Maple Ridge Ave, Mount Orab, OH 45154For SaleMLS ID #1888423, Rebecca Tolle, MAX Sells Real Estate, LLC. Cincy MLS
- $279,9003 bd2 ba1.5k sqft1510 Lost Lake Ct, Williamsburg, OH 45176For SaleMLS ID #1893974, Len E. Koogler, Koogler-Eyre Realtors. Cincy MLS
- $319,0003 bd2 ba1.7k sqft106 Red Bud Ln, Mount Orab, OH 45154For SaleMLS ID #1893700, Shane Ogden, Plum Tree Realty. Cincy MLS
- $260,0003 bd2 ba1.5k sqft2604 Bethel Maple Rd, Bethel, OH 45106For SaleMLS ID #1893230, Kimberly D Ward, RE/MAX Preferred Group. Cincy MLS
- $299,0003 bd2 ba1.5k sqft103 Kayleigh Dr, Mount Orab, OH 45154For SaleMLS ID #1890259, Jake McKinney, Plum Tree Realty. Cincy MLS
- $299,5003 bd2 ba1.9k sqft15554 Us Route 68, Mount Orab, OH 45154For SaleMLS ID #1886000, Ragan McKinney, Ragan McKinney Real Estate. Cincy MLS
- $299,9003 bd2 ba1.8k sqft2256 Dean Rd, Bethel, OH 45106For SaleMLS ID #1894422, Kimberly K. Mansfield, Keller Williams Advisors. Cincy MLS
- $349,0003 bd2 ba1.4k sqft15836 Bodman Rd, Mount Orab, OH 45154For SaleMLS ID #1885167, Kim David, Plum Tree Realty. Cincy MLS
- $249,9003 bd2 ba1.3k sqft612 E Grant Ave, Georgetown, OH 45121For SaleMLS ID #1894853, Elizabeth M. Bee, Plum Tree Realty. Cincy MLS
- $325,0003 bd2 ba1.5k sqft3531 Sodom Rd, Hamersville, OH 45130For SaleMLS ID #1894263, Catherine A Strief, Sibcy Cline, Inc.. Cincy MLS
- $269,9003 bd2 ba1.3k sqft3899 State Route 133, Williamsburg, OH 45176For SaleMLS ID #1894091, Laura E Donohoo, Huff Realty. Cincy MLS
- $359,9004 bd3 ba2k sqft5300 Lindsey Rd, Mount Orab, OH 45154For SaleMLS ID #1894427, Brittany Bush, Comey & Shepherd. Cincy MLS
