Welcome to 2116 Quito Road, a charming single-story home in a convenient West San Jose location. Offering 3 bedrooms and 1.5 bathrooms this well-maintained home features a comfortable and functional floor plan with plenty of potential to make it your own.
The inviting exterior is framed by mature landscaping, a covered front porch, and an expansive driveway providing ample parking and outdoor flexibility. Inside, natural light fills the living spaces, creating a warm and welcoming atmosphere ideal for everyday living and entertaining.
Set on a generously sized lot, the property offers room to relax, garden, play, or create your own outdoor retreat. Conveniently located near shopping, dining, parks, major commuter routes, and the surrounding West San Jose, Campbell, and Saratoga communities, 2116 Quito Road offers a wonderful opportunity to settle into an established Silicon Valley neighborhood.
For sale
$1,698,000
2116 Quito Rd, San Jose, CA 95130
3beds
1,364sqft
Single Family Residence, Residential
Built in 1958
6,136 Square Feet Lot
$-- Zestimate®
$1,245/sqft
$-- HOA
What's special
- 4 hours
- 68
- 6
Zillow last checked:
Listing updated:
Listed by:
Amanda Bakshi 02110753 408-896-2138,
TSG Premier Realty 877-747-5108
Source: MLSListings Inc,MLS#: ML82065381
Facts & features
Interior
Bedrooms & bathrooms
- Bedrooms: 3
- Bathrooms: 2
- Full bathrooms: 1
- 1/2 bathrooms: 1
Dining room
- Features: DiningArea
Family room
- Features: SeparateFamilyRoom
Heating
- Forced Air
Cooling
- None
Appliances
- Laundry: In Garage
Features
- Number of fireplaces: 1
- Fireplace features: Living Room
Interior area
- Total structure area: 1,364
- Total interior livable area: 1,364 sqft
Property
Parking
- Total spaces: 2
- Parking features: Attached
- Attached garage spaces: 2
Features
- Stories: 1
Lot
- Size: 6,136 Square Feet
Details
- Parcel number: 40329017
- Zoning: R1-8
- Special conditions: Standard
Construction
Type & style
- Home type: SingleFamily
- Property subtype: Single Family Residence, Residential
Materials
- Foundation: Concrete Perimeter and Slab
- Roof: Composition
Condition
- New construction: No
- Year built: 1958
Utilities & green energy
- Gas: PublicUtilities
- Sewer: Public Sewer
- Water: Public
- Utilities for property: Public Utilities, Water Public
Community & HOA
Location
- Region: San Jose
Financial & listing details
- Price per square foot: $1,245/sqft
- Tax assessed value: $530,603
- Date on market: 10/22/2026
- Listing agreement: ExclusiveRightToSell
Estimated market value
Not available
Estimated sales range
Not available
Not available
Price history
| Date | Event | Price |
|---|---|---|
| 10/22/2026 | Listed for sale | $1,698,000+15.9%$1,245/sqft |
Source:  MLSListings Inc #ML82065381 Report a problem | ||
| 10/9/2026 | Sold | $1,465,000$1,074/sqft |
Source: Public Record Report a problem | ||
Public tax history
| Year | Property taxes | Tax assessment |
|---|---|---|
| 2026 | -- | $530,603 +2% |
| 2025 | $8,142 +2.4% | $520,200 +2% |
| 2024 | $7,949 +199.2% | $510,000 +490.7% |
| 2023 | $2,656 +1.4% | $86,339 +2% |
| 2022 | $2,619 +4.3% | $84,647 +2% |
| 2021 | $2,511 +4.1% | $82,989 +1% |
| 2020 | $2,412 | $82,139 +2% |
| 2019 | $2,412 +6.8% | $80,529 +2% |
| 2018 | $2,258 | $78,951 +2% |
| 2017 | $2,258 +1.7% | $77,404 +2% |
| 2016 | $2,220 +8.8% | $75,887 +1.5% |
| 2015 | $2,041 +26.4% | $74,748 +2% |
| 2014 | $1,615 | $73,284 +0.5% |
| 2013 | -- | $72,954 +2% |
| 2012 | -- | $71,525 +2% |
| 2011 | -- | $70,124 +0.8% |
| 2010 | -- | $69,601 -0.2% |
| 2009 | -- | $69,767 +2% |
| 2008 | -- | $68,400 +2% |
| 2007 | -- | $67,059 +2% |
| 2006 | -- | $65,745 +2% |
| 2005 | -- | $64,457 +2% |
| 2004 | -- | $63,195 +1.9% |
| 2003 | -- | $62,037 +2% |
| 2002 | -- | $60,822 +2% |
| 2001 | -- | $59,630 |
Find assessor info on the county website
Monthly payment
Est. payment
Payment breakdown
Explore the cost of this home by adjusting the details. Changes won't be saved.Climate risks
Neighborhood: West San Jose
Nearby schools
Schools provided by the listing agent
- District: MorelandElementary
Source: MLSListings Inc. This data may not be complete. We recommend contacting the local school district to confirm school assignments for this home.

Similar homes
- $1,848,0003 bd2 ba1.2k sqft2114 Villanova Rd, San Jose, CA 95130For Sale
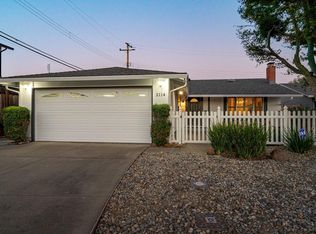 MLS ID #ML82064779, David Lillo. MLSListings Inc
- $1,698,0003 bd3 ba1.4k sqft4847 Lago Vista Cir, San Jose, CA 95129For Sale
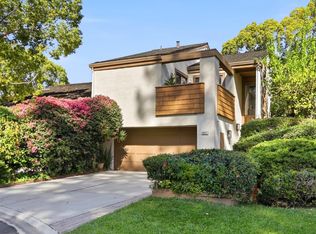 MLS ID #ML82064861, Garrett Alhadeff. MLSListings Inc
- $1,699,8883 bd2 ba1.2k sqft1555 Westmont Ave, Campbell, CA 95008For Sale
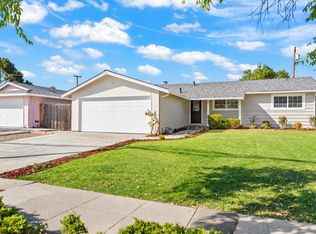 MLS ID #ML82064579, Danny Thurro. MLSListings Inc
- $1,998,0003 bd2 ba1.4k sqft4198 Hamilton Park Dr, San Jose, CA 95130For Sale
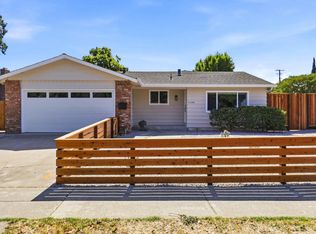 MLS ID #ML82063052, Tom Antonopoulos. MLSListings Inc
