Are you kidding me? A totally renovated, detached home with new roof , electric, kitchen, bathrooms, flooring, appliances PLUS a fully fenced yard, trex deck, and the list goes on and on....for under $650k?? Unbeatable! All in a true gem of a neighborhood just steps from the US National Arboretum. The house directly behind sold for over $1 million.
Sold for $660,900
$660,900
2116 R St NE, Washington, DC 20002
3beds
2,144sqft
Single Family Residence
Built in 1935
3,454 Square Feet Lot
$725,900 Zestimate®
$308/sqft
$5,537 Estimated rent
Home value
$725,900
$653,000 - $806,000
$5,537/mo
Zestimate® history
Owner options
List your home for rent
$5,537/mo
Rent Zestimate®
Find your next renter with Zillow Rental Manager. Plus, with online applications, you can quickly screen prospective tenants – for free.
$5,537/mo
Rent Zestimate®
Refinance and save
$3,152/mo
Est. payment
Refinancing to a lower rate could help reduce your monthly payments and save thousands over the life of the loan.
$3,152/mo
Est. payment
Explore your selling options
Work with a Zillow partner agent
Leverage their expertise and Zillow's premium Showcase listings to get your home seen by more buyers.
Get startedList with your own agent
Get your home in front of millions of buyers by listing it on Zillow.
Learn how to do itSell it yourself
Take full control of how buyers see your home on Zillow by listing For Sale by Owner (FSBO).
List your homeWhat's special
Fully fenced yardNew roofTrex deck
Zillow last checked:
Listing updated:
Listed by:
Mandy Hursen 240-476-9959,
RLAH @properties,
Co-Listing Agent: Timothy Michael Hursen Jr. 202-306-5413,
RLAH @properties
Bought with:
Brittany L Sims, 5019693
Keller Williams Capital Properties
Source: Bright MLS,MLS#: DCDC2228586
Facts & features
Interior
Bedrooms & bathrooms
- Bedrooms: 3
- Bathrooms: 4
- Full bathrooms: 3
- 1/2 bathrooms: 1
- Main level bathrooms: 1
Basement
- Area: 418
Heating
- Central, Natural Gas
Cooling
- Central Air, Electric
Appliances
- Included: Microwave, Built-In Range, Dishwasher, Disposal, Dryer, Self Cleaning Oven, Refrigerator, Cooktop, Washer, Water Heater, Six Burner Stove, Stainless Steel Appliance(s), Gas Water Heater
- Laundry: In Basement, Dryer In Unit, Has Laundry, Lower Level, Washer In Unit
Features
- Bathroom - Stall Shower, Bathroom - Walk-In Shower, Breakfast Area, Built-in Features, Ceiling Fan(s), Combination Kitchen/Dining, Eat-in Kitchen, Recessed Lighting, Upgraded Countertops, Walk-In Closet(s)
- Flooring: Vinyl
- Doors: Sliding Glass
- Windows: ENERGY STAR Qualified Windows, Double Hung, Double Pane Windows, Screens, Sliding, Window Treatments
- Basement: Connecting Stairway,Finished,Heated,Improved,Exterior Entry,Rear Entrance,Walk-Out Access,Shelving
- Number of fireplaces: 1
- Fireplace features: Wood Burning
Interior area
- Total structure area: 2,144
- Total interior livable area: 2,144 sqft
- Finished area above ground: 1,726
- Finished area below ground: 418
Property
Parking
- Total spaces: 1
- Parking features: Enclosed, Off Street
Accessibility
- Accessibility features: None
Features
- Levels: Three
- Stories: 3
- Patio & porch: Deck
- Pool features: None
- Fencing: Full,Picket,Privacy,Back Yard,Wood
- Has view: Yes
- View description: Trees/Woods
Lot
- Size: 3,454 Square Feet
- Features: Rear Yard, Front Yard, Level, Unknown Soil Type
Details
- Additional structures: Above Grade, Below Grade
- Parcel number: 4410//0103
- Zoning: RES
- Special conditions: Standard
Construction
Type & style
- Home type: SingleFamily
- Architectural style: Other
- Property subtype: Single Family Residence
Materials
- Brick
- Foundation: Other
- Roof: Architectural Shingle
Condition
- New construction: No
- Year built: 1935
- Major remodel year: 2023
Utilities & green energy
- Electric: 200+ Amp Service
- Sewer: Public Septic, Public Sewer
- Water: Public
Community & HOA
Community
- Subdivision: Woodridge
HOA
- Has HOA: No
Location
- Region: Washington
Financial & listing details
- Price per square foot: $308/sqft
- Tax assessed value: $752,350
- Annual tax amount: $752,350
- Date on market: 10/23/2025
- Listing agreement: Exclusive Right To Sell
- Ownership: Fee Simple
Price history
| Date | Event | Price |
|---|---|---|
| 11/18/2025 | Sold | $660,900+1.7%$308/sqft |
Source:  Bright MLS #DCDC2228586 Report a problem Bright MLS #DCDC2228586 Report a problem | ||
| 10/31/2025 | Contingent | $649,900$303/sqft |
Source: Bright MLS #DCDC2228586 Report a problem | ||
| 10/23/2025 | Listed for sale | $649,900-3.7%$303/sqft |
Source: Bright MLS #DCDC2228586 Report a problem | ||
| 10/21/2025 | Listing removed | $675,000$315/sqft |
Source: Bright MLS #DCDC2223320 Report a problem | ||
| 9/17/2025 | Listed for sale | $675,000$315/sqft |
Source: Bright MLS #DCDC2223320 Report a problem | ||
| 9/11/2025 | Listing removed | $675,000$315/sqft |
Source: Bright MLS #DCDC2194132 Report a problem | ||
| 9/3/2025 | Price change | $675,000-1.5%$315/sqft |
Source: Bright MLS #DCDC2194132 Report a problem | ||
| 8/14/2025 | Price change | $684,999-0.7%$319/sqft |
Source: Bright MLS #DCDC2194132 Report a problem | ||
| 7/31/2025 | Price change | $689,999-1.4%$322/sqft |
Source: Bright MLS #DCDC2194132 Report a problem | ||
| 7/10/2025 | Price change | $699,999-3.4%$326/sqft |
Source: Bright MLS #DCDC2194132 Report a problem | ||
| 6/26/2025 | Price change | $725,000-3.3%$338/sqft |
Source: Bright MLS #DCDC2194132 Report a problem | ||
| 6/19/2025 | Price change | $749,999-1.3%$350/sqft |
Source: Bright MLS #DCDC2194132 Report a problem | ||
| 6/12/2025 | Price change | $759,999-1.3%$354/sqft |
Source: Bright MLS #DCDC2194132 Report a problem | ||
| 6/5/2025 | Price change | $769,999-1.3%$359/sqft |
Source: Bright MLS #DCDC2194132 Report a problem | ||
| 5/29/2025 | Price change | $779,900-1.3%$364/sqft |
Source: Bright MLS #DCDC2194132 Report a problem | ||
| 5/8/2025 | Price change | $790,000-1.3%$368/sqft |
Source: Bright MLS #DCDC2194132 Report a problem | ||
| 4/24/2025 | Listed for sale | $800,000-3%$373/sqft |
Source: Bright MLS #DCDC2194132 Report a problem | ||
| 10/4/2024 | Listing removed | $824,900$385/sqft |
Source: Bright MLS #DCDC2147826 Report a problem | ||
| 8/29/2024 | Price change | $824,900-4.6%$385/sqft |
Source: Bright MLS #DCDC2147826 Report a problem | ||
| 7/18/2024 | Listed for sale | $865,000+143.7%$403/sqft |
Source: Bright MLS #DCDC2147826 Report a problem | ||
| 4/7/2023 | Sold | $355,000+18.3%$166/sqft |
Source: Public Record Report a problem | ||
| 12/8/2022 | Sold | $300,000-22.1%$140/sqft |
Source: Public Record Report a problem | ||
| 11/16/2022 | Listed for sale | $385,000-3.8%$180/sqft |
Source: Bright MLS #DCDC2075394 Report a problem | ||
| 11/10/2020 | Listing removed | $400,000$187/sqft |
Source: Golston Real Estate Inc. #DCDC491200 Report a problem | ||
| 10/30/2020 | Price change | $400,000-11.1%$187/sqft |
Source: Golston Real Estate Inc. #DCDC491200 Report a problem | ||
| 10/15/2020 | Listed for sale | $450,000+28.6%$210/sqft |
Source: Golston Real Estate Inc. #DCDC491200 Report a problem | ||
| 5/22/2018 | Listing removed | $350,000$163/sqft |
Source: Golston Real Estate Inc. #1001530472 Report a problem | ||
Public tax history
| Year | Property taxes | Tax assessment |
|---|---|---|
| 2025 | $3,248 -10.7% | $724,910 +69.3% |
| 2024 | $3,639 +4.1% | $428,130 +4.1% |
| 2023 | $3,497 +5.4% | $411,430 +5.4% |
| 2022 | $3,317 +65.5% | $390,190 +3% |
| 2021 | $2,004 +9.7% | $378,940 -1.8% |
| 2020 | $1,827 +128.3% | $385,920 +21.7% |
| 2018 | $800 +9.5% | $317,220 +12.5% |
| 2017 | $731 +9.5% | $281,910 +9.5% |
| 2016 | $667 +9.8% | $257,460 +11.2% |
| 2015 | $608 +9% | $231,530 +15% |
| 2014 | $558 +3.6% | $201,400 -0.1% |
| 2013 | $538 +8.6% | $201,510 -0.9% |
| 2012 | $496 | $203,410 |
| 2011 | $496 +21% | $203,410 -10.9% |
| 2010 | $410 +10% | $228,240 -12% |
| 2009 | $372 +7.2% | $259,400 +15% |
| 2007 | $347 +5.2% | $225,620 +25.6% |
| 2006 | $330 -19.3% | $179,690 +24.6% |
| 2005 | $409 +12% | $144,200 +26.4% |
| 2004 | $365 -20% | $114,100 -8.8% |
| 2003 | $457 -46.7% | $125,147 +5% |
| 2002 | $856 +7.1% | $119,208 +5.2% |
| 2001 | $799 | $113,269 |
Find assessor info on the county website
Neighborhood: Arboretum
Nearby homes
- $368,9003 bd1 ba896 sqft2120 R St NE, Washington, DC 20002Off Market
- $362,2002 bd1 ba836 sqft2124 R St NE, Washington, DC 20002Off Market
- $1,007,1005 bd2 ba2.3k sqft2107 Rand Pl NE, Washington, DC 20002Off Market
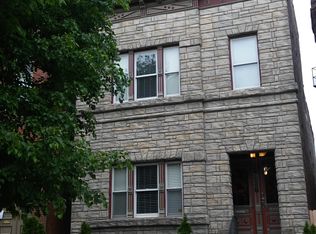
- $386,6002 bd1 ba836 sqft2128 R St NE, Washington, DC 20002Off Market
- $781,9005 bd4 ba1.7k sqft2111 Rand Pl NE, Washington, DC 20002Off Market
- $360,0004 bd3 ba1.5k sqft2115 Rand Pl NE, Washington, DC 20002Sold
- $451,3002 bd1 ba863 sqft2132 R St NE, Washington, DC 20002Off Market
- $642,3004 bd3 ba2k sqft2119 Rand Pl NE, Washington, DC 20002Off Market
Nearby schools
GreatSchools rating
- 7/10Langdon Elementary SchoolGrades: PK-5Distance: 0.8 mi
- 4/10McKinley Middle SchoolGrades: 6-8Distance: 1.6 mi
- 3/10Dunbar High SchoolGrades: 9-12Distance: 2 mi
Schools provided by the listing agent
- High: Dunbar Senior
- District: District Of Columbia Public Schools
Source: Bright MLS. This data may not be complete. We recommend contacting the local school district to confirm school assignments for this home.
Get a cash offer in 3 minutes
Find out how much your home could sell for in as little as 3 minutes with a no-obligation cash offer.
Estimated market value
$725,900
Get a cash offer in 3 minutes
Find out how much your home could sell for in as little as 3 minutes with a no-obligation cash offer.
Estimated market value
$725,900
Nearby cities
Nearby neighborhoods
Nearby zip codes
Other Washington Topics
