We've weathered the storm and now this Highland beauty is ready for its new owners. We are BACK! Spacious, versatile, and perfectly located in sought-after Highland! This impressive and expansive 4-bedroom, 4-bath residence offers over 4,216 sq ft of versatile living space designed for both comfort and functionality. A standout feature is the fully finished basement with a second kitchen--perfect for related living, guest quarters, or extended stay adding flexibility that's hard to find! The main level features a welcoming foyer, generously sized living, dining and entertaining areas, while the upper level provides spacious bedrooms and ample storage throughout. Whether you're hosting gatherings or need room to spread out, this home delivers. Ideally located directly across the street from Wicker Park, enjoy scenic views, green space, and easy access to walking trails, recreation, and community events right outside your door. Year-round recreation! Situated with convenient access to shopping, dining, and major commuter routes, this property blends size, location, and adaptability--an excellent fit for buyers seeking space and multi-generational living potential. Oak trim has been professionally updated/transformed throughout the home for a timeless modern touch. Home was recently appraised, offering confidence in value and pricing. A standout home with endless potential!
Pending
$525,000
2116 Ridge Rd, Highland, IN 46322
4beds
4,216sqft
Single Family Residence
Built in 1994
0.32 Acres Lot
$-- Zestimate®
$125/sqft
$-- HOA
What's special
Scenic viewsSpacious bedroomsGreen spaceWelcoming foyerAmple storage throughout
- 9 days
- 633
- 24
Zillow last checked:
Listing updated:
Listed by:
Amber Overbey,
@properties/Christie's Intl RE 219-440-0070
Source: NIRA as distributed by MLS GRID,MLS#: 836942
Facts & features
Interior
Bedrooms & bathrooms
- Bedrooms: 4
- Bathrooms: 4
- Full bathrooms: 2
- 3/4 bathrooms: 1
- 1/2 bathrooms: 1
Rooms
- Room types: Bonus Room, Other Room, Primary Bedroom, Living Room, Laundry, Kitchen, Great Room, Family Room, Dining Room, Bedroom 4, Bedroom 3, Bedroom 2
Primary bedroom
- Level: Upper
- Area: 204
- Dimensions: 12.0 x 17.0
Bedroom 2
- Level: Upper
- Area: 168
- Dimensions: 12.0 x 14.0
Bedroom 3
- Level: Upper
- Area: 168
- Dimensions: 12.0 x 14.0
Bedroom 4
- Level: Upper
- Area: 198
- Dimensions: 11.0 x 18.0
Bonus room
- Level: Basement
- Area: 322
- Dimensions: 23.0 x 14.0
Breakfast room
- Level: Main
- Area: 168
- Dimensions: 12.0 x 14.0
Dining room
- Level: Main
- Area: 165
- Dimensions: 15.0 x 11.0
Family room
- Level: Main
- Area: 308
- Dimensions: 14.0 x 22.0
Foyer
- Level: Main
- Area: 132
- Dimensions: 11.0 x 12.0
Great room
- Level: Basement
- Area: 242
- Dimensions: 11.0 x 22.0
Kitchen
- Level: Main
- Area: 126
- Dimensions: 9.0 x 14.0
Laundry
- Level: Basement
- Area: 48
- Dimensions: 6.0 x 8.0
Living room
- Level: Main
- Area: 273
- Dimensions: 21.0 x 13.0
Other
- Description: Office/Kitchen
- Level: Basement
- Area: 322
- Dimensions: 14.0 x 23.0
Heating
- Forced Air, Natural Gas
Appliances
- Included: Dryer, Washer, Stainless Steel Appliance(s), Refrigerator, Microwave, Dishwasher
- Laundry: Gas Dryer Hookup, Sink, Laundry Room
Features
- Entrance Foyer, Walk-In Closet(s), Tray Ceiling(s), Pantry, Laminate Counters, In-Law Floorplan, High Ceilings, Eat-in Kitchen
- Basement: Finished,Sump Pump,Interior Entry,Full
- Number of fireplaces: 1
- Fireplace features: Family Room, Wood Burning
Interior area
- Total structure area: 4,216
- Total interior livable area: 4,216 sqft
- Finished area above ground: 2,824
Property
Parking
- Total spaces: 2.5
- Parking features: Attached, Garage Faces Front, Driveway
- Attached garage spaces: 2.5
- Has uncovered spaces: Yes
Features
- Levels: Two
- Exterior features: Rain Gutters
- Has spa: Yes
- Spa features: Bath
- Has view: Yes
- View description: Neighborhood, Park/Greenbelt
Lot
- Size: 0.32 Acres
- Features: Back Yard, Sprinklers In Rear, Sprinklers In Front, Landscaped, Front Yard
Details
- Parcel number: 450720402008000026
- Zoning description: residential
- Special conditions: None
Construction
Type & style
- Home type: SingleFamily
- Property subtype: Single Family Residence
Condition
- New construction: No
- Year built: 1994
Utilities & green energy
- Electric: 200+ Amp Service
- Sewer: Public Sewer
- Water: Public
- Utilities for property: Natural Gas Connected, Water Connected, Underground Utilities, Sewer Connected
Community & HOA
Community
- Features: Curbs
- Security: Carbon Monoxide Detector(s), Smoke Detector(s)
- Subdivision: Brantwood 2nd Add
HOA
- Has HOA: No
Location
- Region: Highland
Financial & listing details
- Price per square foot: $125/sqft
- Tax assessed value: $442,300
- Annual tax amount: $4,451
- Date on market: 9/30/2026
- Listing agreement: Exclusive Right To Sell
- Listing terms: Cash,FHA,Conventional
Estimated market value
Not available
Estimated sales range
Not available
Not available
Price history
| Date | Event | Price |
|---|---|---|
| 10/1/2026 | Pending sale | $525,000$125/sqft |
Source:  NIRA as distributed by MLS GRID #836942 Report a problem NIRA as distributed by MLS GRID #836942 Report a problem | ||
| 9/30/2026 | Listed for sale | $525,000$125/sqft |
Source: NIRA as distributed by MLS GRID #836942 Report a problem | ||
| 7/18/2026 | Listing removed | $525,000$125/sqft |
Source: NIRA as distributed by MLS GRID #836942 Report a problem | ||
| 6/28/2026 | Price change | $525,000-1.9%$125/sqft |
Source: NIRA as distributed by MLS GRID #836942 Report a problem | ||
| 5/26/2026 | Listed for sale | $535,000$127/sqft |
Source: NIRA as distributed by MLS GRID #836942 Report a problem | ||
| 5/15/2026 | Listing removed | $535,000$127/sqft |
Source: NIRA as distributed by MLS GRID #836942 Report a problem | ||
| 5/1/2026 | Listed for sale | $535,000+49%$127/sqft |
Source: NIRA as distributed by MLS GRID #836942 Report a problem | ||
| 9/12/2017 | Sold | $359,000-4.3%$85/sqft |
Source: NIRA as distributed by MLS GRID #414908 Report a problem | ||
| 7/13/2017 | Pending sale | $375,000$89/sqft |
Source: Coldwell Banker Residential Brokerage - Schererville #414908 Report a problem | ||
| 7/1/2017 | Price change | $375,000-5.1%$89/sqft |
Source: Coldwell Banker Residential Brokerage - Schererville #414908 Report a problem | ||
| 6/9/2017 | Price change | $395,000-7.9%$94/sqft |
Source: Coldwell Banker Residential Brokerage - Schererville #414908 Report a problem | ||
| 5/20/2017 | Listed for sale | $429,000$102/sqft |
Source: Coldwell Banker Residential Brokerage - Schererville #414908 Report a problem | ||
Public tax history
| Year | Property taxes | Tax assessment |
|---|---|---|
| 2025 | $4,423 +6.5% | $475,100 +7.4% |
| 2024 | $4,153 +4.1% | $442,300 +6.8% |
| 2023 | $3,991 +6.5% | $414,100 +3.5% |
| 2022 | $3,749 +4.3% | $400,200 +6.5% |
| 2021 | $3,594 +1% | $375,800 +4.2% |
| 2020 | $3,558 -8.4% | $360,500 +1% |
| 2019 | $3,885 +2.6% | $356,900 +11.2% |
| 2018 | $3,788 +16.7% | $320,900 +4.3% |
| 2017 | $3,245 | $307,600 +3.6% |
| 2016 | $3,245 -4% | $296,900 +8% |
| 2014 | $3,378 -4.6% | $275,000 -4% |
| 2013 | $3,542 -6.6% | $286,500 -3.9% |
| 2012 | $3,792 -13.6% | $298,200 -8% |
| 2011 | $4,391 +13.7% | $324,200 +5% |
| 2010 | $3,862 | $308,800 -9.1% |
| 2009 | -- | $339,700 +2.8% |
| 2007 | -- | $330,300 +7.8% |
| 2006 | -- | $306,400 |
| 2005 | -- | $306,400 |
| 2004 | -- | $306,400 +210.4% |
| 2003 | -- | $98,700 |
| 2002 | -- | $98,700 +200% |
| 2001 | -- | $32,900 |
Find assessor info on the county website
Monthly payment
Est. payment
Payment breakdown
Explore the cost of this home by adjusting the details. Changes won't be saved.Climate risks
Neighborhood: 46322
Nearby schools
Schools provided by the listing agent
- Elementary: Mildred Merkley Elementary School
- Middle: Highland Middle School
- High: Highland High School
Source: NIRA as distributed by MLS GRID. This data may not be complete. We recommend contacting the local school district to confirm school assignments for this home.
Similar homes
- $525,0004 bd4 ba3.4k sqft9807 Ivy Ln, Munster, IN 46321For Sale

 MLS ID #844967, Antonio Dawkins, eXp Realty, LLC. NIRA as distributed by MLS GRID
 - $449,9003 bd3 ba3.9k sqft1856 S River Dr, Munster, IN 46321For Sale
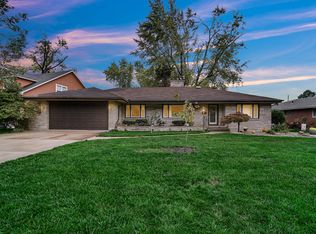 MLS ID #846249, Andrew Vazquez, Listing Leaders Lifestyles, LL. NIRA as distributed by MLS GRID
 - $479,9004 bd3 ba2.7k sqft9436 Verbena Dr, Munster, IN 46321For Sale
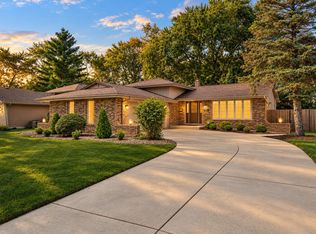 MLS ID #845631, Mark Plesha, Brokerworks Group. NIRA as distributed by MLS GRID
 - $339,0003 bd2 ba2.1k sqft3430 Norman Pl, Highland, IN 46322For Sale
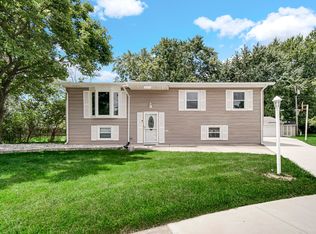 MLS ID #846257, Nancy Keeler, @properties/Christie's Intl RE. NIRA as distributed by MLS GRID
 - $570,0003 bd3 ba3.8k sqft12750 W 151st Ave, Cedar Lake, IN 46303For SaleMLS ID #846597, Kelley Wontorski, Better Homes and Gardens Real. NIRA as distributed by MLS GRID
- $525,0004 bd3 ba2.9k sqft5027 Teal Ter, Schererville, IN 46375For SaleMLS ID #844742, Prasanna Raghavan, Hamzat Realty. NIRA as distributed by MLS GRID
- $375,0004 bd3 ba3k sqft3290 Ridge Rd, Highland, IN 46322For SaleMLS ID #840252, Gina Avila, @properties/Christie's Intl RE. NIRA as distributed by MLS GRID
- $524,9004 bd3 ba2.3k sqft3170 Maryann Ln, Dyer, IN 46311For SaleMLS ID #844676, Brian Oster, @properties/Christie's Intl RE. NIRA as distributed by MLS GRID
- $649,9005 bd4 ba4.3k sqft9832 Twin Creek Blvd, Munster, IN 46321For SaleMLS ID #845214, Lisa Reyes, McColly Real Estate. NIRA as distributed by MLS GRID
- $574,9004 bd4 ba3.2k sqft1426 Gates Dr, Schererville, IN 46375For SaleMLS ID #845279, Joseph Siwinski, Lincoln-Way Realty. NIRA as distributed by MLS GRID
- $505,0004 bd4 ba3.3k sqft5371 72nd Ave, Schererville, IN 46375For SaleMLS ID #844761, Carol Allegretti, RE/MAX 10 Schererville. NIRA as distributed by MLS GRID
- $439,0003 bd2 ba2.1k sqft9424 Chestnut Ln, Munster, IN 46321For SaleMLS ID #845169, Nancy Keeler, @properties/Christie's Intl RE. NIRA as distributed by MLS GRID
- $399,9004 bd2 ba2.1k sqft1838 Bluebird Ln, Munster, IN 46321For SaleMLS ID #844620, Subashini Kulatunga, @properties/Christie's Intl RE. NIRA as distributed by MLS GRID
- $520,0005 bd3 ba3.7k sqft12612 Marsh Landing Pkwy, Cedar Lake, IN 46303For SaleMLS ID #842727, Sheanne Hough, McColly Real Estate. NIRA as distributed by MLS GRID
