To be built. Welcome to the Torrey at Griffin Place by Ryan Homes in Durham, NC. This home sits on a private wooded homesite and is a must see with an open concept first floor, spacious bedrooms, and generous loft for extra living space. The includes luxury finished like granite countertops included. Upgraded features include Linen-white cabinets, LVP flooring throughout the living room, and a 10x12 patio. Amenities include a dog park, playground, and walking trail. Come discover affordable new homes with proximity to RTP, Duke and Falls Lake. Enjoy quick access to every
New construction
$361,470
2116 Snowdancer Rd, Durham, NC 27704
4beds
1,946sqft
Single Family Residence
Built in 2026
3,920 Square Feet Lot
$360,500 Zestimate®
$186/sqft
$51/mo HOA
What's special
Spacious bedroomsPrivate wooded homesiteGranite countertopsOpen concept first floorLinen-white cabinets
- 31 days
- 208
- 35
Zillow last checked:
Listing updated:
Listed by:
Daxay Malkan 919-332-6991,
Esteem Properties
Source: Doorify MLS,MLS#: 10192335
Facts & features
Interior
Bedrooms & bathrooms
- Bedrooms: 4
- Bathrooms: 3
- Full bathrooms: 2
- 1/2 bathrooms: 1
Primary bedroom
- Level: Second
Heating
- Natural Gas
Cooling
- Central Air, Zoned
Appliances
- Included: Dryer, Disposal, Dishwasher, Electric Range, Microwave, Refrigerator, Washer
- Laundry: Laundry Room, Upper Level
Features
- Granite Counters, Kitchen Island, Pantry, Recessed Lighting, Smart Thermostat, Walk-In Closet(s), Living/Dining Room Combination, Walk-In Shower, Water Closet
- Flooring: Carpet, Luxury Vinyl
Interior area
- Total structure area: 1,946
- Total interior livable area: 1,946 sqft
- Finished area above ground: 1,946
- Finished area below ground: 0
Property
Parking
- Total spaces: 2
- Parking features: Concrete, Driveway, Garage Faces Front
- Garage spaces: 2
- Has uncovered spaces: Yes
Features
- Levels: Two
- Stories: 2
- Patio & porch: Patio
- Has view: Yes
- View description: Trees/Woods
Lot
- Size: 3,920 Square Feet
- Features: Landscaped, Wooded
Details
- Parcel number: LOT 34
- Special conditions: Standard
Construction
Type & style
- Home type: SingleFamily
- Architectural style: Transitional
- Property subtype: Single Family Residence
Materials
- Vinyl Siding
- Foundation: Slab
- Roof: Architectural Shingle
Condition
- New construction: Yes
- Year built: 2026
- Major remodel year: 2026
Details
- Builder model: Torrey
- Builder name: Ryan Homes
Utilities & green energy
- Sewer: Public Sewer
- Water: Public
Community & HOA
Community
- Features: Curbs, Playground, Street Lights, Sidewalks
- Subdivision: Griffin Place North
HOA
- Has HOA: Yes
- Amenities included: Dog Park, Maintenance Grounds, Playground, Trail(s)
- Services included: Maintenance Grounds
- HOA fee: $51 monthly
- HOA name: TBD
Location
- Region: Durham
Financial & listing details
- Price per square foot: $186/sqft
- Date on market: 9/11/2026
- Listing agreement: Exclusive Agency
- Listing terms: Cash,Conventional,FHA,VA Loan
Estimated market value
$360,500
$342,000 - $379,000
$2,354/mo
Price history
| Date | Event | Price |
|---|---|---|
| 5/28/2026 | Listed for sale | $361,470$186/sqft |
Source:  Doorify MLS #10170254 Report a problem Doorify MLS #10170254 Report a problem | ||
Public tax history
Tax history is unavailable.
Monthly payment
Est. payment
Payment breakdown
Explore the cost of this home by adjusting the details. Changes won't be saved.Climate risks
Neighborhood: 27704
Nearby schools
Schools provided by the listing agent
- Elementary: Durham - Glenn Elementary
- Middle: Durham - Neal Middle
- High: Durham - Southern School of Energy and Sustainability
Source: Doorify MLS. This data may not be complete. We recommend contacting the local school district to confirm school assignments for this home.

Similar homes
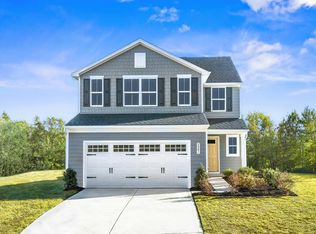
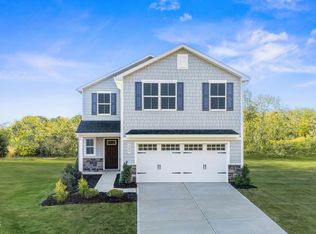
- from $354,9904 bd3 ba1.9k sqftTorrey Plan, Griffin Place, Durham, NC 27704New Construction
 Ryan Homes

 - $354,9904 bd3 ba1.9k sqft1007 Merlin St, Durham, NC 27704New Construction
 MLS ID #10188113, Daxay Malkan. Doorify MLS
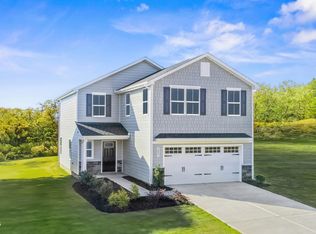
 - $334,9904 bd3 ba1.7k sqft2115 Snowdancer Rd, Durham, NC 27704New Construction
 MLS ID #10192332, Daxay Malkan. Doorify MLS
 - $374,9905 bd3 ba2.2k sqft1009 Merlin St, Durham, NC 27704New Construction
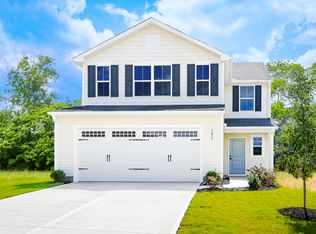 MLS ID #10191306, Daxay Malkan. Doorify MLS
 - $340,3704 bd3 ba1.7k sqft3108 Peale Ln, Durham, NC 27704New ConstructionMLS ID #10182981, Daxay Malkan. Doorify MLS
- $400,9705 bd3 ba2.2k sqft2114 Snowdancer Rd, Durham, NC 27704New ConstructionMLS ID #10192341, Daxay Malkan. Doorify MLS
- $359,9003 bd2 ba1.5k sqft8 Bair Cir, Durham, NC 27704For SaleMLS ID #10197850, Stephanie Anson. Doorify MLS
- $370,9504 bd3 ba1.8k sqft1419 Hatteras Rd, Durham, NC 27704New ConstructionDoorify MLS
- $406,9404 bd3 ba1.9k sqft702 Timber Terrace Dr, Durham, NC 27704New ConstructionDoorify MLS
- $370,9504 bd3 ba1.8k sqft1425 Hatteras Rd, Durham, NC 27704New ConstructionDoorify MLS
- $381,0004 bd3 ba1.9k sqft1413 Hatteras Rd, Durham, NC 27704New ConstructionDoorify MLS
- $381,0004 bd3 ba1.9k sqft1423 Hatteras Rd, Durham, NC 27704New ConstructionDoorify MLS
- $364,9904 bd3 ba1.9k sqft613 Timber Terrace Dr, Durham, NC 27704New ConstructionDoorify MLS
- $399,9904 bd2 ba1.7k sqft1124 Sawmill Grove Dr, Durham, NC 27704New ConstructionDoorify MLS
- $381,0004 bd3 ba1.9k sqft1417 Hatteras Rd, Durham, NC 27704New ConstructionDoorify MLS
- $379,9904 bd3 ba1.9k sqft605 Timber Terrace Dr, Durham, NC 27704New ConstructionDoorify MLS
